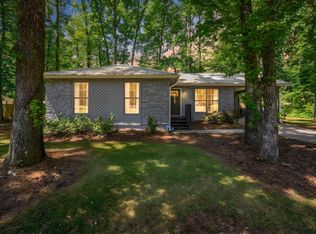
Welcome to Dogwood Hills! This completely updated Tri-level home features 3 bedrooms, 2 full bathrooms. Recent updates include modern finishes throughout, an updated kitchen, and renovated baths. The main level offers a functional layout with a living room, dining area, and kitchen designed for everyday convenience. The upper level includes a master bedroom with private bath and 2 more bedrooms and a full bath. The fenced backyard offers ample outdoor space for recreation, gardening, or future expansion. Move-in ready and well-appointed, this home presents an excellent opportunity for buyers seeking both modern updates and privacy and outdoor usability. NEW HVAC system installed 2023.
Contingent
$199,900
5854 Brenda Dr, Trussville, AL 35173
3beds
1,268sqft
:
Get pre-qualified$1,215/mo
Single Family Residence
Built in 1979
0.39 Acres Lot
$201,100 Zestimate®
$158/sqft
$-- HOA
What's special
Fenced backyardDining areaModern finishes throughoutRenovated bathsUpdated kitchenFunctional layout
- 14 days |
- 792 |
- 71 |
Likely to sell faster than
Zillow last checked:
Listing updated:
Listed by:
Telea England CELL:2056128575,
Keller Williams
Source: GALMLS,MLS#: 21460053
Facts & features
Interior
Bedrooms & bathrooms
- Bedrooms: 3
- Bathrooms: 2
- Full bathrooms: 2
Rooms
- Room types: Bedroom, Dining Room, Bathroom, Kitchen, Master Bathroom, Master Bedroom
Primary bedroom
- Level: Second
Bedroom 1
- Level: Second
Bedroom 2
- Level: Second
Primary bathroom
- Level: Second
Bathroom 1
- Level: Second
Dining room
- Level: First
Kitchen
- Level: First
Living room
- Level: First
Basement
- Area: 576
Heating
- Central, Dual Systems (HEAT), Heat Pump
Cooling
- Central Air, Electric, Heat Pump
Appliances
- Included: Dishwasher, Stove-Electric, Electric Water Heater
- Laundry: Electric Dryer Hookup, In Garage, Washer Hookup, In Basement, Basement Area, Laundry (ROOM), Yes
Features
- None, Smooth Ceilings, Tub/Shower Combo
- Flooring: Laminate, Tile
- Basement: Full,Unfinished,Block
- Attic: Other,Yes
- Has fireplace: No
Interior area
- Total interior livable area: 1,268 sqft
- Finished area above ground: 1,068
- Finished area below ground: 200
Video & virtual tour
Property
Parking
- Total spaces: 1
- Parking features: Driveway, Garage Faces Front
- Garage spaces: 1
- Has uncovered spaces: Yes
Features
- Levels: One
- Stories: 1
- Patio & porch: Porch, Covered (DECK), Open (DECK), Deck
- Pool features: None
- Fencing: Fenced
- Has view: Yes
- View description: None
- Waterfront features: No
Lot
- Size: 0.39 Acres
- Features: Few Trees, Subdivision
Details
- Parcel number: 1000174009013.000
- Special conditions: N/A
Construction
Type & style
- Home type: SingleFamily
- Property subtype: Single Family Residence
Materials
- Brick Over Foundation, Wood Siding
- Foundation: Basement
Condition
- Year built: 1979
Utilities & green energy
- Sewer: Septic Tank
- Water: Public
Community & HOA
Community
- Subdivision: Dogwood Hills
Location
- Region: Trussville
Financial & listing details
- Price per square foot: $158/sqft
- Tax assessed value: $171,200
- Price range: $199.9K - $199.9K
- Date on market: 7/24/2026
Estimated market value
$201,100
$191,000 - $211,000
$1,558/mo
Price history
| Date | Event | Price |
|---|---|---|
| 7/28/2026 | Contingent | $199,900$158/sqft |
Source:  GALMLS #21460053 Report a problem GALMLS #21460053 Report a problem | ||
| 7/24/2026 | Listed for sale | $199,900+132.4%$158/sqft |
Source: GALMLS #21460053 Report a problem | ||
| 5/28/2026 | Sold | $86,000$68/sqft |
Source: Public Record Report a problem | ||
Public tax history
| Year | Property taxes | Tax assessment |
|---|---|---|
| 2025 | -- | $12,840 |
| 2024 | -- | $12,840 |
| 2023 | -- | $12,840 |
| 2022 | $654 +19.8% | $12,840 +18% |
| 2021 | $546 | $10,880 |
| 2020 | $546 | $10,880 |
| 2019 | $546 +16.7% | $10,880 +15% |
| 2018 | $468 | $9,460 |
| 2017 | $468 | $9,460 |
| 2016 | $468 -4.5% | $9,460 -4.1% |
| 2015 | $490 +11.4% | $9,860 +5.6% |
| 2014 | $440 -9.7% | $9,340 |
| 2013 | $487 | $9,340 -4% |
| 2012 | $487 +54% | $9,730 +54% |
| 2011 | $317 -35% | $6,320 -35% |
| 2010 | $487 | $9,720 |
| 2009 | $487 -1.8% | $9,720 -1.8% |
| 2008 | $496 -1.8% | $9,900 -1.8% |
| 2007 | $505 +2.8% | $10,080 +2.8% |
| 2006 | $491 +6.4% | $9,810 +6.4% |
| 2005 | $462 +2.1% | $9,220 -48.9% |
| 2004 | $452 +8.3% | $18,060 +8.3% |
| 2003 | $418 +12.2% | $16,680 +124.5% |
| 2002 | $372 | $7,430 |
| 2001 | $372 | $7,430 |
| 2000 | $372 | $7,430 |
Find assessor info on the county website
Monthly payment
Est. payment
Payment breakdown
Explore the cost of this home by adjusting the details. Changes won't be saved.Climate risks
Neighborhood: 35173
Getting around
0 / 100
Car-DependentNearby schools
GreatSchools rating
- 8/10Clay Elementary SchoolGrades: PK-5Distance: 3 mi
- 2/10Clay-Chalkville Middle SchoolGrades: 6-8Distance: 2.8 mi
- 3/10Clay-Chalkville High SchoolGrades: 9-12Distance: 3.2 mi
Schools provided by the listing agent
- Elementary: Clay
- Middle: Clay - Chalkville
- High: Clay - Chalkville
Source: GALMLS. This data may not be complete. We recommend contacting the local school district to confirm school assignments for this home.
- $170,9003 bd2 ba1.3k sqft5858 Brenda Dr, Trussville, AL 35173Off Market
- $172,3004 bd2 ba1.2k sqft5850 Brenda Dr, Trussville, AL 35173Off Market

- $213,6003 bd2 ba1.8k sqft5862 Brenda Dr, Trussville, AL 35173Off Market
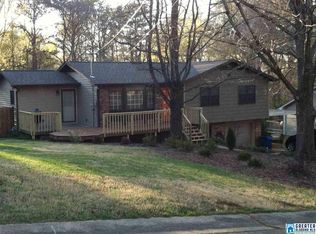
- $185,0003 bd2 ba1.7k sqft5851 Brenda Dr, Trussville, AL 35173Off Market
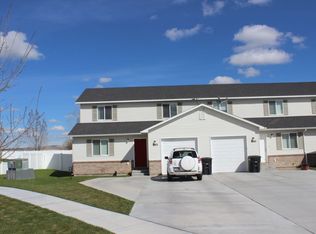
- $186,9003 bd2 ba1.4k sqft5846 Brenda Dr, Trussville, AL 35173Off Market
- $190,9003 bd2 ba1.4k sqft5865 Janet Dr, Trussville, AL 35173Off Market
- $172,5003 bd2 ba1.3k sqft5855 Brenda Dr, Trussville, AL 35173Off Market
- $190,4003 bd2 ba1.4k sqft5857 Janet Dr, Trussville, AL 35173Off Market
A local agent can set up tours, give advice and negotiate with sellers.
A local lender can help you make sure your offer is ready when you are.
Similar homes
- $195,0003 bd1 ba1.1k sqft2720 Shoemaker St, Birmingham, AL 35235For Sale

 MLS ID #21457552, Bret Rogers, Keller Williams. GALMLS
 - $230,0004 bd3 ba1.7k sqft2537 Carmel Rd, Birmingham, AL 35235For Sale
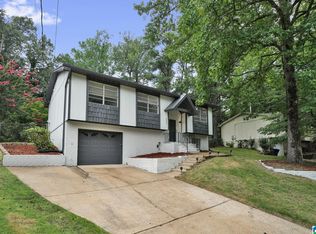 MLS ID #21461402, Alexia Mccall, eXp Realty, LLC Central. GALMLS
 - $209,0004 bd3 ba1.6k sqft604 Gravlee Ln, Birmingham, AL 35206For Sale
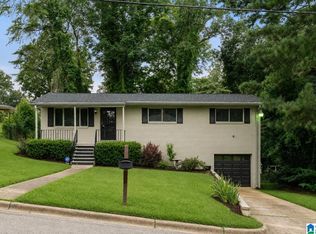 MLS ID #21461461, Sara Giles, LAH Sotheby's International Realty Hoover. GALMLS
 - $215,0003 bd2 ba1.1k sqftSpectrum, Birmingham, AL 35235For Sale
 MLS ID #21450359, Jamie Oliver, Keller Williams-Jasper. GALMLS
 - $239,9003 bd2 ba1.6k sqftSpectrum, Remlap, AL 35133For SaleMLS ID #21460565, Josh Fincher, ERA King Real Estate - Moody. GALMLS
- $220,0003 bd2 ba1.4k sqftSpecturm, Pinson, AL 35126For SaleMLS ID #21458745, Shannon Wormley, Precise Realty Group LLC. GALMLS
- $214,9003 bd2 ba1.7k sqft2312 9th St NW, Birmingham, AL 35215For SaleMLS ID #21460202, Robert Salmons, Entera Realty LLC. GALMLS
- $199,9003 bd2 ba1.5k sqftSpectrum, Birmingham, AL 35235For SaleMLS ID #21457413, Henry Swain, Lokation Real Estate LLC. GALMLS
- $206,9993 bd2 ba1.4k sqft2913 Debra Dr, Fultondale, AL 35068For SaleMLS ID #21453841, Yadira Ramon Herrera, Mainstay Brokerage LLC. GALMLS
- $179,9003 bd2 ba1.4k sqftUnknown, Birmingham, AL 35215For SaleMLS ID #21455866, Davis Haley, ARC Realty - Hoover. GALMLS
- $234,0003 bd1 ba1.4k sqftUnknown, Springville, AL 35146For SaleMLS ID #21459074, Allison Burleson, Keller Williams Realty Hoover. GALMLS
- $195,0002 bd2 ba1.1k sqftKinetic Windstream, Odenville, AL 35120For SaleMLS ID #21458499, Hannah Granholm, Keller Williams. GALMLS
- $194,0003 bd2 ba1.6k sqftAtt, Springville, AL 35146For SaleMLS ID #21456091, Erica Pannell, Keller Williams. GALMLS
- $185,0003 bd2 ba1.3k sqft1653 5th Pl NW, Birmingham, AL 35215For SaleMLS ID #21455888, Ethan Jett, Keller Williams Metro South. GALMLS
- $225,0003 bd2 ba1k sqftNa, Birmingham, AL 35210For SaleMLS ID #21456959, Michael Bryant, High Point Realty LLC. GALMLS
- $240,0003 bd2 ba1.1k sqft2633 Evergreen Rd, Springville, AL 35146For SaleMLS ID #21460798, Katrina Hennings, ERA King Real Estate - Pell City. GALMLS
- $175,0003 bd1 ba1k sqft778 81st St S, Birmingham, AL 35206For SaleMLS ID #21461360, Aaron Sims, Keller Williams Realty Vestavia. GALMLS
- $185,0003 bd2 ba1.4k sqft117 Von Dale Dr, Birmingham, AL 35215For SaleMLS ID #21448824, Jason Shelby, ERA King Real Estate - Hoover. GALMLS
- $179,9003 bd3 ba1.5k sqft444 E Forest Dr, Birmingham, AL 35235For SaleMLS ID #21456911, Adrianna Brown, Norluxe Realty Birmingham LLC. GALMLS
- $239,0003 bd2 ba1.8k sqft5945 Old Acton Rd, Moody, AL 35004For SaleMLS ID #21460715, Ruwena Healy, Keller Williams Realty Vestavia. GALMLS
