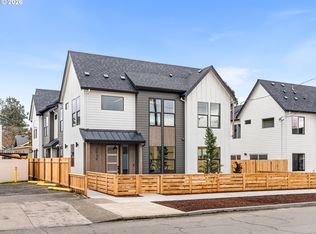
Come discover a different kind of condo living in Portland's Cully neighborhood. I offer the feel of a townhome, the ease of low HOA dues, and a private fenced yard and patio that give you room to enjoy life outdoors. Behind my street-facing entrance, you'll find 866 thoughtfully designed square feet across two levels, with two bedrooms and one and a half bathrooms. My inviting living and dining spaces flow together around an electric fireplace, creating a cozy setting for movie nights, conversation, and relaxing at the end of the day. In my kitchen, rich cabinetry, an extensive tile backsplash, contrasting black accents, and stainless steel appliances give everyday cooking a sophisticated backdrop. A convenient powder room completes my main level. Head upstairs, where both bedrooms feature soaring ceilings that add an airy, open feel. Whether you need a restful retreat, a guest room, or dedicated workspace, there's flexibility to make the space your own. My full bathroom brings a little luxury to your daily routine with designer finishes and a deep soaking tub. To help you settle in with ease, the seller has already provided a refrigerator, washer, dryer, and window coverings, making move-in that much simpler. Step outside to your own fenced retreat, where the patio invites morning coffee, outdoor dining, or a quiet afternoon in the fresh air. Beyond my front door, neighborhood cafes, restaurants, shops, and other everyday conveniences are within easy reach, while a 92 Bike Score makes exploring the area on two wheels even more appealing. Thoughtful finishes, usable outdoor space, and a convenient Portland location make me a compelling place to call home. Sale price is subject to buyer eligibility for the SDC exemption program through PHB. Buyer must be owner occupied. There is no longer an income limit. Asking price is increased by $30k for ineligible/investor buyers.
Active
$279,900
5857 NE Prescott St #1, Portland, OR 97218
2beds
866sqft
Residential, Condominium, Townhouse
Built in 2024
-- sqft lot
$-- Zestimate®
$323/sqft
$40/mo HOA
What's special
Electric fireplaceThoughtful finishesUsable outdoor spaceSoaring ceilingsStainless steel appliancesContrasting black accentsRich cabinetry
- 10 days
- 209
- 23
Likely to sell faster than
Zillow last checked:
Listing updated:
Listed by:
Darryl Bodle 503-709-4632,
Keller Williams Realty Portland Premiere,
Kelly Christian 908-328-1873,
Keller Williams Realty Portland Premiere
Source: RMLS (OR),MLS#: 208369719
Facts & features
Interior
Bedrooms & bathrooms
- Bedrooms: 2
- Bathrooms: 2
- Full bathrooms: 1
- Partial bathrooms: 1
- Main level bathrooms: 1
Rooms
- Room types: Laundry, Bedroom 2, Dining Room, Family Room, Kitchen, Living Room, Primary Bedroom
Primary bedroom
- Features: High Ceilings, Wallto Wall Carpet
- Level: Upper
- Area: 130
- Dimensions: 13 x 10
Bedroom 2
- Features: High Ceilings, Wallto Wall Carpet
- Level: Upper
- Area: 99
- Dimensions: 11 x 9
Dining room
- Features: Great Room, Living Room Dining Room Combo, High Ceilings
- Level: Main
Kitchen
- Features: Dishwasher, Great Room, Microwave, Free Standing Range, High Ceilings, Solid Surface Countertop
- Level: Main
- Area: 108
- Width: 9
Living room
- Features: Great Room, Living Room Dining Room Combo, High Ceilings
- Level: Main
- Area: 221
- Dimensions: 17 x 13
Heating
- Heat Pump, Mini Split
Cooling
- Heat Pump
Appliances
- Included: Dishwasher, Free-Standing Range, Free-Standing Refrigerator, Microwave, Stainless Steel Appliance(s), Washer/Dryer, Electric Water Heater
- Laundry: Laundry Room
Features
- High Ceilings, Hookup Available, Great Room, Living Room Dining Room Combo
- Flooring: Wall to Wall Carpet
- Windows: Double Pane Windows, Vinyl Frames
- Number of fireplaces: 1
- Fireplace features: Electric
Interior area
- Total structure area: 866
- Total interior livable area: 866 sqft
Video & virtual tour
Property
Parking
- Parking features: On Street
- Has uncovered spaces: Yes
Accessibility
- Accessibility features: Natural Lighting, Accessibility
Features
- Levels: Two
- Stories: 2
- Patio & porch: Patio
- Exterior features: Yard
- Fencing: Fenced
- Has view: Yes
- View description: Trees/Woods
Lot
- Features: Level
Details
- Additional structures: HookupAvailable
- Parcel number: R723488
- Zoning: CM2
Construction
Type & style
- Home type: Townhouse
- Property subtype: Residential, Condominium, Townhouse
Materials
- Cement Siding, Lap Siding
- Foundation: Concrete Perimeter, Slab
- Roof: Composition
Condition
- Resale
- New construction: No
- Year built: 2024
Utilities & green energy
- Sewer: Public Sewer
- Water: Public
Community & HOA
Community
- Security: Sidewalk
- Subdivision: Cully
HOA
- Has HOA: Yes
- HOA fee: $40 monthly
Location
- Region: Portland
Financial & listing details
- Price per square foot: $323/sqft
- Annual tax amount: $4,215
- Date on market: 10/27/2026
- Listing terms: Cash,Conventional,FHA,VA Loan
- Road surface type: Paved
Estimated market value
Not available
Estimated sales range
Not available
Not available
Price history
| Date | Event | Price |
|---|---|---|
| 10/27/2026 | Listed for sale | $279,900$323/sqft |
Source:  RMLS (OR) #208369719 Report a problem | ||
Public tax history
Tax history is unavailable.
Monthly payment
Est. payment
Payment breakdown
Explore the cost of this home by adjusting the details. Changes won't be saved.Climate risks
Neighborhood: Cully
Nearby schools
Schools provided by the listing agent
- Elementary: Rigler
- Middle: Beaumont
- High: Leodis Mcdaniel
Source: RMLS (OR). This data may not be complete. We recommend contacting the local school district to confirm school assignments for this home.

Similar homes
- $284,9002 bd3 ba933 sqft7550 NE Morris St, Portland, OR 97213Active

 MLS ID #172888516, Scott Edelman, Think Real Estate. RMLS (OR)
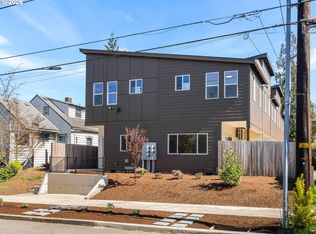
- $329,9002 bd3 ba912 sqft2934 NE 62nd Ave, Portland, OR 97213Active
 MLS ID #416745129, Darryl Bodle, Keller Williams Realty Portland Premiere. RMLS (OR)
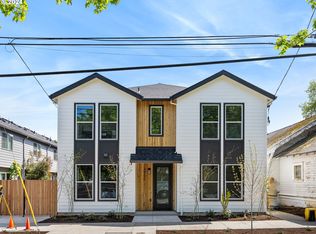
- $289,9002 bd3 ba1k sqft5866 N Missouri Ave #4, Portland, OR 97217Active
 MLS ID #773694345, Darryl Bodle, Keller Williams Realty Portland Premiere. RMLS (OR)
- $299,9002 bd3 ba915 sqft3560 NE Garfield Ave #6, Portland, OR 97212Active
 MLS ID #532247078, Darryl Bodle, Keller Williams Realty Portland Premiere. RMLS (OR)
- $319,9002 bd3 ba835 sqft4366 NE Going St, Portland, OR 97218ActiveMLS ID #466638202, Darryl Bodle, Keller Williams Realty Portland Premiere. RMLS (OR)
- $279,9002 bd3 ba1k sqft5860 N Missouri Ave #1, Portland, OR 97217ActiveMLS ID #552290999, Darryl Bodle, Keller Williams Realty Portland Premiere. RMLS (OR)
- $329,9002 bd3 ba922 sqft7636 SE Divsion St #5, Portland, OR 97206ActiveMLS ID #792443758, Darryl Bodle, Keller Williams Realty Portland Premiere. RMLS (OR)
- $289,9002 bd3 ba898 sqft261 N Skidmore St #4, Portland, OR 97217ActiveMLS ID #199367445, Darryl Bodle, Keller Williams Realty Portland Premiere. RMLS (OR)
- $329,9002 bd3 ba835 sqft4368 NE Going St, Portland, OR 97218ActiveMLS ID #351164313, Darryl Bodle, Keller Williams Realty Portland Premiere. RMLS (OR)
- $369,9002 bd3 ba898 sqft1719 SE Morrison St #4, Portland, OR 97214ActiveMLS ID #497721716, Darryl Bodle, Keller Williams Realty Portland Premiere. RMLS (OR)
- $389,9002 bd3 ba950 sqft1713 SE Morrison St #2, Portland, OR 97214ActiveMLS ID #285730548, Darryl Bodle, Keller Williams Realty Portland Premiere. RMLS (OR)
- $359,9002 bd3 ba880 sqft3134 NE 72nd Ave, Portland, OR 97213ActiveMLS ID #289411858, Darryl Bodle, Keller Williams Realty Portland Premiere. RMLS (OR)
- $299,9002 bd3 ba1k sqft5868 N Missouri Ave #5, Portland, OR 97217ActiveMLS ID #337716465, Darryl Bodle, Keller Williams Realty Portland Premiere. RMLS (OR)
- $244,9001 bd2 ba718 sqft1280 N Farragut St #1, Portland, OR 97217ActiveMLS ID #166600489, Darryl Bodle, Keller Williams Realty Portland Premiere. RMLS (OR)
- $285,0002 bd3 ba818 sqft11715 SE Ash St, Portland, OR 97216ActiveMLS ID #160665008, Yana Pavlenko, The Lachlan Group. RMLS (OR)
- $289,9002 bd3 ba896 sqft3843 N Willis Blvd #3, Portland, OR 97217ActiveMLS ID #445754459, Darryl Bodle, Keller Williams Realty Portland Premiere. RMLS (OR)
- $389,9002 bd3 ba914 sqft1723 SE Morrison St #6, Portland, OR 97214ActiveMLS ID #218444204, Darryl Bodle, Keller Williams Realty Portland Premiere. RMLS (OR)
- $289,9002 bd3 ba911 sqft2073 SE Harold St #5, Portland, OR 97202ActiveMLS ID #217862076, Darryl Bodle, Keller Williams Realty Portland Premiere. RMLS (OR)
- $264,9002 bd3 ba895 sqft6677 N Fessenden St #15, Portland, OR 97203ActiveMLS ID #257331154, Kelly Christian, Keller Williams Realty Portland Premiere. RMLS (OR)
- $369,9002 bd3 ba912 sqft6126 NE Stanton St, Portland, OR 97213ActiveMLS ID #740906109, Darryl Bodle, Keller Williams Realty Portland Premiere. RMLS (OR)
