A true lakefront oasis on Lake Aspen, this exceptional Innsbrook retreat offers a distinctive, Mediterranean-inspired feel with light-filled interiors, spectacular lake views, and an inviting, relaxed atmosphere. Nestled near the water's edge along a quiet inlet with approximately 150 feet of shoreline, the home offers effortless access to the lake and a wonderful setting for waterfront living. Beautifully landscaped grounds and extraordinary outdoor living spaces include an expansive deck, covered grilling area, and lower patio with a hot tub overlooking the water. A stone walkway follows the shoreline from the private dock to an additional lakeside sitting area and convenient kayak and watercraft docking area. A secluded firepit surrounded by lush landscaping, a cascading stone waterfall, and a screened-in pergola create an enchanting setting for evenings outdoors. Located directly across the lake from Innsbrook's annual fireworks display, the home offers a spectacular vantage point from its many outdoor gathering areas. Inside, soaring ceilings, abundant natural light, and warm wood accents complement the home's airy, contemporary design, creating an atmosphere that feels like a getaway. Spectacular lake views take center stage throughout the open floor plan, featuring a kitchen with skylights, a large island, and high-end appliances. The living and dining rooms offer direct deck access, bringing the outdoors in, while a separate entertainment room with a bar provides a cozy retreat. The primary suite features deck access, built-in closet systems, and a spa-inspired bathroom. The lower level includes a family room with fireplace and wet bar, two additional bedrooms, an exercise room, and laundry. An oversized three-car garage with a second-level storage area completes this one-of-a-kind lakefront property, equally suited for full-time living or a relaxing Innsbrook vacation getaway, less than an hour west of St Louis.
Active
Listed by: RedKey Realty Leaders • Sarah S Bernard • 314-753-3552
$2,500,000
586 Aspen Bend Dr, Innsbrook, MO 63390
3beds
3,685sqft
Single Family Residence
Built in 1988
1 Acres Lot
$-- Zestimate®
$678/sqft
$330/mo HOA
What's special
Cascading stone waterfallSpectacular lake viewsPrivate dockBeautifully landscaped groundsCozy retreatOpen floor planLight-filled interiors
- 6 days
- 327
- 9
Likely to sell faster than
Zillow last checked:
Listing updated:
Listed by:
Sarah S Bernard 314-753-3552,
RedKey Realty Leaders
Source: MARIS,MLS#: 26061307 Originating MLS: St. Louis Association of REALTORS
Facts & features
Interior
Bedrooms & bathrooms
- Bedrooms: 3
- Bathrooms: 4
- Full bathrooms: 3
- 1/2 bathrooms: 1
- Main level bathrooms: 2
- Main level bedrooms: 1
Heating
- Forced Air
Cooling
- Ceiling Fan(s), Central Air
Appliances
- Included: Stainless Steel Appliance(s), Electric Cooktop, Dishwasher, Microwave, Range, Refrigerator, Washer/Dryer, Wine Refrigerator, Bar Fridge
- Laundry: In Basement, Laundry Room
Features
- Cathedral Ceiling(s), Ceiling Fan(s), Custom Cabinetry, Dining/Living Room Combo, Double Vanity, Dry Bar, High Ceilings, Kitchen Island, Open Floorplan, Shower, Vaulted Ceiling(s), Wet Bar
- Windows: Skylight(s)
- Basement: Partially Finished,Full,Walk-Out Access
- Number of fireplaces: 2
- Fireplace features: Family Room, Great Room, Wood Burning
Interior area
- Total structure area: 3,685
- Total interior livable area: 3,685 sqft
- Finished area above ground: 2,164
- Finished area below ground: 1,521
Video & virtual tour
Property
Parking
- Total spaces: 3
- Parking features: Circular Driveway
- Garage spaces: 3
- Has uncovered spaces: Yes
Features
- Levels: One
- Patio & porch: Covered, Deck, Front Porch, Patio, Screened
- Exterior features: Dock, Fire Pit, Lighting, Outdoor Kitchen
- Has view: Yes
- View description: Lake, Trees/Woods
- Water view: Lake
- Waterfront features: Waterfront, Lake, Lake Front
- Body of water: Aspen Lake
Lot
- Size: 1 Acres
- Features: Adjoins Wooded Area, Close to Clubhouse, Landscaped, Near Golf Course, Waterfall, Waterfront
Details
- Additional structures: Gazebo, Pergola
- Parcel number: 1108.0003011.000.000
- Special conditions: Standard
Construction
Type & style
- Home type: SingleFamily
- Architectural style: Ranch
- Property subtype: Single Family Residence
Materials
- Cedar, Wood Siding
Condition
- Year built: 1988
Utilities & green energy
- Electric: Single Phase
- Sewer: Public Sewer
- Water: Community
- Utilities for property: Underground Utilities
Community & HOA
Community
- Security: Gated Community
- Subdivision: Innsbrook
HOA
- Has HOA: Yes
- Amenities included: Association Management, Basketball Court, Beach Access, Clubhouse, Common Ground, Dog Park, Fitness Center, Game Court Exterior, Gated, Golf Course, Lake, Park, Pickleball Court(s), Picnic Area, Playground, Pool, Tennis Court(s), Trail(s)
- Services included: Maintenance Parking/Roads, Common Area Maintenance, Pool Maintenance
- HOA fee: $3,954 annually
- HOA name: Innsbrook
Location
- Region: Innsbrook
Financial & listing details
- Price per square foot: $678/sqft
- Tax assessed value: $309,020
- Annual tax amount: $3,752
- Date on market: 11/6/2026
- Listing terms: Cash,Conventional
- Road surface type: Asphalt
Estimated market value
Not available
Estimated sales range
Not available
Not available
Price history
| Date | Event | Price |
|---|---|---|
| 11/6/2026 | Listed for sale | $2,500,000$678/sqft |
Source:  MARIS #26061307 Report a problem | ||
| 6/21/2016 | Sold | -- |
Source: MARIS #15023567 Report a problem | ||
Public tax history
| Year | Property taxes | Tax assessment |
|---|---|---|
| 2025 | $3,752 +15.6% | $58,714 +13% |
| 2024 | $3,246 -0.5% | $51,959 |
| 2023 | $3,261 +9.6% | $51,959 +9.7% |
| 2022 | $2,975 | $47,350 |
| 2021 | -- | $47,350 |
| 2020 | -- | $47,350 |
| 2019 | -- | $47,350 |
| 2017 | -- | $47,350 |
| 2016 | -- | $47,350 |
| 2015 | -- | $47,350 |
Find assessor info on the county website
Monthly payment
Est. payment
Payment breakdown
Explore the cost of this home by adjusting the details. Changes won't be saved.Climate risks
Neighborhood: 63390
Nearby schools
Schools provided by the listing agent
- Elementary: Wright City East/West
- Middle: Wright City Middle
- High: Wright City High
Source: MARIS. This data may not be complete. We recommend contacting the local school district to confirm school assignments for this home.
Similar homes
- $2,295,0004 bd4 ba3.4k sqft2297 Alpine Lake Dr, Innsbrook, MO 63390For Sale
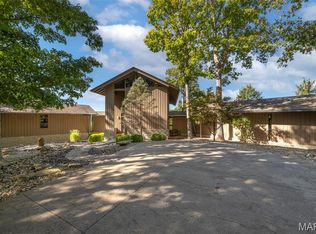
 MLS ID #26065466, Chip G Wobbe, Innsbrook Properties, Inc.. MARIS
- $2,800,0005 bd3 ba3.8k sqft2345 Alpine Overlook Dr, Wright City, MO 63390For Sale
 MLS ID #26047808, Chip G Wobbe, Innsbrook Properties, Inc.. MARIS
- $2,400,0003 bd4 ba3.4k sqft1617 Sneak Rd, Foristell, MO 63348For Sale
 MLS ID #26066140, Kelly N Schlake, Blondin Group, Inc. MARIS
- $1,265,1004 bd4 ba3k sqft116 Lonesome Dove Way, Foristell, MO 63348New Construction
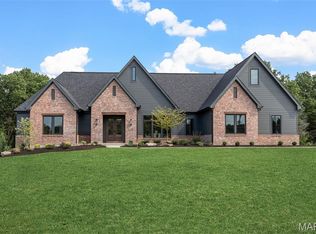 MLS ID #26030563, Kristen L Forrest, ReeceNichols Real Estate. MARIS
- $1,500,0004 bd4 ba3.6k sqft22878 Eagle Ridge Rd, Warrenton, MO 63383For SaleMLS ID #26055341, Logan J Strain, Coldwell Banker Realty - Gundaker. MARIS
- $2,600,0003 bd4 ba4.7k sqft5140 Saint Anns Rd, Washington, MO 63090For SaleMLS ID #24041727, Kathy Helbig, EXP Realty, LLC. MARIS
- $1,304,0004 bd5 ba3.5k sqft1 Laney Plan Auden Mdw, Wentzville, MO 63385New ConstructionMLS ID #25059996, Rachel Haney, Magnolia Real Estate. MARIS
- $1,375,0004 bd5 ba2.8k sqft129 Lonesome Dove Way, Foristell, MO 63348For SaleMLS ID #26060487, Mindy L West, Magnolia Real Estate. MARIS
- $1,395,0004 bd4 ba4.4k sqft150 Del Creek Estates Dr, Foristell, MO 63348New ConstructionMLS ID #26018640, Jay Strothman, Worth Clark Realty. MARIS
- $1,334,0005 bd6 ba4.3k sqft1 Vera Plan Auden Mdw, Wentzville, MO 63385New ConstructionMLS ID #25059985, Rachel Haney, Magnolia Real Estate. MARIS
- $1,395,0003 bd4 ba4.8k sqft5 Timberdel Pl, Foristell, MO 63348For SaleMLS ID #26050945, Bryan B Palazzolo, Palazzolo Properties Inc. MARIS
- $1,800,0005 bd5 ba5.1k sqft33 Moorings Dr, Lake Saint Louis, MO 63367For SaleMLS ID #26064262, Chad J Matlick, Coldwell Banker Realty - Gundaker. MARIS
- $1,275,0004 bd5 ba4.4k sqft4361 Jones Ln, Washington, MO 63090For SaleMLS ID #26019723, Mary P Buescher, Janet McAfee Inc.. MARIS
- $1,850,0004 bd4 ba4.7k sqft53 Miracle Way, Unincorporated, MO 63385New ConstructionMLS ID #26063482, Ryan J Farber, Compass Realty Group. MARIS
- $1,899,000-- bd2 ba2.2k sqft15088 Boone Monument Rd, Marthasville, MO 63357For SaleMLS ID #26031251, Adam C Feise, Luetkenhaus Properties. MARIS
- $1,825,000-- bd-- ba3.3k sqft20054 Shady Tree Ln, Warrenton, MO 63383For SaleMLS ID #26059407, John Kreilich, Premier Farm Realty Group LLC. MARIS
- $1,325,0006 bd5 ba4.8k sqft212 Eagle Fork Ct, Moscow Mills, MO 63362For SaleMLS ID #26061679, Ali S Armstrong, DRG - Delhougne Realty Group. MARIS
- $1,450,0004 bd4 ba4.5k sqft3700 Nadler Rd, Unincorporated, MO 63385New ConstructionMLS ID #26031451, Ryan J Farber, Compass Realty Group. MARIS
