Excellent investment opportunity in one of Sun Prairie’s most desirable areas! Built in 2000 and tucked into a quiet residential setting with quick access to shopping, dining, parks, schools and all of Sun Prairie’s amenities. Each of the four oversized units features 2 bedrooms and 2 full bathrooms, a spacious kitchen, generous living areas, in-unit washer and dryer, and a private garage. Well-designed floor plans and strong rental appeal make this an attractive long-term investment, with market rents estimated at $1,750+/month per unit. At market rents, the property offers an attractive gross rent multiplier (~10.5 GMR)and is being offered below several recent comparable multifamily sales, creating a compelling basis for both current income and long-term appreciation. Seller is selling as part of a 1031 Exchange.
Active
$895,000
586 N Westmount Dr, Sun Prairie, WI 53590
8beds
4,540sqft
Apartment
Built in 2000
-- sqft lot
$864,200 Zestimate®
$197/sqft
$-- HOA
What's special
- --
- on Zillow
- 222
- views
- 18
- saves
Zillow last checked:
Listing updated:
Listed by:
Paul Haviland,
Stark Company, REALTORS,
Ron J Kubalanza,
Stark Company, REALTORS
Source: SCWMLS,MLS#: 2035236
Facts & features
Interior
Bedrooms & bathrooms
- Bedrooms: 8
- Bathrooms: 8
- Full bathrooms: 8
Heating
- Electric, Radiant, Individual Heat Control (Unit 1), Individual Heat Control (Unit 2), Individual Heat Control (Unit 3), Individual Heat Control (Unit 4)
Cooling
- Air Conditioning (Unit 1), Air Conditioning (Unit 2), Air Conditioning (Unit 3), Air Conditioning (Unit 4)
Appliances
- Included: Range/Oven (Unit 1), Refrigerator (Unit 1), Dishwasher (Unit 1), Washer/Dryer (Unit 1), Range/Oven (Unit 2), Refrigerator (Unit 2), Dishwasher (Unit 2), Washer/Dryer (Unit 2), Range/Oven (Unit 3), Refrigerator (Unit 3), Dishwasher (Unit 3), Washer/Dryer (Unit 3), Range/Oven (Unit 4), Refrigerator (Unit 4), Dishwasher (Unit 4), Washer/Dryer (Unit 4)
- Laundry: In Unit (Unit 1), In Unit (Unit 2), In Unit (Unit 3), In Unit (Unit 4)
Features
- Family/Rec Room (Unit 1), Primary bedroom bath, Family/Rec Room (Unit 2), Family/Rec Room (Unit 3), Family/Rec Room (Unit 4)
- Basement: None
Interior area
- Total structure area: 4,540
- Total interior livable area: 4,540 sqft
Property
Parking
- Total spaces: 8
- Parking features: 1 stall garage, Attached, 1 space
- Attached garage spaces: 4
- Details: Outside
Features
- Patio & porch: Balcony/Patio (Unit 1), Balcony/Patio (Unit 2), Balcony/Patio (Unit 3), Balcony/Patio (Unit 4)
Lot
- Size: 0.39 Acres
Details
- Parcel number: 081002265528
- Zoning: Commercial
Construction
Type & style
- Home type: MultiFamily
- Property subtype: Apartment
Materials
- Vinyl Siding, Brick
- Foundation: Poured concrete foundatn
Condition
- Year built: 2000
Utilities & green energy
- Sewer: Public Sewer
- Water: Public
- Utilities for property: Separate elec meters
Community & HOA
Community
- Subdivision: Wyndham Hills
Location
- Region: Sun Prairie
Financial & listing details
- Price per square foot: $197/sqft
- Tax assessed value: $852,500
- Annual tax amount: $14,512
- Date on market: 10/23/2026
- Inclusions: 4 Range/ovens, 4 refrigerators, 4 dishwashers, 4 microwaves, 4 washers, 4 dryers, 4 wall AC units, 1 water softener
- Total actual rent: 73980
Estimated market value
$864,200
$821,000 - $907,000
$1,957/mo
Price history
| Date | Event | Price |
|---|---|---|
| 10/23/2026 | Listed for sale | $895,000$197/sqft |
Source: SCWMLS #2035236 Report a problem | ||
Public tax history
Tax history is unavailable.
Monthly payment
Est. payment
Payment breakdown
Explore the cost of this home by adjusting the details. Changes won't be saved.Climate risks
Neighborhood: 53590
Nearby schools
Schools provided by the listing agent
- Elementary: Horizon
- Middle: Prairie View
- High: Sun Prairie West
- District: Sun Prairie
Source: SCWMLS. This data may not be complete. We recommend contacting the local school district to confirm school assignments for this home.


Similar homes
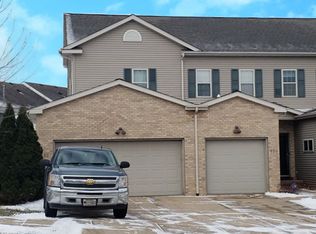
- $895,0008 bd1.1k ba4.5k sqft585 Kelvington Dr, Sun Prairie, WI 53590For Sale
 MLS ID #2035233, Paul Haviland. SCWMLS
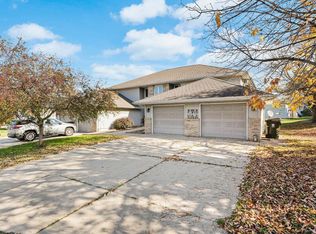
- $895,0008 bd4 ba4k sqft191-199 Talon Pl, Sun Prairie, WI 53590For Sale
 MLS ID #2031682, Joe Armentrout. SCWMLS
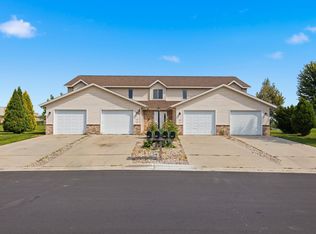
- $1,269,0005 bd5 ba4.5k sqft6444 Irving Dr, Sun Prairie, WI 53590For Sale
 MLS ID #2035876, Autumn Garrigan. SCWMLS
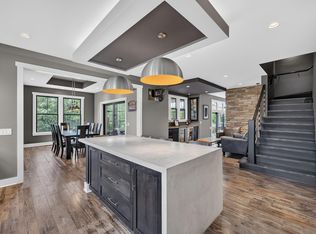
- $749,0006 bd5 ba2.9k sqft2720-2724 Hazelnut Trl, Sun Prairie, WI 53590For Sale
 MLS ID #2035783, Chris Gantz. SCWMLS
