Skip main navigation
Closed
  • $393,000

    586 Willowby Run, Union Mills, NC 28167

    3beds
    1,440sqft
    Single Family Residence
    Built in 2012
    1.37 Acres Lot
    $405,300 Zestimate®
    $273/sqft
    $1,742 Estimated rent

    Home value

    $405,300

    $385,000 - $426,000

    $1,742/mo

    Zestimate® history
    Loading
    Loading...

    Owner options

    List your home for rent

    $1,742/mo

    Rent Zestimate®

    Find your next renter with Zillow Rental Manager. Plus, with online applications, you can quickly screen prospective tenants – for free.

    Learn more

    $1,742/mo

    Rent Zestimate®

    Refinance and save

    $2,763/mo

    Est. payment

    Refinancing to a lower rate could help reduce your monthly payments and save thousands over the life of the loan.

    See today's rates

    $2,763/mo

    Est. payment

    Explore your selling options

    Work with a Zillow partner agent

    Leverage their expertise and Zillow's premium Showcase listings to get your home seen by more buyers.

    Get started

    List with your own agent

    Get your home in front of millions of buyers by listing it on Zillow.

    Learn how to do it

    Sell it yourself

    Take full control of how buyers see your home on Zillow by listing For Sale by Owner (FSBO).

    List your home

    What's special

    Screened in porchVaulted ceilingsPressure tankPropane tankPicnic areas
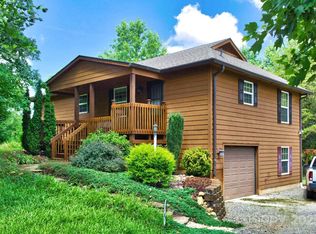
    Beautifully maintained Home in the exclusive gated Hearthstone Ridge community with Gazebo in Park and Picnic areas w/ Crystal clear moving Cathy Creek in community Park. Just 10 mins. from Rutherfordton w/ Tryon 20 mins. away, Asheville under 1 hr, Charlotte Airport 1 hr.! Vaulted ceilings, screened in porch & Breezeway, patios and decks. Porches for listening to the birds or watching the Sunrise. Approximately 1.37 acres FULLY fenced yard/gardens or animals. ALL added by current owner: 2 Vehicle Garage $37K, Concrete Driveway $6K, Solar Panels back up Water Heater $7K, Electric Water Heater $1.2K, Underground 1,000 Gal. Propane Tank $6K, 10KW EATON Propane Full Home Generator $6.5K, 6 Zone buried Sprinkler System w/ 100 Gal. Pressure Tank in Storage Building $5K, Top soil added prior to grass $1.2K, 8 Camera Surveillance System $1K, Home exterior recently re-painted, UV Lighted Air Purification Ballast installed in HVAC $900, 3 Electric Gates (2 driveway, 1 Side/backyard) $1.7K!

    Zillow last checked:

    Listing updated:

    Listed by:

    Todd Westover WestoverWNC@Gmail.com,

    Agent Group Realty LLC,

    Misty Westover,

    Agent Group Realty LLC

    Bought with:

    Marti Walker

    Howard Hanna Beverly-Hanks Waynesville

    Source: Canopy MLS as distributed by MLS GRID,MLS#: 4078431MLS Logo

    Facts & features

    Interior

    Bedrooms & bathrooms
    • Bedrooms: 3
    • Bathrooms: 2
    • Full bathrooms: 2
    • Main level bedrooms: 1
    Primary bedroom
    • Level: Main
    Primary bedroom
    • Level: Main
    Heating
    • Active Solar, Central, Electric, Forced Air, Heat Pump
    Cooling
    • Ceiling Fan(s), Central Air, Electric, Heat Pump
    Appliances
    • Included: Convection Oven, Dishwasher, Dryer, Electric Range, Electric Water Heater, Exhaust Hood, Filtration System, Freezer, Microwave, Refrigerator, Self Cleaning Oven, Solar Hot Water, Washer
    • Laundry: Common Area, Electric Dryer Hookup, In Basement, Inside, Sink, Washer Hookup
    Features
    • Cathedral Ceiling(s), Open Floorplan, Storage, Vaulted Ceiling(s)(s), Walk-In Closet(s)
    • Flooring: Wood
    • Doors: Insulated Door(s), Screen Door(s), Storm Door(s)
    • Windows: Insulated Windows
    • Basement: Basement Shop,Daylight,Exterior Entry,Full,Storage Space,Unfinished,Walk-Out Access
    • Fireplace features: Gas Log, Gas Unvented, Great Room, Propane
    Interior area
    • Total structure area: 1,440
    • Total interior livable area: 1,440 sqft
    • Finished area above ground: 1,440
    • Finished area below ground: 0

    Property

    Parking
    • Total spaces: 10
    • Parking features: Driveway, Detached Garage, Garage Faces Front, Golf Cart Garage, Garage on Main Level
    • Garage spaces: 2
    • Uncovered spaces: 8
    Accessibility
    • Accessibility features: Two or More Access Exits
    Features
    • Levels: Two
    • Stories: 2
    • Patio & porch: Balcony, Deck, Enclosed, Front Porch, Porch, Screened, Terrace, Wrap Around
    • Exterior features: In-Ground Irrigation, Rainwater Catchment, Rooftop Terrace, Storage
    • Fencing: Fenced,Back Yard,Front Yard,Full,Privacy
    • Has view: Yes
    • View description: Winter
    Lot
    • Size: 1.37 Acres
    • Features: Cleared, Cul-De-Sac, Green Area, Private, Wooded, Views
    Living quarters
    • Secondary features: None
    Details
    • Additional structures: Shed(s)
    • Parcel number: 1648540
    • Zoning: R1
    • Special conditions: Standard
    • Other equipment: Fuel Tank(s), Generator, Generator Hookup

    Construction

    Type & style
    • Home type: SingleFamily
    • Property subtype: Single Family Residence
    Materials
    • Hardboard Siding
    • Foundation: Permanent, Slab
    • Roof: Shingle
    Condition
    • New construction: No
    • Year built: 2012

    Utilities & green energy

    • Sewer: Septic Installed
    • Water: Well
    • Utilities for property: Electricity Connected, Phone Connected, Propane, Satellite Internet Available, Underground Power Lines
    Green energy
    • Energy generation: Solar

    Community & HOA

    Community
    • Features: Cabana, Game Court, Gated, Picnic Area, Playground, Recreation Area, Sport Court, Street Lights
    • Security: Security System, Smoke Detector(s)
    • Subdivision: Hearthstone Ridge
    HOA
    • Has HOA: Yes
    • HOA fee: $435 annually
    Location
    • Region: Union Mills
    • Elevation: 1000 Feet

    Financial & listing details

    • Price per square foot: $273/sqft
    • Tax assessed value: $345,300
    • Date on market: 10/13/2023
    • Cumulative days on market: 107 days
    • Listing terms: Cash,Conventional,FHA,FHA 203(K),USDA Loan,VA Loan
    • Electric utility on property: Yes
    • Road surface type: Concrete, Paved

    Price history

    DateEventPrice
    2/28/2024Sold$393,000-1.5%$273/sqft
    Source: Canopy MLS as distributed by MLS GRID #4078431 Report a problem
    12/7/2023Price change$399,000-2.7%$277/sqft
    Source: Canopy MLS as distributed by MLS GRID #4078431 Report a problem
    11/9/2023Price change$410,000-1.2%$285/sqft
    Source: Canopy MLS as distributed by MLS GRID #4078431 Report a problem
    10/24/2023Price change$415,000-2.4%$288/sqft
    Source: Canopy MLS as distributed by MLS GRID #4078431 Report a problem
    10/17/2023Price change$425,000-2.3%$295/sqft
    Source: Canopy MLS as distributed by MLS GRID #4078431 Report a problem
    10/13/2023Listed for sale$435,000+163.6%$302/sqft
    Source: Canopy MLS as distributed by MLS GRID #4078431 Report a problem
    4/14/2014Sold$165,000$115/sqft
    Source: Public Record Report a problem

    Public tax history

    YearProperty taxesTax assessment
    2025-- $343,500 -0.5%
    2024$1,948 +0.6%$345,300
    2023$1,936 +33%$345,300 +74.5%
    2022$1,455 +1.7%$197,900
    2021$1,430 $197,900
    2020$1,430 +0.6%$197,900
    2019$1,422 +3.7%$197,900 +3.9%
    2018$1,372 $190,500
    2016$1,372 $190,500 +13.1%
    2013$1,372 $168,500
    Find assessor info on the county website

    Neighborhood: 28167

    Nearby schools

    GreatSchools rating
    Schools provided by the listing agent
    • Elementary: Rutherford
    • Middle: RS
    • High: R-S Central

    Source: Canopy MLS as distributed by MLS GRID. This data may not be complete. We recommend contacting the local school district to confirm school assignments for this home.

    Get pre-qualified for a loan
    At Zillow Home Loans, we can pre-qualify you in as little as 5 minutes with no impact to your credit score.

    An equal housing lender. NMLS #10287.