This beautifully updated 3-bedroom, 2-bath colonial offers unique century-home charm with hardwood floors flowing throughout. The inviting front porch leads into a spacious living room featuring a cozy fireplace, seamlessly connecting to a formal dining room with custom window treatments and built-in cabinetry.
The kitchen boasts granite counters and included appliances (dishwasher, range, refrigerator, washer, and dryer), plus a bright office nook overlooking the private backyard patio. Upstairs, the primary bedroom and two additional bedrooms offer comfortable living, while the full basement provides ample storage and expansion potential with a stubbed bath.
Recent improvements include a newer roof, freshly painted garage and cabinets, a new hot water tank, updated fence (2020/2021), a stamped concrete patio, and a stylish bathroom remodel with a new vanity, mirror, and toilet.
Enjoy the ease of a level, fenced backyard, detached 2-car garage, and a fantastic location within walking distance to the parkway and just minutes to the airport and downtown Cleveland. Curbs, sidewalks, and street lights round out this friendly, established neighborhood known for its wonderful, welcoming neighbors.
Move-in ready and full of character — schedule your showing today!
Pending
$249,000
5860 Wickfield Dr, Parma Heights, OH 44130
3beds
1,959sqft
:
Get pre-qualified$1,889/mo
Single Family Residence
Built in 1928
6,011 Square Feet Lot
$-- Zestimate®
$127/sqft
$-- HOA
What's special
Custom window treatmentsHardwood floors flowing throughoutBuilt-in cabinetryLevel fenced backyardInviting front porchUpdated fenceFormal dining room
- 19 days |
- 1,591 |
- 96 |
Zillow last checked:
Listing updated:
Listed by:
Sylvia Incorvaia 2162558768 michlinehomesales@gmail.com,
EXP Realty, LLC.
Source: MLS Now,MLS#: 5226317 Originating MLS: Akron Cleveland Association of REALTORS
Originating MLS: Akron Cleveland Association of REALTORSFacts & features
Interior
Bedrooms & bathrooms
- Bedrooms: 3
- Bathrooms: 2
- Full bathrooms: 1
- 1/2 bathrooms: 1
Primary bedroom
- Level: Second
- Dimensions: 13 x 12
Bedroom
- Level: Second
- Dimensions: 12 x 10
Bedroom
- Level: Second
- Dimensions: 11 x 10
Bathroom
- Level: First
- Dimensions: ND x ND
Bathroom
- Level: Second
- Dimensions: ND x ND
Dining room
- Level: First
- Dimensions: 14 x 12
Kitchen
- Level: First
- Dimensions: 14 x 12
Living room
- Features: Fireplace
- Level: First
- Dimensions: 20 x 12
Heating
- Forced Air, Gas
Cooling
- Central Air
Appliances
- Included: Dryer, Dishwasher, Range, Refrigerator, Washer
- Laundry: Lower Level
Features
- Granite Counters
- Windows: Double Pane Windows
- Basement: Full,Partially Finished,Bath/Stubbed,Unfinished
- Number of fireplaces: 1
- Fireplace features: Living Room
Interior area
- Total structure area: 1,959
- Total interior livable area: 1,959 sqft
- Finished area above ground: 1,335
- Finished area below ground: 624
Video & virtual tour
Property
Parking
- Total spaces: 2
- Parking features: Driveway, Detached, Garage, Paved
- Garage spaces: 2
Accessibility
- Accessibility features: None
Features
- Levels: Two
- Stories: 2
- Patio & porch: Front Porch, Patio
- Exterior features: Lighting, Private Yard
- Pool features: None
- Fencing: Partial
- Has view: Yes
- View description: Neighborhood
Lot
- Size: 6,011 Square Feet
- Dimensions: 50 x 120
- Features: Back Yard, Flat, Front Yard, Level
Details
- Parcel number: 47125029
Construction
Type & style
- Home type: SingleFamily
- Architectural style: Colonial
- Property subtype: Single Family Residence
Materials
- Cedar
- Foundation: Block, Brick/Mortar
- Roof: Asphalt,Fiberglass
Condition
- Updated/Remodeled
- Year built: 1928
Details
- Warranty included: Yes
Utilities & green energy
- Sewer: Public Sewer
- Water: Public
Community & HOA
Community
- Features: Curbs, Medical Service, Park, Restaurant, Shopping, Street Lights, Sidewalks, Public Transportation
- Subdivision: Eureka Park
HOA
- Has HOA: No
Location
- Region: Parma Heights
Financial & listing details
- Price per square foot: $127/sqft
- Tax assessed value: $164,700
- Annual tax amount: $3,583
- Date on market: 7/13/2026
- Cumulative days on market: 16 days
- Listing terms: Cash,Conventional,FHA,VA Loan
Estimated market value
Not available
Estimated sales range
Not available
Not available
Price history
| Date | Event | Price |
|---|---|---|
| 7/16/2026 | Pending sale | $249,000$127/sqft |
Source:  MLS Now #5226317 Report a problem MLS Now #5226317 Report a problem | ||
| 7/13/2026 | Listed for sale | $249,000+114.7%$127/sqft |
Source: eXp Realty #5226317 Report a problem | ||
| 3/18/2016 | Sold | $116,000-10.1%$59/sqft |
Source: MLS Now #3756930 Report a problem | ||
| 2/9/2016 | Pending sale | $129,000$66/sqft |
Source: Coldwell Banker Hunter Realty #3756930 Report a problem | ||
| 10/19/2015 | Listed for sale | $129,000+22.9%$66/sqft |
Source: Coldwell Banker Hunter Realty #3756930 Report a problem | ||
| 2/19/2013 | Sold | $105,000-12.1%$54/sqft |
Source: MLS Now #3354213 Report a problem | ||
| 1/15/2013 | Pending sale | $119,447$61/sqft |
Source: Ohio Broker Direct #3354213 Report a problem | ||
| 12/6/2012 | Price change | $119,447-0.5%$61/sqft |
Source: Ohio Broker Direct #3354213 Report a problem | ||
| 11/7/2012 | Price change | $119,997-3%$61/sqft |
Source: Ohio Broker Direct #3354213 Report a problem | ||
| 10/17/2012 | Price change | $123,677-0.1%$63/sqft |
Source: Ohio Broker Direct #3354213 Report a problem | ||
| 9/29/2012 | Listed for sale | $123,777+194.7%$63/sqft |
Source: Ohio Broker Direct #3354213 Report a problem | ||
| 5/29/2012 | Sold | $42,000-13.8%$21/sqft |
Source: MLS Now #3283646 Report a problem | ||
| 4/12/2012 | Price change | $48,700-25%$25/sqft |
Source: ERA LENTZ Report a problem | ||
| 3/31/2012 | Price change | $64,900-13.4%$33/sqft |
Source: ERA LENTZ Report a problem | ||
| 3/12/2012 | Price change | $74,900-9.9%$38/sqft |
Source: ERA LENTZ Report a problem | ||
| 2/18/2012 | Price change | $83,100-4.9%$42/sqft |
Source: ERA Lentz Associates, Inc. #3283646 Report a problem | ||
| 1/28/2012 | Price change | $87,400-5%$45/sqft |
Source: ERA Lentz Associates, Inc. #3283646 Report a problem | ||
| 1/4/2012 | Listed for sale | $92,000-20%$47/sqft |
Source: Lentz Associates, Inc. #3283646 Report a problem | ||
| 3/6/2007 | Sold | $115,000+2.7%$59/sqft |
Source: Public Record Report a problem | ||
| 9/24/1996 | Sold | $112,000$57/sqft |
Source: Public Record Report a problem | ||
Public tax history
| Year | Property taxes | Tax assessment |
|---|---|---|
| 2025 | $3,216 -7% | $57,650 |
| 2024 | $3,458 +1.8% | $57,650 +16.5% |
| 2023 | $3,395 +0.6% | $49,490 |
| 2022 | $3,375 -3.2% | $49,490 |
| 2021 | $3,486 +11.9% | $49,490 +24% |
| 2020 | $3,114 +2.9% | $39,900 |
| 2019 | $3,025 -8.4% | $39,900 |
| 2018 | $3,304 +4.9% | $39,900 +11.6% |
| 2017 | $3,149 +0.8% | $35,740 |
| 2016 | $3,123 | $35,740 |
| 2015 | $3,123 -3.4% | $35,740 -4% |
| 2014 | $3,233 -4.4% | $37,240 |
| 2013 | $3,380 +12.8% | $37,240 |
| 2012 | $2,995 -9.2% | $37,240 -11.7% |
| 2011 | $3,298 +13.7% | $42,180 |
| 2010 | $2,901 +908% | $42,180 |
| 2009 | $288 -90.5% | $42,180 -11% |
| 2008 | $3,042 +0.2% | $47,390 |
| 2007 | $3,035 +2.5% | $47,390 |
| 2006 | $2,960 +9.6% | $47,390 +11.9% |
| 2005 | $2,701 +9.9% | $42,360 |
| 2004 | $2,458 +7.7% | $42,360 |
| 2003 | $2,283 +4.1% | $42,360 +6.5% |
| 2002 | $2,192 -37.3% | $39,760 |
| 2001 | $3,499 +0.2% | $39,760 |
| 2000 | $3,491 | $39,760 |
Find assessor info on the county website
Monthly payment
Est. payment
Payment breakdown
Explore the cost of this home by adjusting the details. Changes won't be saved.Climate risks
Neighborhood: 44130
Nearby schools
GreatSchools rating
- 8/10Ridge-Brook Elementary SchoolGrades: K-4Distance: 1 mi
- 6/10Greenbriar Middle SchoolGrades: 5-8Distance: 1.4 mi
- 6/10Valley Forge High SchoolGrades: 9-12Distance: 2.2 mi
Schools provided by the listing agent
- District: Parma CSD - 1824
Source: MLS Now. This data may not be complete. We recommend contacting the local school district to confirm school assignments for this home.
- $220,2003 bd1 ba1.3k sqft5856 Wickfield Dr, Parma Heights, OH 44130Off Market
- $197,7003 bd1 ba1.3k sqft5870 Wickfield Dr, Parma Heights, OH 44130Off Market
- $238,9003 bd2 ba1.4k sqft5850 Wickfield Dr, Parma Heights, OH 44130Off Market
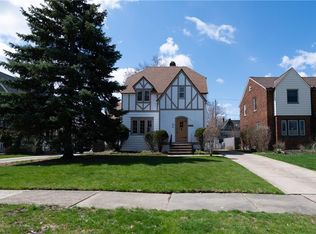
- $214,2005 bd2 ba1.2k sqft5876 Wickfield Dr, Parma Heights, OH 44130Off Market
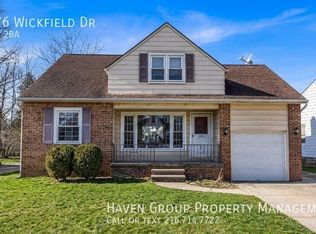
- $275,5003 bd2 ba1.6k sqft5867 Elmore Dr, Parma Heights, OH 44130Off Market
- $231,3004 bd1 ba1.6k sqft5853 Elmore Dr, Parma Heights, OH 44130Off Market
- $268,0003 bd3 ba2k sqft5844 Wickfield Dr, Parma Heights, OH 44130Off Market
- $196,3003 bd1 ba1.4k sqft5880 Wickfield Dr, Parma Heights, OH 44130Off Market
A local agent can set up tours, give advice and negotiate with sellers.
Similar homes
- $249,0003 bd2 ba1.6k sqft10710 Windham Rd, Cleveland, OH 44130For Sale
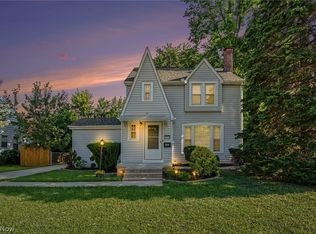 MLS ID #5231761, Melissa Fuentes-Bruno, Berkshire Hathaway HomeServices Professional Realty. MLS Now
 - $249,9003 bd2 ba2.2k sqft9180 Stonington Rd, Parma Heights, OH 44130For Sale
 MLS ID #5231018, Kahla R Nagy, Russell Real Estate Services. MLS Now
 - $249,9003 bd2 ba1.7k sqft6390 Nelwood Rd, Parma Heights, OH 44130For Sale
 MLS ID #5230811, Mark A Ely, Russell Real Estate Services. MLS Now
 - $239,9003 bd2 ba1.7k sqft6156 Edgebrook Blvd, Parma Heights, OH 44130For Sale
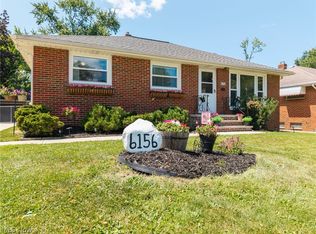 MLS ID #5232625, Jessica Omerza, EXP Realty, LLC.. MLS Now
 - $--3 bd2 ba1.1k sqft5461 Alexander Dr, Cleveland, OH 44130AuctionAuction.com 2
- $249,9003 bd2 ba1.6k sqft10982 Naomi Dr, Parma, OH 44130For SaleMLS ID #5227261, Bruce Flower, Russell Real Estate Services. MLS Now
- $259,9993 bd2 ba1.8k sqft6729 Orchard Blvd, Parma Heights, OH 44130For SaleMLS ID #5230353, Brent M Burke, RE/MAX Crossroads Properties. MLS Now
- $259,0003 bd2 ba2.2k sqft10810 Windham Rd, Cleveland, OH 44130For SaleMLS ID #5218618, Jessica McDougler, McDowell Homes Real Estate Services. MLS Now
- $214,9004 bd3 ba2.7k sqft7010 York Rd, Parma Heights, OH 44130For SaleMLS ID #5231570, Irene Cordiak, Russell Real Estate Services. MLS Now
- $259,9003 bd2 ba1.4k sqft9319 Pinegrove Ave, Parma, OH 44129For SaleMLS ID #5232507, Laurie C Mireiter, Real Estate Quest, Inc.. MLS Now
- $--4 bd1 ba1.1k sqft6181 Denison Blvd, Parma Heights, OH 44130AuctionServiceLink Auction
- $249,9993 bd2 ba1.1k sqft11109 Meadowbrook Dr, Parma Heights, OH 44130For SaleMLS ID #5225239, Maggie Hubert, Keller Williams Greater Metropolitan. MLS Now
- $239,9003 bd2 ba1.3k sqft8003 Bertha Ave, Parma, OH 44129For SaleMLS ID #5230442, Anthony R Latina, RE/MAX Crossroads Properties. MLS Now
- $259,0003 bd3 ba2.4k sqft6437 Fernhurst Ave, Parma Heights, OH 44130For SaleMLS ID #5225162, Kresimir D Tomljenovic, Platinum Real Estate. MLS Now
- $239,9003 bd2 ba1.4k sqft6663 Rochelle Blvd, Parma Heights, OH 44130For SaleMLS ID #5228641, Patrick R Riley, Century 21 Carolyn Riley RL. Est. Srvcs, Inc.. MLS Now
- $279,0003 bd2 ba1.4k sqft5873 Doxmere Dr, Parma Heights, OH 44130For SaleMLS ID #5228852, Lisa Biesiadecki, Howard Hanna. MLS Now
- $239,9003 bd1 ba1.3k sqft6310 Alexandria Dr, Parma Heights, OH 44130For SaleMLS ID #5229338, Michael Azzam, RE/MAX Haven Realty. MLS Now
- $239,9993 bd2 ba1k sqft6453 W 130th St, Parma Heights, OH 44130For SaleMLS ID #5227005, Michael Pasadyn, Russell Real Estate Services. MLS Now
- $229,0003 bd1 ba2.1k sqft5833 Stumph Rd, Parma Heights, OH 44130For SaleMLS ID #5218458, Nicholas R Papas, Keller Williams Chervenic Rlty. MLS Now
- $225,0003 bd2 ba2.2k sqft8122 Fernhill Ave, Parma, OH 44129For SaleMLS ID #5232206, Brittany Bartchak, RE/MAX Above & Beyond. MLS Now
