Discover your retreat at 5861 Luckey Bridge Road in Dearing, Georgia! This charming three-bedroom, three-bathroom home sits on a spacious 1.5-acre lot, offering both privacy and room to roam.
Key Features:
Inviting Living Spaces, Enjoy the open concept with a bright living room that seamlessly connects to the dining area, perfect for entertaining or family gatherings.
Functional Kitchen: The kitchen has ample counter space and storage.
Owner's Suite Oasis: The owner's suite features a luxurious tiled shower, providing a spa-like experience for relaxation.
Stylish Flooring: LVP flooring throughout ensures durability while adding a modern touch to the home.
Outdoor Enjoyment, Relax on the front porch or back porch, perfect spots for morning coffee or evening sunsets.
No HOA, Experience the freedom of homeownership without the constraints of an HOA.
This property is a gem for those seeking space, comfort, and the tranquility of country living. Don't miss out on making this your new home!
Home has a permanent foundation and documentation from the county showing it. VA, FHA and conventional financing are eligible.
Under contract
Price cut: $6K (6/29)
$189,000
5861 Luckys Bridge Road #0, Dearing, GA 30808
3beds
1,600sqft
Manufactured Home
Built in 1987
1.53 Acres Lot
$-- Zestimate®
$118/sqft
$-- HOA
What's special
- 208 days
- 338
- 27
Zillow last checked:
Listing updated:
Listed by:
Michele Johnson 706-399-0018,
Southeastern Residential, LLC
Source: Hive MLS,MLS#: 98254225 Originating MLS: REALTORS® of Greater Augusta
Originating MLS: REALTORS® of Greater AugustaFacts & features
Interior
Bedrooms & bathrooms
- Bedrooms: 3
- Bathrooms: 3
- Full bathrooms: 3
Rooms
- Room types: Bedroom 3, Dining Room, Bathroom 1, Bedroom 2, Laundry
Bedroom 2
- Level: Main
- Dimensions: 17.5 x 12.5
Bedroom 3
- Level: Main
- Dimensions: 12.5 x 12.5
Bedroom 3
- Level: Main
- Dimensions: 25.5 x 15.5
Bathroom 1
- Level: Main
- Dimensions: 15.5 x 12.5
Dining room
- Level: Main
- Dimensions: 15.5 x 12.5
Kitchen
- Level: Main
- Dimensions: 12.5 x 12.5
Laundry
- Level: Main
- Dimensions: 6 x 8
Heating
- Electric, Heat Pump
Cooling
- Central Air, Ceiling Fan(s)
Appliances
- Laundry: Dryer Hookup
Features
- Walk-in Closet(s), Walk-In Closet(s)
- Flooring: LVT/LVP
- Basement: None
- Attic: See Remarks
- Has fireplace: No
Interior area
- Total structure area: 1,600
- Total interior livable area: 1,600 sqft
Property
Parking
- Parking features: Gravel
Features
- Levels: One
- Patio & porch: Deck
- Exterior features: See Remarks
- Fencing: Wood
- Has view: Yes
- View description: See Remarks
- Frontage type: See Remarks
Lot
- Size: 1.53 Acres
- Dimensions: 1.53
- Features: See Remarks
Details
- Parcel number: 00750039d00
- On leased land: Yes
- Zoning: R2
Construction
Type & style
- Home type: MobileManufactured
- Property subtype: Manufactured Home
Materials
- See Remarks, Fiber Cement
- Foundation: Crawl Space, Other
- Roof: Other
Condition
- New construction: No
- Year built: 1987
Utilities & green energy
- Sewer: Septic Tank
- Water: Public
- Utilities for property: See Remarks
Community & HOA
HOA
- Has HOA: No
Location
- Region: Dearing
Financial & listing details
- Price per square foot: $118/sqft
- Tax assessed value: $6,175
- Annual tax amount: $141
- Date on market: 2/17/2026
- Cumulative days on market: 209 days
- Listing agreement: Exclusive Agency
- Listing terms: Cash,FHA,See Remarks
Estimated market value
Not available
Estimated sales range
Not available
Not available
Price history
| Date | Event | Price |
|---|---|---|
| 8/29/2026 | Contingent | $189,000$118/sqft |
Source:  Hive MLS #98254225 Report a problem Hive MLS #98254225 Report a problem | ||
| 6/29/2026 | Price change | $189,000-3.1%$118/sqft |
Source: Hive MLS #98254225 Report a problem | ||
| 5/11/2026 | Listed for sale | $195,000$122/sqft |
Source: Hive MLS #98254225 Report a problem | ||
Public tax history
Tax history is unavailable.
Monthly payment
Climate risks
Neighborhood: 30808
Nearby schools
Schools provided by the listing agent
- Elementary: Dearing
- Middle: Thomson
- High: THOMSON
Source: Hive MLS. This data may not be complete. We recommend contacting the local school district to confirm school assignments for this home.
Similar homes
- $199,9003 bd3 ba2k sqft370 Church Street, Blythe, GA 30805For Sale
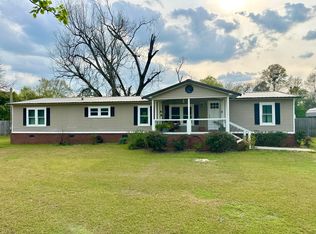
 MLS ID #98253992, Mark Long, Summer House Realty. Hive MLS
 - $249,9003 bd2 ba1.4k sqft2612 Hobbs Mill Road, Dearing, GA 30808For Sale
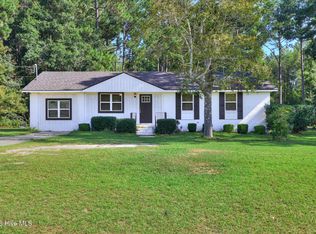 MLS ID #100598251, David Taylor Cartledge, Real Broker, LLC. Hive MLS
 - $199,9003 bd3 ba1.8k sqft180 S Easy Street, Stapleton, GA 30823For Sale
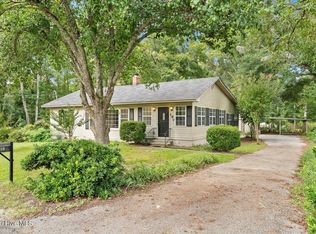 MLS ID #100603201, Makayla McCowen, Keller Williams Realty Augusta Partners. Hive MLS
 - $210,0003 bd2 ba1.6k sqft3629 Springhill Church Rd, Blythe, GA 30805Active

 MLS ID #10812118, Erik M Keith, Keller Williams Lanier Partners. GAMLS
 - $229,0003 bd2 ba1.7k sqft3661 Ga Highway 88, Blythe, GA 30805For SaleMLS ID #98254086, LeeAnn George, Real Broker, LLC. Hive MLS
- $214,9003 bd2 ba920 sqft5754 Harlem Grovetown Road, Grovetown, GA 30813For SaleMLS ID #98252682, Victoria Reed Walker, Heart & Home Real Estate. Hive MLS
- $205,0003 bd2 ba1k sqft578 Lamkin Road, Harlem, GA 30814For SaleMLS ID #100576384, Roxanne Deleorean Hollimon, Hollimon & Company Real Estate. Hive MLS
- $215,0003 bd2 ba1.8k sqft500 Guill Street, Thomson, GA 30824For SaleMLS ID #100602079, Gunnar Schulz, Coldwell Banker-Watson & Knox Real Estate. Hive MLS
- $150,0003 bd2 ba1.7k sqft5315 Hobbs Road, Gibson, GA 30810For SaleMLS ID #100576582, Stephanie Parris, Berkshire Hathaway HomeServices Beazley Realtors. Hive MLS
- $246,0003 bd2 ba1.5k sqft107 Oakwood Dr, Harlem, GA 30814ActiveMLS ID #10832347, Marion Hester, Century 21 Magnolia. GAMLS
- $235,0004 bd2 ba1.9k sqft3510 Matts Way, Blythe, GA 30805For SaleMLS ID #100585217, Branden Vernon, Blanchard & Calhoun - Evans. Hive MLS
- $219,9004 bd2 ba1.8k sqft305 Terrace Hill Road, Wrens, GA 30833For SaleMLS ID #100583430, Charissa S. Jones, Realty One Group Visionaries. Hive MLS
- $277,0002 bd1 ba1.4k sqft1227 County Line Road, Harlem, GA 30814For SaleMLS ID #100600458, Barbara Dubois, ERA Wilder Realty. Hive MLS
- $164,8953 bd2 ba1k sqft110 Waynesboro Highway E #110, Wrens, GA 30833For SaleMLS ID #100584072, James A Howell, Ray Fredericks Realty Co.. Hive MLS
- $279,9003 bd2 ba1.5k sqft1081 Marshall Church Rd, Thomson, GA 30824Active Under ContractMLS ID #10772532, Tina L Story, Coldwell Banker Watson & Knox. GAMLS
