Welcome to 5861 Saul Street, located in the Oxford Circle section of Northeast Philadelphia! This beautifully updated 3-bedroom, 1.5-bath home is move-in ready and offers an impressive combination of indoor and outdoor living space. Step inside to find refinished hardwood floors throughout the first and second levels. The spacious main floor features a large living room with a convenient coat closet, a formal dining room, and an updated kitchen complete with new cabinetry, granite countertops, stainless steel appliances, and a ceramic tile backsplash. Upstairs, you’ll find three generously sized bedrooms with ample closet space and an updated three-piece hall bath. The finished basement provides additional living and entertaining space, along with a separate mechanical area and convenient exterior access to the driveway and attached one-car garage. A standout feature of this property is the additional parcel located across the driveway, Tax ID #6214701004, offering exceptional additional outdoor space. Create your own backyard retreat with a pool, storage shed, fire pit, entertaining area, garden, or more—the possibilities are endless! Additional improvements include new exterior doors and windows. Conveniently located near schools, shopping, public transportation, and major roadways, this home offers comfort, space, and versatility in a desirable Northeast Philadelphia location. Move right in and add your own personal touches. Schedule your private showing today!
Pending
$219,900
5861 Saul St, Philadelphia, PA 19149
3beds
980sqft
Townhouse
Built in 1950
1,485 Square Feet Lot
$212,000 Zestimate®
$224/sqft
$-- HOA
What's special
Separate mechanical areaUpdated three-piece hall bathSpacious main floorCeramic tile backsplashFormal dining roomAmple closet spaceGranite countertops
- 58 days
- 36
- 0
Likely to sell faster than
Zillow last checked:
Listing updated:
Listed by:
Keith Lawson 267-688-1110,
RE/MAX Access 2154002600
Source: Bright MLS,MLS#: PAPH2664830
Facts & features
Interior
Bedrooms & bathrooms
- Bedrooms: 3
- Bathrooms: 2
- Full bathrooms: 1
- 1/2 bathrooms: 1
Basement
- Area: 0
Heating
- Forced Air, Natural Gas
Cooling
- Window Unit(s), Electric
Appliances
- Included: Gas Water Heater
Features
- Basement: Partially Finished
- Has fireplace: No
Interior area
- Total structure area: 980
- Total interior livable area: 980 sqft
- Finished area above ground: 980
- Finished area below ground: 0
Property
Parking
- Total spaces: 1
- Parking features: Built In, Storage, Garage Faces Rear, Attached, Driveway, On Street
- Attached garage spaces: 1
- Has uncovered spaces: Yes
Accessibility
- Accessibility features: None
Features
- Levels: Two
- Stories: 2
- Pool features: None
Lot
- Size: 1,485 Square Feet
- Dimensions: 17.00 x 90.00
- Features: Additional Lot(s)
Details
- Additional structures: Above Grade, Below Grade
- Parcel number: 621468900
- Zoning: RSA5
- Special conditions: Standard
Construction
Type & style
- Home type: Townhouse
- Architectural style: AirLite
- Property subtype: Townhouse
Materials
- Masonry
- Foundation: Block, Brick/Mortar
Condition
- New construction: No
- Year built: 1950
Utilities & green energy
- Sewer: Public Sewer
- Water: Public
Community & HOA
Community
- Subdivision: Oxford Circle
HOA
- Has HOA: No
Location
- Region: Philadelphia
- Municipality: PHILADELPHIA
Financial & listing details
- Price per square foot: $224/sqft
- Tax assessed value: $181,000
- Annual tax amount: $2,533
- Date on market: 8/28/2026
- Listing agreement: Exclusive Right To Sell
- Ownership: Fee Simple
Estimated market value
$212,000
$201,000 - $223,000
$1,848/mo
Price history
| Date | Event | Price |
|---|---|---|
| 9/25/2026 | Pending sale | $219,900$224/sqft |
Source:  Bright MLS #PAPH2664830 Report a problem Bright MLS #PAPH2664830 Report a problem | ||
| 9/4/2026 | Listing removed | $219,900$224/sqft |
Source: Bright MLS #PAPH2664830 Report a problem | ||
| 8/28/2026 | Listed for sale | $219,900+299.8%$224/sqft |
Source: Bright MLS #PAPH2664830 Report a problem | ||
| 7/3/1998 | Sold | $55,000+1241.5%$56/sqft |
Source: Public Record Report a problem | ||
| 9/16/1997 | Sold | $4,100$4/sqft |
Source: Public Record Report a problem | ||
Public tax history
| Year | Property taxes | Tax assessment |
|---|---|---|
| 2025 | $2,427 +29.9% | $173,400 +29.9% |
| 2024 | $1,869 | $133,500 |
| 2023 | $1,869 +37.5% | $133,500 |
| 2022 | $1,359 | -- |
| 2021 | $1,359 +4.2% | -- |
| 2018 | $1,305 -86.8% | -- |
| 2017 | $9,908 +598% | -- |
| 2016 | $1,419 | -- |
| 2015 | $1,419 | -- |
| 2014 | $1,419 +4.5% | $101,400 +612.1% |
| 2012 | $1,359 | $14,240 |
| 2011 | -- | $14,240 |
| 2010 | -- | $14,240 |
| 2009 | -- | $14,240 |
| 2008 | -- | $14,240 |
| 2007 | -- | $14,240 +7.5% |
| 2006 | -- | $13,248 |
| 2005 | -- | $13,248 |
| 2004 | -- | $13,248 |
| 2003 | -- | $13,248 |
| 2002 | -- | $13,248 |
| 2000 | -- | $13,248 |
| 1999 | -- | $13,248 |
Find assessor info on the county website
Monthly payment
Est. payment
Payment breakdown
Explore the cost of this home by adjusting the details. Changes won't be saved.Climate risks
Neighborhood: Mayfair
Nearby schools
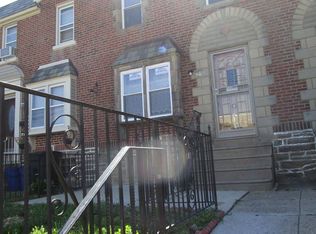

Similar homes
- $224,9002 bd1 ba654 sqft5827 Bustleton Ave, Philadelphia, PA 19149For Sale
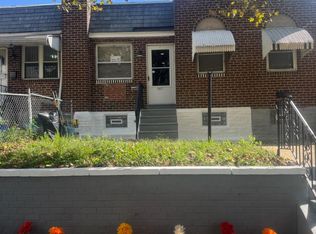
 MLS ID #PAPH2678204, Luis Maldonado, RE/MAX Select Group. Bright MLS
 - $228,0003 bd2 ba1.2k sqft6724 Sylvester St, Philadelphia, PA 19149For Sale
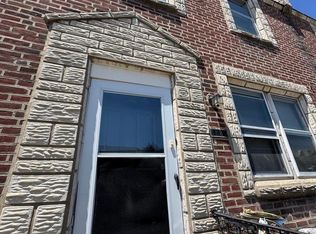 MLS ID #PAPH2657556, Jim Wang, HK99 Realty LLC. Bright MLS
 - $239,0003 bd2 ba1.2k sqft6902 Revere St, Philadelphia, PA 19149For Sale
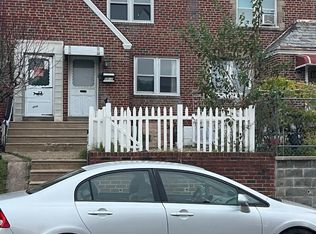 MLS ID #PAPH2677914, Greg Lin, Better Homes Realty Group. Bright MLS
 - $239,0003 bd1 ba1.1k sqft6217 Cardiff St, Philadelphia, PA 19149For Sale
 MLS ID #PAPH2644632, lucy zheng, Home Vista Realty. Bright MLS
 - $220,0003 bd1 ba1.4k sqft6125 Alma St, Philadelphia, PA 19149For SaleMLS ID #PAPH2624370, Joey Zheng, Tesla Realty Group, LLC. Bright MLS
- $265,0003 bd1 ba1.1k sqft1531 Stevens St, Philadelphia, PA 19149For SaleMLS ID #PAPH2655624, Boris Volynsky, Absolute Realty Group. Bright MLS
- $234,0003 bd1 ba1.2k sqft7246 Horrocks St, Philadelphia, PA 19149For SaleMLS ID #PAPH2619772, Joey Zheng, Tesla Realty Group, LLC. Bright MLS
- $218,0003 bd2 ba1.2k sqft6239 Montague St, Philadelphia, PA 19135For SaleMLS ID #PAPH2641694, Feng Lin, Tesla Realty Group, LLC. Bright MLS
- $259,0003 bd1 ba1.2k sqft2119 Glenview St, Philadelphia, PA 19149For SaleMLS ID #PAPH2670238, Kelly Huang, HK99 Realty LLC. Bright MLS
- $245,0003 bd1 ba1.3k sqft4022 Benner St, Philadelphia, PA 19135For SaleMLS ID #PAPH2680086, Dorothy Miller, Compass New Jersey, LLC - Haddon Township. Bright MLS
- $270,0003 bd3 ba1.2k sqft2112 Longshore Ave, Philadelphia, PA 19149For SaleMLS ID #PAPH2666880, Yan Y Zhang, Home Vista Realty. Bright MLS
- $269,0003 bd2 ba1.2k sqft3036 Glenview St, Philadelphia, PA 19149For SaleMLS ID #PAPH2639490, Nancy Rao, HK99 Realty LLC. Bright MLS
- $209,9003 bd2 ba1.3k sqft4712 Knorr St, Philadelphia, PA 19135For SaleMLS ID #PAPH2664254, Kelly Huang, HK99 Realty LLC. Bright MLS
- $264,0003 bd1 ba1.4k sqft3019 Knorr St, Philadelphia, PA 19149For SaleMLS ID #PAPH2667780, Alexander Dong, HK99 Realty LLC. Bright MLS
- $279,0003 bd2 ba1.1k sqft3207 Saint Vincent St, Philadelphia, PA 19149For SaleMLS ID #PAPH2675418, Cheng Qiu Zheng, Realty Mark Cityscape. Bright MLS
- $279,9003 bd2 ba1.4k sqft3138 Longshore Ave, Philadelphia, PA 19149For SaleMLS ID #PAPH2678134, Derek Han, Homelink Realty. Bright MLS
- $224,9903 bd1 ba960 sqft4431 Garden St, Philadelphia, PA 19137For SaleMLS ID #PAPH2646544, Tom Martin, BHHS Fox & Roach-Rosemont. Bright MLS
- $199,0003 bd1 ba1k sqft4320 Shelmire Ave, Philadelphia, PA 19136For SaleMLS ID #PAPH2677096, Ms. Yan Lu, Canaan Realty Services INC. Bright MLS
- $315,0003 bd2 ba1.1k sqft7256 Large St, Philadelphia, PA 19149For SaleMLS ID #PAPH2678562, Derek Han, Homelink Realty. Bright MLS
- $225,0003 bd2 ba1.3k sqft629 E Woodlawn St, Philadelphia, PA 19144For SaleMLS ID #PAPH2677270, Trent Pettus, Integrity Real Estate Services. Bright MLS
