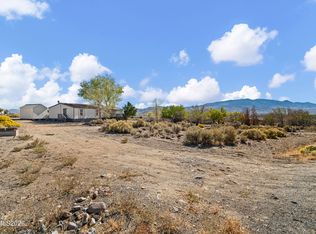
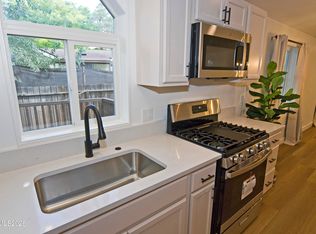
Fully remodeled and move-in ready! This beautifully updated 3-bedroom, 2-bath home sits on a desirable corner lot in Mound House and offers modern upgrades, smart-home technology, and comfortable Nevada living. The stunning brand-new kitchen features granite countertops, a granite center island, new cabinetry, sink, and networked smart appliances including a refrigerator, dishwasher, oven, and hood range—all conveniently controlled through phone applications. Extensive renovations throughout the home include a new electrical panel with updated wiring, added can lights with smart dimmable switches, new electrical receptacles, new 30 year water proof LBP flooring, baseboards, Sheetrock and texture, fresh interior and exterior paint, new windows, updated doors and hardware, new toilets, and remodeled bathrooms with granite countertops and sinks. The laundry room includes a new washer and dryer, ready for use. Enjoy the spacious family room combination with high ceilings and central air conditioning for year-round comfort. Outside, you'll find new gutters, RV access with hookup, a covered porch, and an added storage shed. Located on a corner lot with thoughtful upgrades inside and out, this fully remodeled home offers modern convenience, functionality, and quality finishes throughout.
Active under contract-no show
Price cut: $5K (9/2)
$370,000
587 Jenni Ln, Mound House, NV 89706
3beds
1,152sqft
Manufactured Home
Built in 1988
5,662 Square Feet Lot
$362,200 Zestimate®
$321/sqft
$-- HOA
What's special
Stunning brand-new kitchenCentral air conditioningRv access with hookupAdded storage shedCovered porchNetworked smart appliancesNew cabinetry
- 93 days
- 276
- 21
Zillow last checked:
Listing updated:
Listed by:
Raul Rodriguez S.178547 775-291-7988,
RE/MAX Gold-Carson City
Source: NNRMLS,MLS#: 260009136
Facts & features
Interior
Bedrooms & bathrooms
- Bedrooms: 3
- Bathrooms: 2
- Full bathrooms: 2
Heating
- Forced Air, Natural Gas
Cooling
- Central Air
Appliances
- Included: Dishwasher, Disposal, Dryer, Gas Cooktop, Gas Range, Microwave, Oven, Refrigerator, Washer
- Laundry: Cabinets, Laundry Room, Shelves
Features
- High Ceilings, Kitchen Island
- Windows: Blinds, Double Pane Windows, Drapes, Single Pane Windows
- Has fireplace: No
- Common walls with other units/homes: No Common Walls
Interior area
- Total structure area: 1,152
- Total interior livable area: 1,152 sqft
Property
Parking
- Total spaces: 1
- Parking features: Additional Parking, Carport, RV Access/Parking, None
- Has carport: Yes
Features
- Levels: One
- Stories: 1
- Patio & porch: Porch, Covered, Patio
- Exterior features: Rain Gutters, RV Hookup
- Spa features: None
- Fencing: Back Yard
Lot
- Size: 5,662 Square Feet
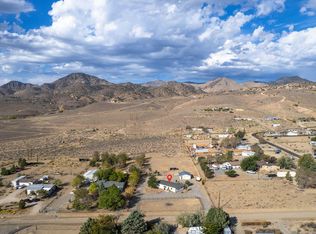
- Features: Corner Lot, Gentle Sloping, Landscaped
Details
- Additional structures: Shed(s)
- Parcel number: 01949409
- Zoning: Nr1t
Construction
Type & style
- Home type: MobileManufactured
- Property subtype: Manufactured Home
Materials
- Foundation: Crawl Space, Full Perimeter
- Roof: Composition,Pitched,Shingle
Condition
- New construction: No
- Year built: 1988
Utilities & green energy
- Sewer: Public Sewer
- Water: Public
- Utilities for property: Electricity Connected, Internet Available, Internet Connected, Natural Gas Connected, Phone Available, Sewer Connected, Water Connected, Cellular Coverage, Water Meter Installed
Community & HOA
Community
- Security: Smoke Detector(s)
- Subdivision: Carson Highlands 2
HOA
- Has HOA: No
Location
- Region: Mound House
Financial & listing details
- Price per square foot: $321/sqft
- Tax assessed value: $228,619
- Annual tax amount: $850
- Date on market: 7/17/2026
- Cumulative days on market: 94 days
- Listing terms: 1031 Exchange,Cash,Conventional,FHA,VA Loan
- Body type: Double Wide
Estimated market value
$362,200
$344,000 - $380,000
Not available
Price history
| Date | Event | Price |
|---|---|---|
| 9/28/2026 | Contingent | $370,000$321/sqft |
Source:  NNRMLS #260009136 Report a problem NNRMLS #260009136 Report a problem | ||
| 9/2/2026 | Price change | $370,000-1.3%$321/sqft |
Source: NNRMLS #260009136 Report a problem | ||
| 8/4/2026 | Price change | $375,000-2.6%$326/sqft |
Source: NNRMLS #260009136 Report a problem | ||
| 7/17/2026 | Listed for sale | $385,000+28.8%$334/sqft |
Source: NNRMLS #260009136 Report a problem | ||
| 4/5/2023 | Listing removed | -- |
Source: NNRMLS #230001974 Report a problem | ||
| 3/22/2023 | Price change | $299,000-3.2%$260/sqft |
Source: NNRMLS #230001974 Report a problem | ||
| 3/8/2023 | Listed for sale | $309,000+23.6%$268/sqft |
Source: NNRMLS #230001974 Report a problem | ||
| 3/25/2022 | Sold | $250,000-2%$217/sqft |
Source: Public Record Report a problem | ||
| 2/27/2022 | Pending sale | $255,000$221/sqft |
Source: NNRMLS #220002123 Report a problem | ||
| 2/25/2022 | Listed for sale | $255,000+97.7%$221/sqft |
Source: NNRMLS #220002123 Report a problem | ||
| 12/27/2005 | Sold | $129,000$112/sqft |
Source: Public Record Report a problem | ||
Public tax history
| Year | Property taxes | Tax assessment |
|---|---|---|
| 2025 | $787 +8% | $80,017 -1.2% |
| 2024 | $729 +44% | $80,962 +2% |
| 2023 | $506 +8% | $79,390 +8.3% |
| 2022 | $469 | $73,312 +27.8% |
| 2021 | -- | $57,364 -0.3% |
| 2020 | $434 | $57,530 +29.4% |
| 2019 | $434 +6.7% | $44,459 +38.2% |
| 2018 | $406 +5% | $32,166 +25.8% |
| 2017 | $387 +4.2% | $25,564 +23.1% |
| 2016 | $372 +2.8% | $20,759 +37.8% |
| 2015 | $361 +3.2% | $15,067 +23.4% |
| 2014 | $350 | $12,210 +12.5% |
| 2013 | -- | $10,854 |
| 2012 | -- | $10,854 -57% |
| 2011 | -- | $25,239 -16.2% |
| 2010 | -- | $30,111 -0.8% |
| 2009 | -- | $30,350 -20.6% |
| 2008 | -- | $38,233 +32.2% |
| 2007 | -- | $28,920 +17.8% |
| 2006 | -- | $24,555 +10.2% |
| 2004 | -- | $22,281 |
Find assessor info on the county website
Monthly payment
Climate risks
Neighborhood: 89706
Nearby schools
Schools provided by the listing agent
- Elementary: Dayton
- Middle: Dayton
- High: Dayton
Source: NNRMLS. This data may not be complete. We recommend contacting the local school district to confirm school assignments for this home.
Similar homes
- $330,0003 bd2 ba960 sqft2526 Catherine Cir, Carson City, NV 89706Active

 MLS ID #260011561, Claudia Duenas, RE/MAX Professionals-Carson. NNRMLS
 - $399,9004 bd2 ba1.6k sqft130 Mary Ln, Dayton, NV 89403Active
 MLS ID #260013272, Steve O'Brien, RE/MAX Professionals-Reno. NNRMLS
 - $425,0004 bd2 ba1.4k sqft14 Riley Cir, Carson City, NV 89706Active
 MLS ID #260011658, Daniel Puz, New Dimensions, Inc.. NNRMLS
 - $389,0003 bd2 ba1.4k sqft415 Sam Clemens Ave, Dayton, NV 89403Active
 MLS ID #260012827, Erica Gonzales, RE/MAX Professionals-Dayton. NNRMLS
 - $430,0003 bd2 ba1.5k sqft4591 E Nye Ln, Carson City, NV 89706ActiveMLS ID #260005856, Lori Gemme, NVG Properties LLC. NNRMLS
- $379,0002 bd2 ba1k sqft402 Corbett St, Carson City, NV 89706ActiveMLS ID #260012605, Margaret Finel, RE/MAX Professionals-Sparks. NNRMLS
- $439,9004 bd2 ba1.3k sqft4054 Furnace Creek Dr, Carson City, NV 89706ActiveMLS ID #260012047, Jack Cote, RE/MAX Gold. NNRMLS
- $399,9993 bd2 ba1k sqft35 Rose Peak Rd, Dayton, NV 89403ActiveMLS ID #260012730, Victoria Hinder-Johnson, Excel Real Estate Consultants. NNRMLS
- $440,0003 bd2 ba1.1k sqft1516 Lindsay Ln, Carson City, NV 89706ActiveMLS ID #260011161, Samantha Aloia, LPT Realty, LLC. NNRMLS
- $309,9003 bd2 ba1k sqft19 Stope Rd, Dayton, NV 89403ActiveMLS ID #260012695, Robert Bartshe, RE/MAX Professionals-Carson. NNRMLS
- $485,0003 bd2 ba1.5k sqft3975 Northgate Ln, Carson City, NV 89706ActiveMLS ID #260012873, Rebecca Montero, Rebecca Montero Realty. NNRMLS
- $430,0003 bd3 ba1.2k sqft1367 Molly Dr, Carson City, NV 89706ActiveMLS ID #260008888, Kyle Carrothers, eXp Realty, LLC. NNRMLS
- $415,000-- bd2 ba1.3k sqft305 Burton St, Carson City, NV 89706ActiveMLS ID #260011014, Tammy Olivas, RE/MAX Professionals-Carson. NNRMLS
- $370,0002 bd1 ba868 sqft1803 N Nevada St, Carson City, NV 89703ActiveMLS ID #260011188, Jalon Woodard, Keller Williams Group One Inc.. NNRMLS
- $410,0003 bd1 ba988 sqft2301 Michael Dr, Carson City, NV 89703ActiveMLS ID #260012018, Laurie VandeBrake, Bliss Realty LLC. NNRMLS
- $449,0003 bd2 ba1.4k sqft2070 Jodi Ln, Carson City, NV 89701ActiveMLS ID #260012898, Nicole Montero Gozza, Real Broker LLC. NNRMLS
- $435,0003 bd2 ba1.3k sqft3156 Florentine Dr, Carson City, NV 89701ActiveMLS ID #260011816, Kristine Seward, Chase International Carson Cit. NNRMLS
- $389,0003 bd2 ba1.1k sqft128 Empire Rd, Dayton, NV 89403ActiveMLS ID #260012685, Cissie Popson, Estate Realty. NNRMLS
- $399,0003 bd3 ba1.5k sqft1034 N Wind Dr, Carson City, NV 89701ActiveMLS ID #260012852, Robert Bartshe, RE/MAX Professionals-Carson. NNRMLS
- $375,0002 bd1 ba1.3k sqft218 Albany Ave, Carson City, NV 89703ActiveMLS ID #250050160, Adrienne Phenix, RE/MAX Gold-Carson City. NNRMLS
