The Spruce is our largest 1.5 story plan offering 2,526 sf w 4 beds, 2-1/2 baths, 2 walk-in closets & standard 3 car garage. Impressive list of standard features include: GRANITE kitchen counters, full sod yard w professional landscaping, 10 yr foundation leakage warranty, architectural shingles, stainless steel appliances (including built in microwave, dishwasher & smooth top range), PestShield system, tilt in Pella windows & patio slider, adult height vanity & shower w/ seat in Master Bath, enclosed soffit/fascia, all wood kitchen cabinets of dovetail construction w soft close doors and drawers, 50 gallon water heater, upgraded insulation, sump pit/pump, coach lights at standard 3 car garage & more.
Pending
Listed by: Thomas Realty Group LLC • Tom E Palitzsch • 636-359-1047
$460,217
588 Birchwood Dr, Moscow Mills, MO 63362
4beds
2,526sqft
Single Family Residence
Built in ----
-- sqft lot
$-- Zestimate®
$182/sqft
$29/mo HOA
What's special
- 16 hours
- 0
- 0
Zillow last checked:
Listing updated:
Listed by:
Tom E Palitzsch 636-359-1047,
Thomas Realty Group LLC
Source: MARIS,MLS#: 26056391 Originating MLS: St. Charles County Association of REALTORS
Originating MLS: St. Charles County Association of REALTORSFacts & features
Interior
Bedrooms & bathrooms
- Bedrooms: 4
- Bathrooms: 3
- Full bathrooms: 2
- 1/2 bathrooms: 1
- Main level bathrooms: 2
- Main level bedrooms: 1
Bedroom
- Features: Floor Covering: Laminate
- Level: Main
- Area: 182
- Dimensions: 13x14
Bedroom 2
- Features: Floor Covering: Laminate
- Level: Second
- Area: 130
- Dimensions: 13x10
Bedroom 3
- Features: Floor Covering: Laminate
- Level: Second
- Area: 130
- Dimensions: 13x10
Bathroom 4
- Features: Floor Covering: Laminate
- Level: Second
- Area: 120
- Dimensions: 12x10
Breakfast room
- Features: Floor Covering: Laminate
- Level: Main
- Area: 126
- Dimensions: 9x14
Great room
- Features: Floor Covering: Laminate
- Level: Main
- Area: 224
- Dimensions: 16x14
Kitchen
- Features: Floor Covering: Laminate
- Level: Main
- Area: 176
- Dimensions: 16x11
Loft
- Features: Floor Covering: Laminate
- Level: Second
- Area: 165
- Dimensions: 11x15
Heating
- Forced Air
Cooling
- Central Air
Appliances
- Included: Stainless Steel Appliance(s), Electric Cooktop, Dishwasher, Disposal, Microwave, Oven, Range
Features
- Breakfast Room, Eat-in Kitchen, Granite Counters, Kitchen Island, Separate Shower, Tray Ceiling(s), Walk-In Closet(s)
- Basement: Full
- Number of fireplaces: 1
- Fireplace features: Electric
Interior area
- Total interior livable area: 2,526 sqft
- Finished area above ground: 2,526
Property
Parking
- Total spaces: 3
- Parking features: Garage
- Garage spaces: 3
Features
- Levels: Two
Lot
- Features: Back Yard, Front Yard
Details
- Parcel number: 201011000000007614
- Special conditions: Standard
Construction
Type & style
- Home type: SingleFamily
- Architectural style: Traditional
- Property subtype: Single Family Residence
Materials
- Vinyl Siding
Condition
- New construction: Yes
Details
- Warranty included: Yes
Utilities & green energy
- Electric: Ameren
- Sewer: Public Sewer
- Water: Public
- Utilities for property: Electricity Connected, Natural Gas Connected
Community & HOA
Community
- Subdivision: Majestic Lakes
HOA
- Has HOA: Yes
- Amenities included: Clubhouse, Common Ground, Pool
- Services included: Clubhouse, Common Area Maintenance, Pool
- HOA fee: $350 annually
- HOA name: Majestic Lakes
Location
- Region: Moscow Mills
Financial & listing details
- Price per square foot: $182/sqft
- Date on market: 9/1/2026
- Listing terms: Cash,Conventional,FHA,USDA Loan,VA Loan
- Electric utility on property: Yes
Estimated market value
Not available
Estimated sales range
Not available
Not available
Price history
| Date | Event | Price |
|---|---|---|
| 9/1/2026 | Pending sale | $460,217$182/sqft |
Source:  MARIS #26056391 Report a problem MARIS #26056391 Report a problem | ||
Public tax history
Tax history is unavailable.
Monthly payment
Est. payment
Payment breakdown
Explore the cost of this home by adjusting the details. Changes won't be saved.Climate risks
Neighborhood: 63362
Nearby schools
Schools provided by the listing agent
- Elementary: Wm. R. Cappel Elem.
- Middle: Troy Middle
- High: Troy Buchanan High
Source: MARIS. This data may not be complete. We recommend contacting the local school district to confirm school assignments for this home.

Similar homes
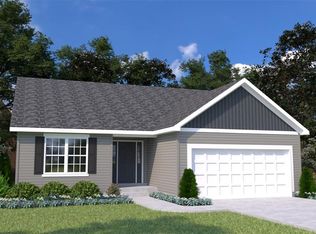
- $370,0003 bd3 ba2.3k sqft37 Majestic Lakes Ct, Moscow Mills, MO 63362For Sale
 MLS ID #26049409, Jennifer R Botkin, Berkshire Hathaway HomeServices Select Properties. MARIS
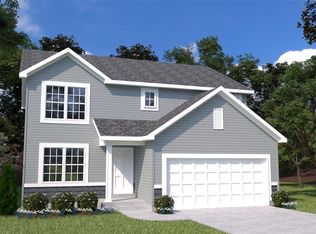
 - $395,0003 bd2 ba1.7k sqft178 Austin Oaks Dr, Moscow Mills, MO 63362For Sale
 MLS ID #26055062, Chad J Matlick, Coldwell Banker Realty - Gundaker. MARIS
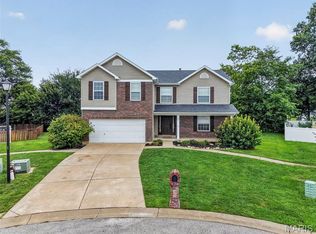
 - $519,9004 bd3 ba2.4k sqft1131 Jade Dr, Moscow Mills, MO 63362For Sale
 MLS ID #26008313, Sue Peters, DRG - Delhougne Realty Group. MARIS
 - $470,0003 bd3 ba2k sqft522 Clarks Xing, Moscow Mills, MO 63362For Sale
 MLS ID #26054714, Dana M Mosher, Coldwell Banker Realty - Gundaker. MARIS
 - $385,0004 bd3 ba2.6k sqft13 Stone Bridge Ct, Moscow Mills, MO 63362For SaleMLS ID #26045338, Heather Geno, Coldwell Banker Realty - Gundaker. MARIS
- $418,9004 bd3 ba3k sqft0 Sequoia Majestic Lakes Dr, Moscow Mills, MO 63362New ConstructionMLS ID #26001001, Tom E Palitzsch, Thomas Realty Group LLC. MARIS
- $405,0004 bd3 ba2.5k sqft625 Lubbuck Ct, Moscow Mills, MO 63362For SaleMLS ID #26050412, Drew J Orf, National Land Realty Eastern MO, LLC. MARIS
- $320,0003 bd2 ba1.3k sqft505 Lakewood Dr, Moscow Mills, MO 63362For SaleMLS ID #26054805, Travis R Krutil, CityScapes Realty. MARIS
- $424,9003 bd3 ba2.4k sqft319 Vigilant St, Wentzville, MO 63385For SaleMLS ID #26054778, Michael Swaringim, Envision Realty. MARIS
- $405,9005 bd3 ba2.9k sqft0 Hazel Majestic, Moscow Mills, MO 63362New ConstructionMLS ID #24025000, Tom E Palitzsch, Thomas Realty Group LLC. MARIS
- $379,9004 bd3 ba2.5k sqft0 Spruce Majestic, Moscow Mills, MO 63362New ConstructionMLS ID #22072150, Tom E Palitzsch, Thomas Realty Group LLC. MARIS
- $299,9003 bd3 ba1.6k sqft0 Sycamore Majestic Lakes, Moscow Mills, MO 63362New ConstructionMLS ID #26034229, Tom E Palitzsch, Thomas Realty Group LLC. MARIS
- $345,0004 bd3 ba1.7k sqft343 Birchwood Dr, Moscow Mills, MO 63362For SaleMLS ID #26038678, Kole Manes, Keyrenter St. Louis West. MARIS
- $450,0004 bd3 ba2.2k sqft2357 Bastean Rd, Wentzville, MO 63385For SaleMLS ID #26044983, Ben Lytle, Opendoor Brokerage LLC. MARIS
- $358,9003 bd3 ba2.4k sqft0 Ash Majestic, Moscow Mills, MO 63362New ConstructionMLS ID #21082445, Tom E Palitzsch, Thomas Realty Group LLC. MARIS
- $358,9003 bd3 ba2.3k sqft0 Hickory Majestic Lakes, Moscow Mills, MO 63362New ConstructionMLS ID #23054389, Tom E Palitzsch, Thomas Realty Group LLC. MARIS
