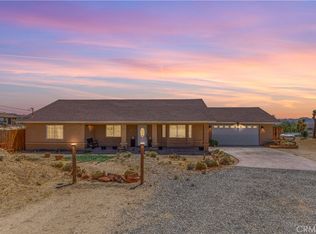
Modern desert architecture meets clean-lined minimalism in this newly built 2,047 square foot residence set on a 29,950 square foot parcel in Yucca Mesa. The design is intentional from the moment you enter. Polished concrete floors run throughout, creating a seamless visual foundation that pairs with warm natural wood cabinetry and matte black hardware. Expansive black-framed sliding glass doors open the living space to a covered patio, blending indoor and outdoor living against a backdrop of desert sky and mountain views. The kitchen anchors the home with a waterfall-edge island, quartz countertops, full-height artisan tile backsplash, stainless steel appliances, and integrated storage. Pendant lighting and recessed fixtures provide layered illumination while maintaining the home’s clean aesthetic. The primary suite offers a refined retreat with a custom-tiled walk-in shower, dual vanity, and modern finishes. Secondary bedrooms are thoughtfully positioned for privacy and flexibility. A dedicated laundry room with built-in cabinetry and utility sink enhances functionality. Owned solar contributes to energy efficiency and long-term savings. As new construction, the home benefits from updated systems, materials, and contemporary design throughout. Located in Yucca Mesa.
Pending
Listed by: Cherie Miller & Associates • Madelaine LaVoie • Contact: 760-401-3374
$535,000
58833 Sunflower Dr, Yucca Valley, CA 92284
4beds
2,047sqft
:
Get pre-qualified$3,538/mo
Single Family Residence
Built in 2026
0.68 Acres Lot
$535,400 Zestimate®
$261/sqft
$-- HOA
What's special
- 17 days |
- 548 |
- 39 |
Likely to sell faster than
Zillow last checked:
Listing updated:
Listed by:
Madelaine LaVoie DRE #01005011 760-401-3374,
Cherie Miller & Associates,
Lynee LaVoie DRE #02021036,
Cherie Miller & Associates
Source: CRMLS,MLS#: JT26146181 Originating MLS: California Regional MLS
Originating MLS: California Regional MLSFacts & features
Interior
Bedrooms & bathrooms
- Bedrooms: 4
- Bathrooms: 2
- Full bathrooms: 1
- 3/4 bathrooms: 1
- Main level bathrooms: 2
- Main level bedrooms: 4
Rooms
- Room types: Bedroom, Living Room, Primary Bathroom, Primary Bedroom, Dining Room
Primary bedroom
- Features: Main Level Primary
Bedroom
- Features: All Bedrooms Down
Bedroom
- Features: Bedroom on Main Level
Kitchen
- Features: Kitchen Island, Kitchen/Family Room Combo, Quartz Counters
Heating
- Central
Cooling
- Central Air
Appliances
- Laundry: Inside
Features
- Ceiling Fan(s), Separate/Formal Dining Room, All Bedrooms Down, Bedroom on Main Level, Main Level Primary
- Flooring: Concrete
- Has fireplace: No
- Fireplace features: None
- Common walls with other units/homes: No Common Walls
Interior area
- Total interior livable area: 2,047 sqft
Property
Parking
- Total spaces: 2
- Parking features: Garage - Attached
- Attached garage spaces: 2
Features
- Levels: One
- Stories: 1
- Entry location: Front Door
- Pool features: None
- Has view: Yes
- View description: Desert, Mountain(s)
Lot
- Size: 0.68 Acres
- Features: Lot Over 40000 Sqft
Details
- Parcel number: 0598102190000
- Special conditions: Standard
Construction
Type & style
- Home type: SingleFamily
- Property subtype: Single Family Residence
Materials
- Roof: Composition,Shingle
Condition
- New construction: Yes
- Year built: 2026
Utilities & green energy
- Sewer: Sewer Assessment(s), Septic Tank
- Water: Public
- Utilities for property: Cable Available, Water Connected
Community & HOA
Community
- Features: Rural
Location
- Region: Yucca Valley
Financial & listing details
- Price per square foot: $261/sqft
- Tax assessed value: $25,000
- Annual tax amount: $518
- Date on market: 7/6/2026
- Cumulative days on market: 18 days
- Listing terms: Cash,Cash to New Loan,Conventional,FHA,Submit,VA Loan
Estimated market value
$535,400
$509,000 - $562,000
$2,846/mo
Price history
| Date | Event | Price |
|---|---|---|
| 7/16/2026 | Pending sale | $535,000$261/sqft |
Source:  CRMLS #JT26146181 Report a problem CRMLS #JT26146181 Report a problem | ||
| 7/6/2026 | Listed for sale | $535,000+2040%$261/sqft |
Source: CRMLS #JT26146181 Report a problem | ||
| 9/13/2024 | Sold | $25,000$12/sqft |
Source: Public Record Report a problem | ||
Public tax history
| Year | Property taxes | Tax assessment |
|---|---|---|
| 2025 | $518 +89% | $25,000 +308.8% |
| 2024 | $274 +2.3% | $6,116 +1.4% |
| 2023 | $268 +2.5% | $6,032 +2% |
| 2022 | $261 +2.2% | $5,914 +2% |
| 2021 | $256 +2.1% | $5,798 +1% |
| 2020 | $251 -1.6% | $5,739 +2% |
| 2019 | $255 | $5,626 +2% |
| 2018 | -- | $5,516 +2% |
| 2017 | $95 | $5,408 +2% |
| 2016 | $95 +0.4% | $5,302 +1.5% |
| 2015 | $95 +2.6% | $5,222 +2% |
| 2014 | $93 | $5,120 +22.9% |
| 2001 | -- | $4,165 +2% |
| 2000 | -- | $4,083 |
Find assessor info on the county website
Monthly payment
Est. payment
Payment breakdown
Explore the cost of this home by adjusting the details. Changes won't be saved.Climate risks
Neighborhood: 92284
Nearby schools
GreatSchools rating
- 5/10Yucca Mesa Elementary SchoolGrades: K-6Distance: 1.5 mi
- 3/10La Contenta Middle SchoolGrades: 7-8Distance: 3.3 mi
- 4/10Yucca Valley High SchoolGrades: 9-12Distance: 4.7 mi
Schools provided by the listing agent
- Elementary: Yucca Mesa
- Middle: La Contenta
Source: CRMLS. This data may not be complete. We recommend contacting the local school district to confirm school assignments for this home.
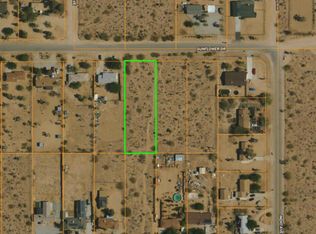
- $25,0000.677 Acres219 Sunflower Dr, Yucca Valley, CA 92284Sold
- $31,1080.677 Acres58849 Sunflower Dr, Yucca Valley, CA 92284Off Market
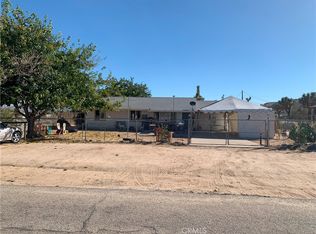
- $267,5002 bd1 ba964 sqft58817 Sunflower Dr, Yucca Valley, CA 92284Sold
- $261,0002 bd1 ba920 sqft58801 Sunflower Dr, Yucca Valley, CA 92284Off Market

- $525,3003 bd2 ba1.8k sqft58888 Sunflower Dr, Yucca Valley, CA 92284Off Market
- $269,5002 bd2 ba1.2k sqft58787 Sunflower Dr, Yucca Valley, CA 92284Off Market
- $340,7005 bd2 ba1.7k sqft58818 Sun Via Dr, Yucca Valley, CA 92284Off Market
- $275,0002 bd1 ba920 sqft58850 Sun Via Dr, Yucca Valley, CA 92284Off Market
A local agent can set up tours, give advice and negotiate with sellers.
Similar homes
- $489,9004 bd2 ba1.9k sqft58772 La Mirada Trl, Yucca Valley, CA 92284For Sale
 MLS ID #IG26149142, KAREN SEIBERT, KELLER WILLIAMS REALTY. CRMLS
 - $575,0005 bd3 ba2k sqft3725 Prescott Ave, Yucca Valley, CA 92284For Sale
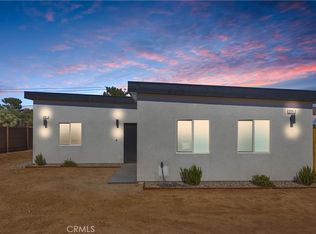 MLS ID #OC26134510, Westley Williams, Harcourts Prime Properties. CRMLS
 - $585,0006 bd3 ba2.9k sqft4537 Anita Ave, Yucca Valley, CA 92284For Sale
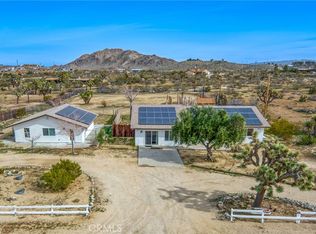 MLS ID #OC26027239, Jacky Tu, Redfin. CRMLS
 - $485,0003 bd2 ba1.6k sqft5853 Linda Lee Dr, Yucca Valley, CA 92284For Sale
 MLS ID #OC26134432, Westley Williams, Harcourts Prime Properties. CRMLS
 - $530,0003 bd3 ba1.8k sqft7379 Chippewa Trl, Yucca Valley, CA 92284For SaleMLS ID #JT26085222, Bryan Wynwood, Joshua Tree Modern. CRMLS
- $530,0003 bd2 ba1.6k sqft7429 Cardillo Trl, Yucca Valley, CA 92284For SaleMLS ID #JT26110944, Marvin Marquez, C & S Real Estate, Inc.. CRMLS
- $399,9993 bd2 ba1.5k sqft58333 Campanula St, Yucca Valley, CA 92284For SaleMLS ID #JT26146361, Jessica Thiele, Coldwell Banker Roadrunner Realty. CRMLS
- $498,0002 bd2 ba1.1k sqft1564 Luna Mesa Rd, Yucca Valley, CA 92284For SaleMLS ID #JT26099149, Karla Ruzicki, Joshua Tree Modern. CRMLS
- $631,5003 bd2 ba1.7k sqft59423 Canterbury St, Yucca Valley, CA 92284New ConstructionMLS ID #JT26102109, Lynda Adams, Power Real Estate. CRMLS
- $475,0003 bd2 ba1.4k sqft7021 Balsa Ave, Yucca Valley, CA 92284For SaleMLS ID #JT26122517, Bryan Wynwood, Joshua Tree Modern. CRMLS
- $520,0004 bd3 ba2.6k sqft8514 Barberry Ave, Yucca Valley, CA 92284For SaleMLS ID #JT26121949, Madelaine LaVoie, Cherie Miller & Associates. CRMLS
- $549,0002 bd2 ba1.6k sqft55780 Tracy Blvd, Yucca Valley, CA 92284For SaleMLS ID #OC26076010, Caroline Jin, Real Broker. CRMLS
- $459,0004 bd2 ba1.8k sqft8469 Deer Trl, Yucca Valley, CA 92284For SaleMLS ID #JT26094802, Mark Mihalik, The Glen Realty. CRMLS
- $398,5003 bd2 ba1.5k sqft7394 Warren Vista Ave, Yucca Valley, CA 92284For SaleMLS ID #JT26149736, Madelaine LaVoie, Cherie Miller & Associates. CRMLS
- $625,0002 bd2 ba1k sqft3920 Warren Vista Ave, Yucca Valley, CA 92284For SaleMLS ID #JT26118393, Jessica Thiele, Coldwell Banker Roadrunner Realty. CRMLS
- $459,9003 bd2 ba1.6k sqft57440 Airway Ct, Yucca Valley, CA 92284For SaleMLS ID #JT26148261, Ricardo Nunez, Cherie Miller & Associates. CRMLS
- $479,0003 bd3 ba1.6k sqft979 N Old Woman Springs Rd, Yucca Valley, CA 92284For SaleMLS ID #JT26105095, Michel Cicero, Joshua Tree Realty. CRMLS
- $550,0003 bd2 ba1.6k sqft56250 Nez Perce Trl, Yucca Valley, CA 92284New ConstructionMLS ID #IV23214241, MILES TURNER, Tower Agency. CRMLS
- $480,0004 bd2 ba1.4k sqft7067 Mohawk Trl, Yucca Valley, CA 92284For SaleMLS ID #OC26134486, Westley Williams, Harcourts Prime Properties. CRMLS
- $599,9005 bd3 ba2.3k sqft57731 San Tropeze Dr, Yucca Valley, CA 92284For SaleMLS ID #JT26074867, Russell Gibbs, The Glen Realty. CRMLS
Local buyer's agents are ready to help
