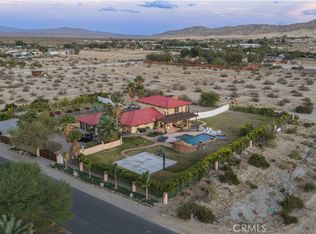
Step back into classic luxury with this expansive 3-bedroom, 2.5-bath estate. This single owner home was built to the highest standards, with no square inch being overlooked. From the vaulted wood 13' ceiling, to the extensive rock landscaping, to say that this home is one of the finest finished homes in the area is being modest. The residence features a split floorplan with two luxurious primary suites as well as a versatile den/office/third bedroom. Interior photos are unable to capture the oversized scale of the interior spaces. The footprint boasts an impressive 5,200 sq ft of living space, only to be paired with an oversized 4 car 1,600 sq garage, and topped off with an 870 sq ft patio. Total 'under-roof' square footage pushes past 7,700 sq ft. The 2.78 acre lot drops dramitacally at the rear property line, ensuring ultimate privacy and views will be a permanent characteristic. With its rare combination of size, oppulant finishes, and scenic beauty, this property offers a unique opportunity to own a standout home in the heart of the high desert. Bring your most discerning buyers!
For sale
Listed by: The Glen Realty • Suzanne Harvey • Contact: 760-365-3328
$1,395,000
58839 Santa Barbara Dr, Yucca Valley, CA 92284
3beds
5,209sqft
Single Family Residence
Built in 2008
2.78 Acres Lot
$1,335,100 Zestimate®
$268/sqft
$-- HOA
What's special
Split floorplanExtensive rock landscapingTwo luxurious primary suites
- 116 days |
- 236 |
- 12 |
Zillow last checked:
Listing updated:
Listed by:
Suzanne Harvey DRE #01325067 760-219-2191,
The Glen Realty
Source: CRMLS,MLS#: JT26058670 Originating MLS: California Regional MLS
Originating MLS: California Regional MLSLoading...
Facts & features
Interior
Bedrooms & bathrooms
- Bedrooms: 3
- Bathrooms: 3
- Full bathrooms: 2
- 3/4 bathrooms: 1
- Main level bathrooms: 3
- Main level bedrooms: 3
Rooms
- Room types: Bedroom, Entry/Foyer, Family Room, Great Room, Kitchen, Laundry, Living Room, Primary Bathroom, Primary Bedroom, Other, Pantry, Dining Room
Primary bedroom
- Features: Main Level Primary
Bedroom
- Features: Bedroom on Main Level
Bathroom
- Features: Bathroom Exhaust Fan, Bathtub, Dual Sinks, Granite Counters, Jetted Tub, Soaking Tub, Separate Shower, Upgraded, Walk-In Shower
Other
- Features: Dressing Area
Kitchen
- Features: Granite Counters, Kitchen Island, Kitchen/Family Room Combo, Pots & Pan Drawers, Utility Sink, Walk-In Pantry
Pantry
- Features: Walk-In Pantry
Heating
- Central, Forced Air, Fireplace(s), Natural Gas, Radiant
Cooling
- Central Air, Dual, Evaporative Cooling, Gas, Zoned
Appliances
- Included: 6 Burner Stove, Built-In Range, Convection Oven, Double Oven, Dishwasher, Electric Oven, Electric Range, Freezer, Gas Cooktop, Disposal, Gas Range, Gas Water Heater, Hot Water Circulator, Ice Maker, Microwave, Refrigerator, Range Hood, Self Cleaning Oven, Tankless Water Heater, Vented Exhaust Fan, Water To Refrigerator
- Laundry: Washer Hookup, Gas Dryer Hookup, Laundry Room
Features
- Beamed Ceilings, Breakfast Bar, Breakfast Area, Block Walls, Chair Rail, Ceiling Fan(s), Crown Molding, Cathedral Ceiling(s), Separate/Formal Dining Room, Eat-in Kitchen, Furnished, Granite Counters, High Ceilings, Open Floorplan, Pantry, Recessed Lighting, Storage, All Bedrooms Down, Bedroom on Main Level, Dressing Area, Instant Hot Water
- Flooring: Carpet, Stone
- Windows: Bay Window(s), Double Pane Windows, Skylight(s), Shutters
- Has fireplace: Yes
- Fireplace features: Family Room, Gas Starter, Living Room
- Furnished: Yes
- Common walls with other units/homes: No Common Walls
Interior area
- Total interior livable area: 5,209 sqft
Property
Parking
- Total spaces: 4
- Parking features: Circular Driveway, Door-Multi, Direct Access, Driveway, Garage Faces Front, Garage, Garage Door Opener, Gravel, Paved, RV Access/Parking, Storage
- Attached garage spaces: 4
Accessibility
- Accessibility features: Customized Wheelchair Accessible, Grab Bars, Low Pile Carpet, Parking, Accessible Hallway(s)
Features
- Levels: One
- Stories: 1
- Entry location: Front Door
- Patio & porch: Rear Porch, Covered, Front Porch, Open, Patio, Porch, Rooftop, Tile
- Exterior features: Brick Driveway
- Pool features: None
- Spa features: None
- Fencing: Brick,Stucco Wall
- Has view: Yes
- View description: Desert, Mountain(s)
Lot
- Size: 2.78 Acres
- Features: 2-5 Units/Acre, Back Yard, Drip Irrigation/Bubblers, Front Yard, Sprinklers In Rear, Sprinklers In Front, Landscaped, Rocks, Sprinkler System, Walkstreet, Yard
Details
- Parcel number: 0589362010000
- Special conditions: Standard
- Horse amenities: Riding Trail
Construction
Type & style
- Home type: SingleFamily
- Architectural style: Custom
- Property subtype: Single Family Residence
Materials
- Stucco
- Roof: Tile
Condition
- Turnkey
- New construction: No
- Year built: 2008
Utilities & green energy
- Sewer: None
- Water: Public
- Utilities for property: Cable Available, Cable Not Available, Electricity Connected, Natural Gas Available, Natural Gas Connected, Phone Connected, Underground Utilities, Water Available, Water Connected, Sewer Not Available
Green energy
- Energy efficient items: Insulation
Community & HOA
Community
- Features: Biking, Dog Park, Golf, Hiking, Horse Trails, Mountainous, Near National Forest, Park, Valley
Location
- Region: Yucca Valley
Financial & listing details
- Price per square foot: $268/sqft
- Tax assessed value: $1,106,000
- Annual tax amount: $13,525
- Date on market: 3/20/2026
- Cumulative days on market: 116 days
- Listing terms: Cash,Conventional,FHA
- Road surface type: Paved
Estimated market value
$1,335,100
$1.27M - $1.40M
$4,346/mo
Price history
| Date | Event | Price |
|---|---|---|
| 3/20/2026 | Listed for sale | $1,395,000+681.5%$268/sqft |
Source:  CRMLS #JT26058670 Report a problem CRMLS #JT26058670 Report a problem | ||
| 8/16/2006 | Sold | $178,500+48.8%$34/sqft |
Source: Public Record Report a problem | ||
| 5/24/2006 | Sold | $120,000$23/sqft |
Source: Public Record Report a problem | ||
Public tax history
| Year | Property taxes | Tax assessment |
|---|---|---|
| 2025 | $13,525 +3% | $1,106,000 |
| 2024 | $13,137 +14.6% | $1,106,000 +14.6% |
| 2023 | $11,462 +15.1% | $965,000 +14.9% |
| 2022 | $9,957 +8% | $840,000 +9.8% |
| 2021 | $9,216 +6.9% | $765,000 +7% |
| 2020 | $8,619 +4.6% | $715,000 +10% |
| 2019 | $8,240 +5% | $650,000 +3.9% |
| 2018 | $7,846 +7.9% | $625,600 +7.5% |
| 2017 | $7,270 | $582,000 +6% |
| 2016 | $7,270 +5.9% | $549,100 +4% |
| 2015 | $6,866 +4.8% | $528,000 +10.9% |
| 2014 | $6,551 | $476,000 +11.2% |
| 2013 | -- | $428,000 -24% |
| 2012 | -- | $563,200 |
| 2011 | -- | $563,200 |
| 2010 | -- | $563,200 +23.9% |
| 2009 | -- | $454,625 +700.9% |
| 2001 | -- | $56,766 +2% |
| 2000 | -- | $55,653 |
Find assessor info on the county website
Monthly payment
Est. payment
Payment breakdown
Explore the cost of this home by adjusting the details. Changes won't be saved.Climate risks
Neighborhood: 92284
Nearby schools
GreatSchools rating
- 3/10Onaga Elementary SchoolGrades: K-6Distance: 2.2 mi
- 3/10La Contenta Middle SchoolGrades: 7-8Distance: 2.8 mi
- 4/10Yucca Valley High SchoolGrades: 9-12Distance: 3.3 mi
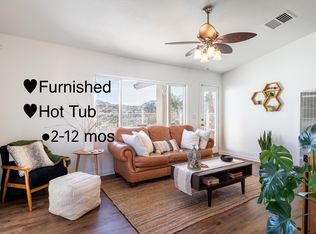
- $740,1001 bd1 ba700 sqft58811 Santa Barbara Dr, Yucca Valley, CA 92284Off Market
- $617,0004 bd3 ba3k sqft58820 Santa Barbara Dr, Yucca Valley, CA 92284Off Market
- $830,5004 bd3 ba3.1k sqft58909 Carmelita Cir, Yucca Valley, CA 92284Off Market
- $563,6003 bd2 ba2k sqft58875 San Marino Dr, Yucca Valley, CA 92284Off Market
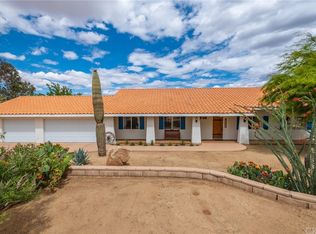
- $943,8004 bd4 ba3.8k sqft9231 Hermosa Ave, Yucca Valley, CA 92284Off Market
- $732,5003 bd3 ba2.7k sqft58913 Carmelita Cir, Yucca Valley, CA 92284Off Market
- $501,8003 bd2 ba2k sqft9277 Fortuna Ave, Yucca Valley, CA 92284Off Market
- $1,137,5004 bd5 ba3k sqft9220 Hermosa Ave, Yucca Valley, CA 92284Off Market
A local agent can set up tours, give advice and negotiate with sellers.
Similar homes
- $1,290,0003 bd3 ba2.6k sqft8708 Sage Ave, Yucca Valley, CA 92284For Sale
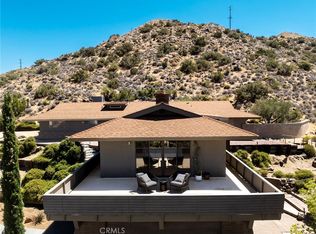 MLS ID #JT26141588, Hargo Khalsa, Joshua Tree Modern. CRMLS
 - $1,499,0004 bd4 ba3.2k sqft53806 Ridge Rd, Yucca Valley, CA 92284For Sale
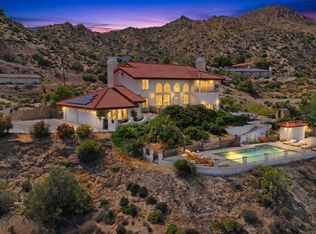 MLS ID #219146447DA, Peyson Robertson, eXp Realty Of Southern California Inc. CRMLS
 - $1,200,0002 bd3 ba3.2k sqft6171 Del Rio Way, Yucca Valley, CA 92284For Sale
 MLS ID #219149302PS, Ryan Cummings, Sotheby's International Realty. CRMLS
 - $1,399,9994 bd4 ba4.4k sqft74565 22nd Ave, Desert Hot Springs, CA 92241For Sale
 MLS ID #SR26088946, Daniel Regan, RE/MAX Gateway. CRMLS
 - $1,750,0005 bd5 ba3.3k sqft8022 Wesley Rd, Joshua Tree, CA 92252For SaleMLS ID #260016417, Sarah Bourke, Coldwell Banker West. SDMLS
- $1,799,0004 bd4 ba3.4k sqft57387 San Juan Rd, Yucca Valley, CA 92284For SaleMLS ID #25548185, Shawn S. Kormondy DRE # 01451888, Keller Williams Beverly Hills. CLAW
- $899,0004 bd4 ba2.7k sqft6910 Wamego Trl, Yucca Valley, CA 92284For SaleMLS ID #219145959DA, Wade Petrowich, Malbec Realty. CRMLS
- $1,425,0004 bd4 ba2.8k sqft15935 Mary Cir, Desert Hot Springs, CA 92240For SaleMLS ID #26840237, Evelyn Reyes DRE # 02151336, The ONE Luxury Properties. CLAW
- $799,9003 bd2 ba2.8k sqft53988 Pinon Dr, Yucca Valley, CA 92284For SaleMLS ID #CV26012003, Joseph Lopez, COMPASS. CRMLS
- $1,410,0004 bd4 ba4k sqft75710 Avenida Esparza, Thousand Palms, CA 92276For SaleMLS ID #219145842DA, Maggie Duarte, HomeSmart. CRMLS
- $700,0005 bd5 ba3.5k sqft7590 Fairway Dr, Yucca Valley, CA 92284For SaleMLS ID #BB26036063, Manvel Khacheryan, REMAX OPTIMA. CRMLS
- $1,495,0005 bd5 ba3.3k sqft29249 N Moon Shadow Dr, Thousand Palms, CA 92276For SaleMLS ID #26831901PS, Bill Weaver DRE # 01894628, GDW Realty. CLAW
- $1,395,0004 bd4 ba2.7k sqft1450 Lorena Way, Palm Springs, CA 92262For SaleMLS ID #219149425DA, Denise Randle, Re/Max Area Experts. CRMLS
- $1,349,0003 bd4 ba3k sqft2220 N Hermosa Dr, Palm Springs, CA 92262For SaleMLS ID #26842739PS, Russell Hill DRE # 01427657, Poolside Realty, Inc.. CLAW
- $938,0005 bd3 ba3.8k sqft5523 Tom Mix Rd, Pioneertown, CA 92268For SaleMLS ID #219147143PS, Faisal Alserri, Sharon Rose Realty, Inc.. CRMLS
- $1,375,0004 bd4 ba2.7k sqft1441 Lorena Way, Palm Springs, CA 92262For SaleMLS ID #26667107, Pablo Flores DRE # 02079829, Stanfles Realty. CLAW
- $1,399,0003 bd4 ba3.2k sqft455 Palladium Blvd, Palm Springs, CA 92262New ConstructionMLS ID #NDP2606354, Kambiz Marashi, Mara Real Estate. CRMLS
- $1,180,0003 bd3 ba2.9k sqft4959 Eichler Way, Palm Springs, CA 92262For SaleMLS ID #219150132PS, David Emerson, Coldwell Banker Realty. CRMLS
- $1,288,8884 bd5 ba3k sqft2684 Isabella Way, Palm Springs, CA 92262For SaleMLS ID #26818259PS, Brady Sandahl DRE # 01416687, Keller Williams Luxury Homes. CLAW
- $1,360,0004 bd4 ba2.7k sqft1055 E Racquet Club Rd, Palm Springs, CA 92262For SaleMLS ID #GD25229180, Harout Aloyan, Coldwell Banker Hallmark. CRMLS
Local buyer's agents are ready to help
