Welcome to your serene waterfront retreat on Chapman Lake! Situated in Chapman Lake Estates, this charming 2-bedroom, 1-bath ranch offers 1,294 sq. ft. of turn-key living space with direct water frontage. Fully gutted, updated, and expanded with a thoughtful addition within the last decade, this home blends complete peace of mind with modern comfort. Step inside to bright, sun-filled living spaces configured to maximize water views. Outside, magnificent dual outdoor decks offer the ultimate vantage point to take in tranquil views and host summer gatherings right on the shoreline. Key property features include an oversized 2-car attached garage with ample storage/workshop space, a full-property backup generator, central air conditioning, and efficient propane forced-air heat. Nestled on a quiet private road approximately 10 miles southwest of West Branch and just a convenient 2.5-hour drive from Metro Detroit via I-75, this move-in-ready property is the perfect full-time residence or northern Michigan getaway!
For sale
$325,000
5889 Raymond Dr, Gladwin, MI 48624
2beds
1,294sqft
Single Family Residence
Built in 1990
0.42 Acres Lot
$303,900 Zestimate®
$251/sqft
$-- HOA
What's special
Direct water frontageQuiet private roadSerene waterfront retreatEfficient propane forced-air heatMaximize water viewsMagnificent dual outdoor decksCentral air conditioning
- 80 days
- 243
- 21
Zillow last checked:
Listing updated:
Listed by:
Bryan Besaw 989-316-6213,
Keller Williams Paint Creek 248-609-8000
Source: MiRealSource,MLS#: 50219156 Originating MLS: Bay County REALTOR Association
Facts & features
Interior
Bedrooms & bathrooms
- Bedrooms: 2
- Bathrooms: 1
- Full bathrooms: 1
Bedroom 1
- Features: Luxury Vinyl
- Level: Entry
- Area: 154
- Dimensions: 14 x 11
Bedroom 2
- Level: Entry
- Area: 99
- Dimensions: 11 x 9
Bathroom 1
- Features: Luxury Vinyl
- Level: Entry
- Area: 64
- Dimensions: 8 x 8
Dining room
- Level: Entry
- Area: 96
- Dimensions: 8 x 12
Kitchen
- Level: Entry
- Area: 225
- Dimensions: 15 x 15
Living room
- Features: Luxury Vinyl
- Level: Entry
- Area: 299
- Dimensions: 23 x 13
Heating
- Forced Air, Propane
Appliances
- Included: Dishwasher, Dryer, Microwave, Range/Oven, Refrigerator, Washer
Features
- Basement: Walk-Out Access,Concrete
- Has fireplace: No
Interior area
- Total structure area: 2,525
- Total interior livable area: 1,294 sqft
- Finished area above ground: 1,294
- Finished area below ground: 0
Property
Parking
- Total spaces: 2
- Parking features: Attached
- Attached garage spaces: 2
Features
- Levels: One
- Stories: 1
- On waterfront: Yes
- Waterfront features: Waterfront
- Body of water: Chapman Lake
- Frontage length: 60
Lot
- Size: 0.42 Acres
- Dimensions: 60 x 212.37 x 75 x 238.31
Details
- Parcel number: 00330001200
- Special conditions: Private
Construction
Type & style
- Home type: SingleFamily
- Architectural style: Ranch
- Property subtype: Single Family Residence
Materials
- Vinyl Siding
- Foundation: Basement, Concrete Perimeter
Condition
- New construction: No
- Year built: 1990
Utilities & green energy
- Sewer: Septic Tank
- Water: Private Well
Community & HOA
Community
- Subdivision: Chapman Lake Estates
HOA
- Has HOA: No
Location
- Region: Gladwin
Financial & listing details
- Price per square foot: $251/sqft
- Tax assessed value: $183,000
- Annual tax amount: $1,602
- Date on market: 8/20/2026
- Cumulative days on market: 80 days
- Listing agreement: Exclusive Right To Sell
- Listing terms: Cash,Conventional,FHA,VA Loan
Estimated market value
$303,900
$289,000 - $319,000
$972/mo
Price history
| Date | Event | Price |
|---|---|---|
| 8/20/2026 | Listed for sale | $325,000$251/sqft |
Source:  MiRealSource #50219156 Report a problem | ||
Public tax history
| Year | Property taxes | Tax assessment |
|---|---|---|
| 2025 | $1,563 +7.7% | $91,500 +17.3% |
| 2024 | $1,452 +3.8% | $78,000 +9.4% |
| 2023 | $1,399 +6.8% | $71,300 +22.5% |
| 2022 | $1,310 -5.3% | $58,200 +9.2% |
| 2021 | $1,384 | $53,300 -1.1% |
| 2020 | -- | $53,900 -9.4% |
| 2018 | $695 -47.6% | $59,500 -3.6% |
| 2017 | $1,328 | $61,700 -2.2% |
| 2016 | $1,328 -24.2% | $63,100 +46.4% |
| 2015 | $1,752 +290.3% | $43,100 -5.7% |
| 2014 | $449 | $45,700 -3.2% |
| 2013 | -- | $47,200 -4.3% |
| 2012 | -- | $49,300 +17.4% |
| 2011 | -- | $42,000 -2.3% |
| 2010 | -- | $43,000 |
Find assessor info on the county website
Monthly payment
Est. payment
Payment breakdown
Explore the cost of this home by adjusting the details. Changes won't be saved.Climate risks
Neighborhood: 48624
Nearby schools
Schools provided by the listing agent
- District: West Branch - Rose City Area Schools
Source: MiRealSource. This data may not be complete. We recommend contacting the local school district to confirm school assignments for this home.

Similar homes
- $349,5002 bd2 ba1.3k sqft3094 W River Dr, Gladwin, MI 48624For Sale
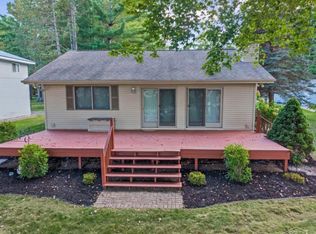
 MLS ID #50223995, Tracy Sampson, RE/MAX of Midland. MiRealSource
- $328,9003 bd1 ba1.5k sqft1327 Lakeview Dr, Gladwin, MI 48624For Sale
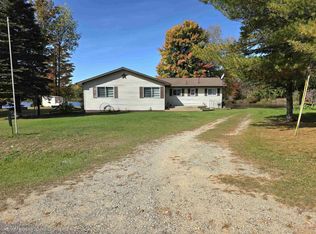
 MLS ID #5050224681, Sherry Bliss Cayer, REMAX Right Choice. Realcomp II
- $328,9003 bd1 ba1.5k sqft1327 Lakeview Dr #1316, Gladwin, MI 48624For SaleMLS ID #50224681, Sherry Bliss Cayer, REMAX Right Choice. MiRealSource
- $249,9003 bd1 ba1k sqft3969 N West Branch Dr, Gladwin, MI 48624For Sale
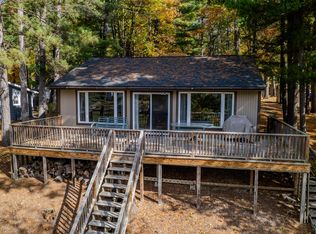
 MLS ID #26055078, Kim Carlson, Howard Hanna Real Estate. MichRIC
- $289,5003 bd2 ba1.6k sqft1621 Loebrich Dr, Gladwin, MI 48624For SaleMLS ID #50222285, DEBORAH STOVER, RE/MAX RIVERHAVEN--SS. MiRealSource
- $365,0003 bd2 ba1.3k sqft3615 Pinelands Rd, Gladwin, MI 48624For SaleMLS ID #20261030594, Cheryl Condron, Real Estate Unlimited, Inc. Realcomp II
- $349,9003 bd3 ba1.5k sqft1225 W Sun Oil Rd, Gladwin, MI 48624For SaleMLS ID #50213766, Jenna Ochab, LADY OF THE LAKES NORTH. MiRealSource
- $295,0004 bd3 ba1.8k sqft4142 Gedney Rd, Gladwin, MI 48624For SaleMLS ID #50226445, CLARA MCKOWEN, RE/MAX RIVER HAVEN. MiRealSource
- $350,0003 bd2 ba1.7k sqft5496 S Cedar River Rd, Gladwin, MI 48624For SaleMLS ID #50222062, Robert Zientek, Century 21 Signature Realty Midland. MiRealSource
- $286,7002 bd1 ba852 sqft1041 Radov Dr Lot 11-12, Gladwin, MI 48624For SaleMLS ID #79080073201, Dawn Sponseller, Keller Williams of NM Signature Group. Realcomp II
- $264,0003 bd2 ba1.4k sqft5348/5340 Avebury Way, Gladwin, MI 48624For SaleMLS ID #50223055, RYAN ROPP, SUGAR SPRINGS REAL ESTATE. MiRealSource
- $258,9004 bd2 ba1.5k sqft395 W M 61, Gladwin, MI 48624For SaleMLS ID #50220480, KIMBERLY A STURGIS, RE/MAX RIVER HAVEN. MiRealSource
- $245,0003 bd3 ba1.5k sqft5590 Linksview Way, Gladwin, MI 48624For SaleMLS ID #50215738, Christopher Parker, EXP Realty. MiRealSource
- $275,0003 bd1 ba1.5k sqft945 N Hockaday Rd, Gladwin, MI 48624For SaleMLS ID #20261084141, Stephanie Prechel, The Agency Hall & Hunter. Realcomp II
- $234,9712 bd1 ba720 sqft6114 Indian Lake Dr, Gladwin, MI 48624For SaleMLS ID #50215408, IVIE BAKER, Baker-Kehoe Realty LLC. MiRealSource
- $234,9003 bd2 ba1.2k sqft5304 Worchester Way, Gladwin, MI 48624For SaleMLS ID #50217972, RYAN ROPP, SUGAR SPRINGS REAL ESTATE. MiRealSource
- $420,0003 bd3 ba1.8k sqft43 White Tail Trl, Gladwin, MI 48624For SaleMLS ID #50221007, Connie J Allen, Century 21 Signature Realty - Bay City. MiRealSource
- $250,0003 bd2 ba1.3k sqft1049 Radov Dr, Gladwin, MI 48624For SaleMLS ID #50224355, Suzanne Brogan, Keller Williams Paint Creek. MiRealSource
- $379,0004 bd2 ba1.4k sqft150 E Winegars Rd, Gladwin, MI 48624For SaleMLS ID #50224674, Philip Essenmacher, SUGAR SPRINGS REAL ESTATE. MiRealSource
