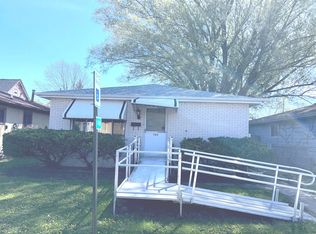
Welcome to this classic all-brick home in the heart of Calumet City, offering endless potential for homeowners, investors, or those looking for their next renovation project. Featuring 3 bedrooms, 2 full bathrooms, a 2.5-car garage, and a full partially finished basement, this property is full of opportunity. Inside, you'll find original hardwood floors in the living room and all three bedrooms, adding timeless character and charm. The updated kitchen comes complete with all appliances included, making it easy to move in or begin your updates. The partially finished basement offers exceptional flexibility with a large finished room that can serve as a recreation room, family room, home office, gym, or guest space. It also includes a full bathroom, laundry room, and an oversized utility/storage room, providing plenty of additional living and storage options. The spacious two-season room offers even more possibilities for relaxing, entertaining, or creating the perfect hobby space. Outside, enjoy a fully fenced backyard, a long driveway, and a spacious 2.5-car garage with ample room for vehicles, tools, and extra storage. Conveniently located near schools, shopping, restaurants, parks, and public transportation, this home combines a desirable location with exceptional potential. Whether you're searching for a place to personalize or a valuable addition to your investment portfolio, this property is one you won't want to miss. Home is being sold as-is.
Active
$114,000
589 Buffalo Ave, Calumet City, IL 60409
3beds
1,078sqft
:
Get pre-qualified$912/mo
Single Family Residence
Built in 1956
4,797 Square Feet Lot
$-- Zestimate®
$106/sqft
$-- HOA
What's special
All-brick homeFull partially finished basementFully fenced backyardLong drivewaySpacious two-season room
- 6 days |
- 528 |
- 47 |
Zillow last checked:
Listing updated:
Listed by:
Maria Vega 708-785-7848,
RE/MAX Realty Assoc.
Source: MRED as distributed by MLS GRID,MLS#: 12716839
Facts & features
Interior
Bedrooms & bathrooms
- Bedrooms: 3
- Bathrooms: 2
- Full bathrooms: 2
Rooms
- Room types: Sun Room, Bonus Room
Primary bedroom
- Features: Flooring (Hardwood)
- Level: Main
- Area: 120 Square Feet
- Dimensions: 12X10
Bedroom 2
- Features: Flooring (Hardwood)
- Level: Main
- Area: 121 Square Feet
- Dimensions: 11X11
Bedroom 3
- Features: Flooring (Hardwood)
- Level: Main
- Area: 99 Square Feet
- Dimensions: 11X9
Bonus room
- Level: Basement
- Area: 286 Square Feet
- Dimensions: 26X11
Kitchen
- Features: Flooring (Ceramic Tile)
- Level: Main
- Area: 187 Square Feet
- Dimensions: 17X11
Laundry
- Level: Basement
- Area: 132 Square Feet
- Dimensions: 12X11
Living room
- Features: Flooring (Hardwood)
- Level: Main
- Area: 228 Square Feet
- Dimensions: 19X12
Sun room
- Level: Main
- Area: 120 Square Feet
- Dimensions: 10X12
Heating
- Natural Gas
Cooling
- Central Air
Features
- Basement: Partially Finished,Full
Interior area
- Total structure area: 0
- Total interior livable area: 1,078 sqft
Property
Parking
- Total spaces: 2.5
- Parking features: Concrete, Yes, Detached, Garage
- Garage spaces: 2.5
Accessibility
- Accessibility features: No Disability Access
Features
- Stories: 1
Lot
- Size: 4,797 Square Feet
- Dimensions: 39x123
Details
- Parcel number: 30074210120000
- Special conditions: List Broker Must Accompany
Construction
Type & style
- Home type: SingleFamily
- Property subtype: Single Family Residence
Materials
- Brick
Condition
- New construction: No
- Year built: 1956
Utilities & green energy
- Sewer: Public Sewer
- Water: Public
Community & HOA
HOA
- Services included: None
Location
- Region: Calumet City
Financial & listing details
- Price per square foot: $106/sqft
- Tax assessed value: $130,000
- Annual tax amount: $5,877
- Date on market: 7/28/2026
- Ownership: Fee Simple
Estimated market value
Not available
Estimated sales range
Not available
$2,700/mo
Price history
| Date | Event | Price |
|---|---|---|
| 7/28/2026 | Listed for sale | $114,000$106/sqft |
Source:  MRED as distributed by MLS GRID #12716839 Report a problem MRED as distributed by MLS GRID #12716839 Report a problem | ||
Public tax history
| Year | Property taxes | Tax assessment |
|---|---|---|
| 2024 | $5,878 -5.8% | $13,000 |
| 2023 | $6,240 +87.6% | $13,000 +72.3% |
| 2022 | $3,325 +1.7% | $7,546 |
| 2021 | $3,269 +1.2% | $7,546 |
| 2020 | $3,230 -15.4% | $7,546 -10.5% |
| 2019 | $3,819 +2.2% | $8,427 |
| 2018 | $3,736 +2.2% | $8,427 |
| 2017 | $3,654 +1.4% | $8,427 +6.2% |
| 2016 | $3,603 +4.2% | $7,936 |
| 2015 | $3,457 -26% | $7,936 -13.4% |
| 2014 | $4,674 +26.7% | $9,164 +1.8% |
| 2013 | $3,688 -34.1% | $8,999 -12.4% |
| 2012 | $5,600 +420.7% | $10,275 |
| 2011 | $1,076 +29.8% | $10,275 -13.3% |
| 2010 | $829 +7.2% | $11,854 |
| 2009 | $773 0% | $11,854 -5% |
| 2008 | $773 -17.1% | $12,477 +3.7% |
| 2007 | $933 +1.5% | $12,032 |
| 2006 | $919 -3.2% | $12,032 |
| 2005 | $950 -6.2% | $12,032 +24% |
| 2004 | $1,013 -11.7% | $9,706 |
| 2003 | $1,146 -40.7% | $9,706 |
| 2002 | $1,933 +37.8% | $9,706 +16.7% |
| 2001 | $1,403 +2.1% | $8,314 |
| 2000 | $1,374 +18.4% | $8,314 |
| 1999 | $1,161 | $8,314 |
Find assessor info on the county website
Monthly payment
Est. payment
Payment breakdown
Explore the cost of this home by adjusting the details. Changes won't be saved.Climate risks
Neighborhood: 60409
Nearby schools
GreatSchools rating
- 3/10Wentworth Intermediate SchoolGrades: 3-5Distance: 0.2 mi
- 5/10Wentworth Jr High SchoolGrades: 6-8Distance: 0.1 mi
- 3/10Thornton Fractional North High SchoolGrades: 9-12Distance: 0.3 mi
Schools provided by the listing agent
- District: 155
Source: MRED as distributed by MLS GRID. This data may not be complete. We recommend contacting the local school district to confirm school assignments for this home.
- $145,1003 bd1 ba1.1k sqft593 Buffalo Ave, Calumet City, IL 60409Off Market
- $152,2003 bd1 ba1.1k sqft597 Buffalo Ave, Calumet City, IL 60409Off Market
- $171,0003 bd2 ba1.1k sqft721 Memorial Dr, Calumet City, IL 60409Off Market
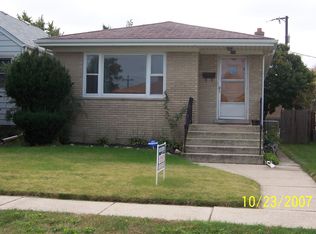
- $186,8003 bd1 ba1k sqft715 Memorial Dr, Calumet City, IL 60409Off Market
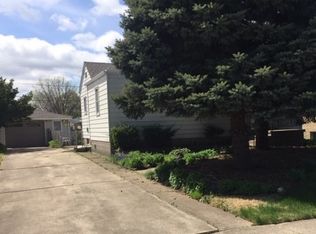
- $175,4003 bd1 ba1.2k sqft725 Memorial Dr, Calumet City, IL 60409Off Market
- $138,3003 bd1 ba1.1k sqft601 Buffalo Ave, Calumet City, IL 60409Off Market
- $172,9004 bd2 ba1.1k sqft711 Memorial Dr, Calumet City, IL 60409Off Market
- $138,8003 bd1 ba1.1k sqft711 Memorial Dr, Calumet City, IL 60409Off Market
A local agent can set up tours, give advice and negotiate with sellers.
Similar homes
- $109,9003 bd2 ba1.1k sqft1377 Greenbay Ave, Calumet City, IL 60409Active
 MLS ID #12593135, Cinnamon Allison, ABR,RENE,SFR, ERA Partners. MRED as distributed by MLS GRID
 - $122,0003 bd1 ba1k sqft395 166th St, Calumet City, IL 60409Price Change
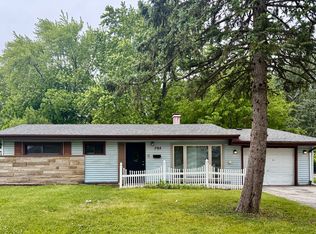 MLS ID #12677581, Michael Scanlon, eXp Realty. MRED as distributed by MLS GRID
 - $110,0003 bd1 ba1k sqft1490 Stanley Blvd, Calumet City, IL 60409Active
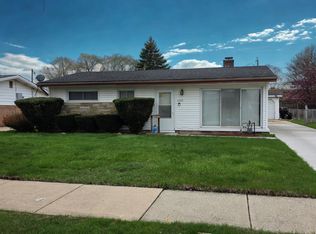 MLS ID #12618326, Amy Wilkening, Weichert Realtors-The Moke Agency. MRED as distributed by MLS GRID
 - $99,9003 bd1 ba1k sqft705 May St, Calumet City, IL 60409Re-activated
 MLS ID #12627597, Daniel Robinson, Crosstown Realtors, Inc.. MRED as distributed by MLS GRID
 - $100,0002 bd1 ba864 sqft650 Forsythe Ave, Calumet City, IL 60409ActiveMLS ID #12712149, Chanee Roby, Coldwell Banker Real Estate Group. MRED as distributed by MLS GRID
- $160,0004 bd2 ba1.1k sqft340 156th Pl, Calumet City, IL 60409ActiveMLS ID #12715598, Andre Carter, RE/MAX Premier Luxury Collection. MRED as distributed by MLS GRID
- $100,0004 bd2 ba1.5k sqft16134 Justine St, Markham, IL 60428ActiveMLS ID #12717458, Jessica Westerhoff, Real People Realty. MRED as distributed by MLS GRID
- $115,0003 bd1 ba1.1k sqft14420 S State St, Riverdale, IL 60827Price ChangeMLS ID #12676611, Bonita Royster, JWR/Bonita Royster. MRED as distributed by MLS GRID
- $115,0003 bd1 ba1.1k sqft15210 Evers St, Dolton, IL 60419ActiveMLS ID #12608126, Daniel Robinson, Crosstown Realtors, Inc.. MRED as distributed by MLS GRID
- $155,0003 bd2 ba1.5k sqft1378 Kenilworth Dr, Calumet City, IL 60409ActiveMLS ID #12687331, Zachary Daniels, Westward360 RM. MRED as distributed by MLS GRID
- $148,0003 bd1 ba999 sqft1433 Burnham Ave, Calumet City, IL 60409ActiveMLS ID #12582468, Mary Derman, Keller Williams Preferred Rlty. MRED as distributed by MLS GRID
- $165,0003 bd2 ba1.3k sqft280 Prairie Ave, Calumet City, IL 60409ActiveMLS ID #12692220, Angie Lockowitz, RE/MAX 10. MRED as distributed by MLS GRID
- $104,9992 bd1 ba910 sqft1728 169th St, Hazel Crest, IL 60429NewMLS ID #12719257, Mary Derman, Keller Williams Preferred Rlty. MRED as distributed by MLS GRID
- $75,0002 bd1 ba900 sqft1889 Michigan City Rd #3E, Calumet City, IL 60409ActiveMLS ID #12601462, Valinda Petite, Professional Brokers Realty. MRED as distributed by MLS GRID
- $129,8993 bd1 ba1k sqft3538 N Lake Park Ave, Hobart, IN 46342For Sale
 MLS ID #843000, Jim Moore, Key Realty Indiana, LLC. NIRA as distributed by MLS GRID
 - $135,0003 bd1 ba720 sqft14041 S Calhoun Ave, Burnham, IL 60633ActiveMLS ID #12671703, Karmen Spears, POWER Realty Chicagoland,PLLC. MRED as distributed by MLS GRID
- $120,0003 bd1 ba893 sqft21716 Orion Ave, Sauk Village, IL 60411Re-activatedMLS ID #12698988, Althea Machtemes, McColly Real Estate. MRED as distributed by MLS GRID
- $115,0002 bd1 ba1k sqft7 N State St, Glenwood, IL 60425Price ChangeMLS ID #12691956, Daniel Robinson, Crosstown Realtors, Inc.. MRED as distributed by MLS GRID
- $84,9003 bd2 ba1.3k sqft321 W 114th St, Chicago, IL 60628NewMLS ID #12719055, Joan Couris, Keller Williams Thrive. MRED as distributed by MLS GRID
- $120,0004 bd2 ba912 sqft2924 224th Pl, Sauk Village, IL 60411ActiveMLS ID #12672259, Jessica Westerhoff, Real People Realty. MRED as distributed by MLS GRID
