Versatile living space and exceptional outdoor functionality come together in this well-loved and beautifully maintained home situated on a picturesque tree-lined street. Enter into a spacious living room filled with natural light that flows into the adjoining dining area, where sliding glass doors open directly to the fully fenced backyard. The kitchen offers abundant cabinetry, ample counter space, a tile backsplash, a window overlooking the yard, and a cozy nook that provides the perfect spot for a café table or morning coffee. A convenient first-floor half bath is located near the side entrance, with easy access to the lower level. The second floor features three bedrooms and a full bathroom, with natural light creating a bright and comfortable feel throughout. The finished lower level adds valuable additional living space with flexibility for a recreation room, entertainment area, home office, or combination of uses, along with dedicated laundry and utility space. Outside, the fully fenced backyard offers a wonderful combination of lawn, patio space, mature trees, and established landscaping, creating an inviting setting for outdoor dining, grilling, entertaining, or simply enjoying time outdoors. A long driveway provides ample off-street parking and continues through the gated backyard to the detached two-car garage, with additional paved space adding even more convenience and versatility. Conveniently located near shopping, parks, major highways, and everyday amenities, this well-maintained home offers a terrific combination of indoor living space, outdoor enjoyment, parking, and storage. Recent updates include AC (2026), microwave (2026), patio (2022), and refrigerator (2021). A wonderful opportunity to make this lovingly maintained home your own!
Contingent
$240,000
5896 Hodgman Dr, Parma Heights, OH 44130
3beds
1,552sqft
:
Get pre-qualified$1,821/mo
Single Family Residence
Built in 1957
4,791 Square Feet Lot
$-- Zestimate®
$155/sqft
$-- HOA
What's special
Detached two-car garageFirst-floor half bathVersatile living spaceExceptional outdoor functionalityFully fenced backyardEstablished landscapingTile backsplash
- 4 days |
- 709 |
- 70 |
Zillow last checked:
Listing updated:
Listed by:
Suzanne Lambert 440-364-4545 suzannelambert@howardhanna.com,
Howard Hanna,
Kaleigh Lambert 440-829-6399,
Howard Hanna
Source: MLS Now,MLS#: 5234585Originating MLS: Akron Cleveland Association of REALTORS
Facts & features
Interior
Bedrooms & bathrooms
- Bedrooms: 3
- Bathrooms: 2
- Full bathrooms: 1
- 1/2 bathrooms: 1
- Main level bathrooms: 1
Primary bedroom
- Features: Window Treatments
- Level: Second
- Dimensions: 15 x 11
Bedroom
- Features: Window Treatments
- Level: Second
- Dimensions: 13 x 10
Bedroom
- Features: Window Treatments
- Level: Second
- Dimensions: 12 x 9
Dining room
- Features: Window Treatments
- Level: First
- Dimensions: 12 x 9
Kitchen
- Features: Window Treatments
- Level: First
- Dimensions: 12 x 11
Living room
- Features: Window Treatments
- Level: Second
- Dimensions: 20 x 12
Recreation
- Level: Lower
- Dimensions: 19 x 11
Heating
- Forced Air, Gas
Cooling
- Central Air
Features
- Basement: Full
- Has fireplace: No
Interior area
- Total structure area: 1,552
- Total interior livable area: 1,552 sqft
- Finished area above ground: 1,252
- Finished area below ground: 300
Video & virtual tour
Property
Parking
- Parking features: Detached, Garage
- Garage spaces: 2
Features
- Levels: Two
- Stories: 2
- Patio & porch: Deck
- Fencing: Full
Lot
- Size: 4,791 Square Feet
- Dimensions: 40 x 120
Details
- Parcel number: 47201024
Construction
Type & style
- Home type: SingleFamily
- Architectural style: Colonial
- Property subtype: Single Family Residence
Materials
- Brick, Vinyl Siding
- Roof: Asphalt,Fiberglass
Condition
- Year built: 1957
Details
- Warranty included: Yes
Utilities & green energy
- Sewer: Public Sewer
- Water: Public
Community & HOA
HOA
- Has HOA: No
Location
- Region: Parma Heights
Financial & listing details
- Price per square foot: $155/sqft
- Tax assessed value: $209,800
- Annual tax amount: $4,340
- Date on market: 8/7/2026
- Cumulative days on market: 5 days
- Listing agreement: Exclusive Right To Sell
Estimated market value
Not available
Estimated sales range
Not available
Not available
Price history
| Date | Event | Price |
|---|---|---|
| 8/11/2026 | Contingent | $240,000$155/sqft |
Source: MLS Now #5234585 Report a problem | ||
| 8/7/2026 | Listed for sale | $240,000+69%$155/sqft |
Source: MLS Now #5234585 Report a problem | ||
| 9/29/2017 | Sold | $142,000-2.7%$91/sqft |
Source:  MLS Now #3919874 Report a problem MLS Now #3919874 Report a problem | ||
| 8/29/2017 | Pending sale | $145,900$94/sqft |
Source: Keller Williams Grt Cleve SW #3919874 Report a problem | ||
| 8/29/2017 | Listed for sale | $145,900$94/sqft |
Source: Keller Williams Grt Cleve SW #3919874 Report a problem | ||
| 8/29/2017 | Pending sale | $145,900$94/sqft |
Source: Keller Williams Grt Cleve SW #3919874 Report a problem | ||
| 7/6/2017 | Listed for sale | $145,900+7.3%$94/sqft |
Source: Keller Williams Grt Cleve SW #3919874 Report a problem | ||
| 12/2/2005 | Sold | $136,000$88/sqft |
Source: Public Record Report a problem | ||
Public tax history
| Year | Property taxes | Tax assessment |
|---|---|---|
| 2025 | $3,998 -7% | $73,430 |
| 2024 | $4,298 +7.9% | $73,430 +23.5% |
| 2023 | $3,983 +0.6% | $59,470 |
| 2022 | $3,958 -3.1% | $59,470 |
| 2021 | $4,084 +11.9% | $59,470 +24% |
| 2020 | $3,649 +0.4% | $47,950 |
| 2019 | $3,635 -4.3% | $47,950 |
| 2018 | $3,799 +38.3% | $47,950 +50.4% |
| 2017 | $2,747 +0.9% | $31,890 |
| 2016 | $2,724 | $31,890 |
| 2015 | $2,724 -3.4% | $31,890 -4% |
| 2014 | $2,819 +0.9% | $33,220 |
| 2013 | $2,793 +4.4% | $33,220 |
| 2012 | $2,675 -5.7% | $33,220 -10.6% |
| 2011 | $2,838 +14.5% | $37,170 |
| 2010 | $2,479 +0.8% | $37,170 |
| 2009 | $2,459 -5.4% | $37,170 -11% |
| 2008 | $2,599 +2.8% | $41,760 |
| 2007 | $2,529 +0% | $41,760 |
| 2006 | $2,529 +5.7% | $41,760 +10.8% |
| 2005 | $2,392 +9.9% | $37,700 |
| 2004 | $2,176 +7.1% | $37,700 |
| 2003 | $2,032 +4.1% | $37,700 +6.5% |
| 2002 | $1,951 -37.3% | $35,390 |
| 2001 | $3,114 +0.2% | $35,390 |
| 2000 | $3,107 | $35,390 |
Find assessor info on the county website
Monthly payment
Est. payment
Payment breakdown
Explore the cost of this home by adjusting the details. Changes won't be saved.Climate risks
Neighborhood: 44130
Nearby schools
GreatSchools rating
- 8/10Ridge-Brook Elementary SchoolGrades: K-4Distance: 1 mi
- 6/10Greenbriar Middle SchoolGrades: 5-8Distance: 1.5 mi
- 6/10Valley Forge High SchoolGrades: 9-12Distance: 2.1 mi
Schools provided by the listing agent
- District: Parma CSD - 1824
Source: MLS Now. This data may not be complete. We recommend contacting the local school district to confirm school assignments for this home.
- $177,3003 bd1 ba1.2k sqft5894 Hodgman Dr, Parma Heights, OH 44130Off Market
- $217,9003 bd2 ba1.2k sqft5900 Hodgman Dr, Parma Heights, OH 44130Off Market
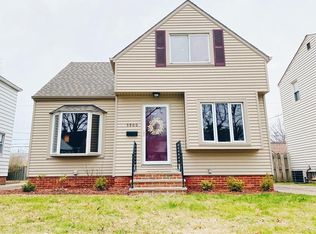
- $239,8004 bd3 ba1.8k sqft5892 Hodgman Dr, Parma Heights, OH 44130Off Market
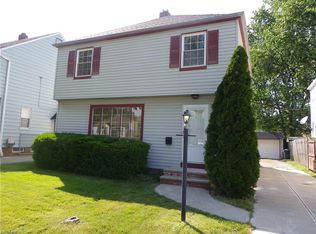
- $207,2003 bd1 ba1.2k sqft5902 Hodgman Dr, Parma Heights, OH 44130Off Market
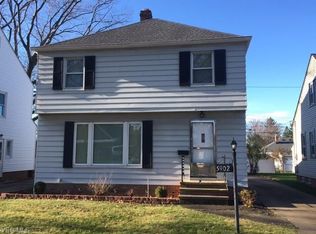
- $196,4003 bd1 ba1.3k sqft5904 Hodgman Dr, Parma Heights, OH 44130Off Market
- $166,6002 bd1 ba1.1k sqft5887 Pearl Rd, Parma Heights, OH 44130Off Market
- $263,3004 bd2 ba1.7k sqft5890 Hodgman Dr, Parma Heights, OH 44130Off Market
- $211,8003 bd2 ba1k sqft5895 Pearl Rd, Parma Heights, OH 44130Off Market
A local agent can set up tours, give advice and negotiate with sellers.
Similar homes
- $230,0003 bd2 ba1.4k sqft5817 Calamie Dr, Parma Heights, OH 44130For Sale
 MLS ID #5235076, Saundra L Pinali, Richfield Realty Group LLC. MLS Now
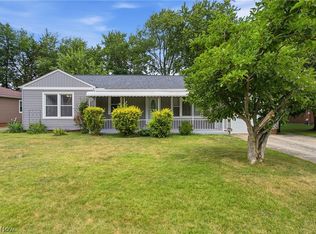
 - $235,0003 bd2 ba1k sqft10602 Windham Rd, Cleveland, OH 44130For Sale
 MLS ID #5233202, Ahren L Booher, Keller Williams Elevate. MLS Now
 - $254,9003 bd2 ba2.2k sqft10810 Windham Rd, Cleveland, OH 44130For Sale
 MLS ID #5218618, Jessica McDougler, McDowell Homes Real Estate Services. MLS Now
 - $224,9003 bd2 ba1.3k sqft8003 Bertha Ave, Parma, OH 44129For Sale
 MLS ID #5230442, Anthony R Latina, RE/MAX Crossroads Properties. MLS Now
 - $259,9003 bd2 ba1.4k sqft9319 Pinegrove Ave, Parma, OH 44129For SaleMLS ID #5232507, Laurie C Mireiter, Real Estate Quest, Inc.. MLS Now
- $245,0004 bd2 ba1.5k sqft9326 Outlook Dr, Brooklyn, OH 44144For SaleMLS ID #5234244, Pamela S Rybka, RE/MAX Real Estate Group. MLS Now
- $244,9004 bd2 ba1.3k sqft8219 Wainstead Dr, Parma, OH 44129For SaleMLS ID #5230720, Theresa M Seese, McDowell Homes Real Estate Services. MLS Now
- $225,0003 bd2 ba2.2k sqft8122 Fernhill Ave, Parma, OH 44129For SaleMLS ID #5232206, Brittany Bartchak, RE/MAX Above & Beyond. MLS Now
- $234,9003 bd2 ba1.8k sqft4418 Maplecrest Ave, Parma, OH 44134For SaleMLS ID #5230770, Nilde D Nevarez, Plum Tree Realty, LLC. MLS Now
- $269,9004 bd2 ba1.7k sqft1419 Wexford Ave, Parma, OH 44134For SaleMLS ID #5234045, Janel M Jendre, HomeSmart Real Estate Momentum LLC. MLS Now
- $199,9003 bd2 ba1.4k sqft7002 Luelda Ave, Parma, OH 44129For SaleMLS ID #5234385, Ashton R Hixenbaugh, EXP Realty, LLC.. MLS Now
- $235,0003 bd2 ba1.9k sqft9310 Orchard Ave, Brooklyn, OH 44144For SaleMLS ID #5232410, Rebecca Foy, Real of Ohio. MLS Now
- $229,9003 bd1 ba2.1k sqft4403 Dawnshire Dr, Parma, OH 44134For SaleMLS ID #5228040, Sarah Hjort, LPT Realty. MLS Now
- $249,9003 bd2 ba1.3k sqft2313 Lorimer Rd, Parma, OH 44134For SaleMLS ID #5220166, Michael Azzam, RE/MAX Haven Realty. MLS Now
- $239,9003 bd2 ba2.1k sqft3206 Torrington Ave, Parma, OH 44134For SaleMLS ID #5215683, Noureddine Chehade, EXP Realty, LLC.. MLS Now
- $259,9993 bd2 ba1.3k sqft395 Pattie Dr, Berea, OH 44017For SaleMLS ID #5226454, Gregory A Davis Jr, Key Realty. MLS Now
- $189,9003 bd1 ba1.2k sqft2125 Brookview Blvd, Parma, OH 44134For SaleMLS ID #5234669, Katie Cooney, Century 21 DeAnna Realty. MLS Now
- $259,9003 bd2 ba2k sqft6145 Stanbury Rd, Parma, OH 44129For SaleMLS ID #5222285, Glynnis Hughes, EXP Realty, LLC.. MLS Now
- $239,9003 bd2 ba1.6k sqft226 Baker St, Berea, OH 44017For SaleMLS ID #5231057, Majdey Taye, RE/MAX Transitions. MLS Now
- $259,9004 bd1 ba2.2k sqft3710 W Pleasant Valley Rd, Parma, OH 44134For SaleMLS ID #5215667, Anthony R Latina, RE/MAX Crossroads Properties. MLS Now
