Welcome to 5897 E Laurite. This home is located in the beautiful Granville community Green Park at Sunnyside Grove, and with close access to highway 180, you can get anywhere in town within 30 minutes. It is also just minutes away from the new Fancher Creek shopping development. This home is situated at the end of a private cul-de-sac with walking trails and parks throughout. The moment you pull up, you will see the pride in ownership. The home features three bedrooms and two bathrooms. The kitchen has a large entertainer's island with granite countertops and updated stainless steel appliances. Sitting on a large 8,256 sq. ft lot, there is plenty of room for an ADU, shop, or pool. To top it all off, this home comes with owned solar.
For sale
$450,000
5897 E Laurite Ave, Fresno, CA 93727
3beds
3baths
1,630sqft
Residential, Single Family Residence
Built in 2013
8,254 Square Feet Lot
$447,800 Zestimate®
$276/sqft
$-- HOA
What's special
Updated stainless steel appliancesGranite countertopsTwo bathroomsThree bedrooms
- 1 day
- 289
- 30
Zillow last checked:
Listing updated:
Listed by:
Gregory L. Mouw DRE #01920995 559-761-3389,
Real Broker
Source: Fresno MLS,MLS#: 655019Originating MLS: Fresno MLS
Facts & features
Interior
Bedrooms & bathrooms
- Bedrooms: 3
- Bathrooms: 3
Primary bedroom
- Area: 0
- Dimensions: 0 x 0
Bedroom 1
- Area: 0
- Dimensions: 0 x 0
Bedroom 2
- Area: 0
- Dimensions: 0 x 0
Bedroom 3
- Area: 0
- Dimensions: 0 x 0
Bedroom 4
- Area: 0
- Dimensions: 0 x 0
Dining room
- Area: 0
- Dimensions: 0 x 0
Family room
- Area: 0
- Dimensions: 0 x 0
Kitchen
- Area: 0
- Dimensions: 0 x 0
Living room
- Area: 0
- Dimensions: 0 x 0
Basement
- Area: 0
Heating
- Has Heating (Unspecified Type)
Cooling
- Central Air
Appliances
- Laundry: Inside
Features
- Has fireplace: No
Interior area
- Total structure area: 1,630
- Total interior livable area: 1,630 sqft
Property
Parking
- Total spaces: 2
- Parking features: RV Access/Parking
- Attached garage spaces: 2
Features
- Levels: One
- Stories: 1
Lot
- Size: 8,254 Square Feet
- Dimensions: 86 x 96
- Features: Urban
Details
- Parcel number: 31639307
- Zoning: RS4
Construction
Type & style
- Home type: SingleFamily
- Property subtype: Residential, Single Family Residence
Materials
- Stucco
- Foundation: Concrete
- Roof: Tile
Condition
- Year built: 2013
Utilities & green energy
- Electric: On
- Sewer: Public Sewer
- Water: Public
- Utilities for property: Public Utilities
Green energy
- Energy generation: Solar
Community & HOA
Location
- Region: Fresno
Financial & listing details
- Price per square foot: $276/sqft
- Tax assessed value: $339,464
- Date on market: 9/9/2026
- Listing agreement: Exclusive Right To Sell
Estimated market value
$447,800
$425,000 - $470,000
$2,379/mo
Price history
| Date | Event | Price |
|---|---|---|
| 9/9/2026 | Listed for sale | $450,000+53.8%$276/sqft |
Source: Fresno MLS #655019 Report a problem | ||
| 5/1/2018 | Sold | $292,500+0.9%$179/sqft |
Source: Public Record Report a problem | ||
| 3/28/2018 | Listed for sale | $289,950+23.9%$178/sqft |
Source: Signature Properties #499702 Report a problem | ||
| 3/14/2013 | Sold | $234,000$144/sqft |
Source: Public Record Report a problem | ||
Public tax history
| Year | Property taxes | Tax assessment |
|---|---|---|
| 2026 | -- | $339,464 +2% |
| 2025 | $4,916 +10.3% | $332,809 +2% |
| 2024 | $4,456 +1.9% | $326,284 +2% |
| 2023 | $4,371 +2.4% | $319,887 +2% |
| 2022 | $4,268 +1.1% | $313,616 +2% |
| 2021 | $4,221 +4% | $307,468 +1% |
| 2020 | $4,058 +1.6% | $304,316 +2% |
| 2019 | $3,994 +19.4% | $298,350 +18% |
| 2018 | $3,345 +3.3% | $252,810 +2% |
| 2017 | $3,238 +5.4% | $247,854 +2% |
| 2016 | $3,073 -7.7% | $242,995 +1.5% |
| 2015 | $3,330 +0.8% | $239,346 +2% |
| 2014 | $3,305 | $234,659 +329% |
| 2013 | -- | $54,701 +125.9% |
| 2012 | -- | $24,217 +2% |
| 2011 | -- | $23,743 +0.8% |
| 2010 | -- | $23,566 -0.2% |
| 2009 | -- | $23,622 +179.5% |
| 2008 | -- | $8,453 |
Find assessor info on the county website
Monthly payment
Est. payment
Payment breakdown
Explore the cost of this home by adjusting the details. Changes won't be saved.Climate risks
Neighborhood: Roosevelt
Nearby schools
Schools provided by the listing agent
- Elementary: Sequoia
- Middle: Washington Academic
- High: Sanger
Source: Fresno MLS. This data may not be complete. We recommend contacting the local school district to confirm school assignments for this home.

Similar homes
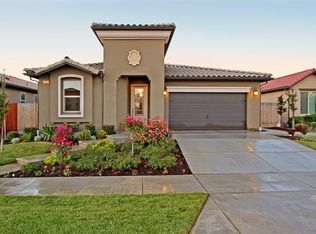
- $480,0004 bd2 ba1.6k sqft5745 E Florence Ave, Fresno, CA 93727For Sale
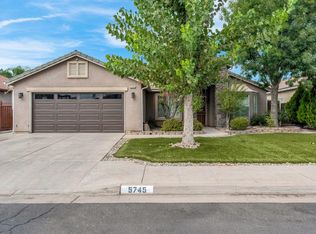 MLS ID #654964, Sarah Gillespie. Fresno MLS
 - $--3 bd2 ba1.7k sqft5953 E Truman Ave, Fresno, CA 93727Auction
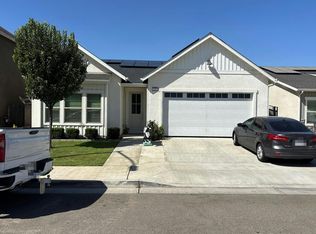 Auction.com 2
 - $444,0503 bd3 ba1.8k sqft1183 S Douglas Ave, Fresno, CA 93727New Construction
 Fresno MLS
 - $422,2003 bd2 ba1.5k sqft6407 E Geary St, Fresno, CA 93727New Construction
 Fresno MLS
Local buyer's agents are ready to help
