
Spring Move-In. Enjoy incredible views from this home as it faces West over Dick's Sporting Goods Park. This home features an open kitchen layout that connects to the large living room. Plenty of room to add a large kitchen island or farmhouse table. This home features our Standard design option which keeps the home affordable and nice to look at! The electric appliances are STAINLESS STEEL and include a refrigerator, range, dishwasher, and microwave. Two-car attached garage opens to the rear family entry with a bench and hooks to keep your family organized, and a rear powder room. Three bedrooms upstairs along with two full bathrooms, convenient second floor laundry. This is an ENERGY STAR home and Indoor airPLUS Certified including Solar Panels, a Navien Tank-less Water Heater,and Air Conditioning. Built with Thrive's Advanced Building System which includes double 2x4 wall construction and 14 inch raised heel roof trusses, improving the overall energy efficiency of your home.
Pre-foreclosure
Est. $281,300
5898 N Central Park Blvd, Denver, CO 80238
3beds
1,330sqft
MultiFamily
Built in 2019
-- sqft lot
$281,300 Zestimate®
$212/sqft
$24/mo HOA
Overview
- 103 days |
- 100 |
- 11 |
Facts & features
Interior
Bedrooms & bathrooms
- Bedrooms: 3
- Bathrooms: 3
- Full bathrooms: 2
- 1/2 bathrooms: 1
Heating
- Forced air, Gas, Solar
Cooling
- Central
Appliances
- Included: Dishwasher, Garbage disposal, Microwave, Range / Oven
- Laundry: In Unit
Features
- Wired for Data, Open Floorplan, Smoke Free
- Flooring: Carpet, Linoleum / Vinyl
- Windows: Double Pane Windows
- Common walls with other units/homes: End Unit
Interior area
- Total interior livable area: 1,330 sqft
- Finished area below ground: 0.00
Property
Parking
- Total spaces: 2
- Parking features: Garage - Attached
Features
- Exterior features: Wood, Cement / Concrete
- Has view: Yes
- View description: Mountain
Lot
- Size: 1,910 Square Feet
- Features: Corner Lot, Landscaped, Near Public Transit, Sprinklers In Front, Sprinklers In Rear
Details
- Parcel number: 0110320035000
- Zoning description: M-RX-5
Construction
Type & style
- Home type: MultiFamily
Materials
- Roof: Composition
Condition
- Year built: 2019
Utilities & green energy
- Sewer: Public Sewer
- Water: Public
Community & HOA
Community
- Security: Smoke Detector(s)
HOA
- Has HOA: Yes
- Amenities included: Pool
- Services included: Maintenance Grounds, Maintenance Structure
- HOA fee: $24 monthly
Location
- Region: Denver
Financial & listing details
- Price per square foot: $212/sqft
- Tax assessed value: $277,500
- Annual tax amount: $2,151
- Road surface type: Paved
Visit our professional directory to find a foreclosure specialist in your area that can help with your home search.
Find a foreclosure agentForeclosure details
Estimated market value
$281,300
$256,000 - $307,000
$2,780/mo
Price history
| Date | Event | Price |
|---|---|---|
| 4/30/2020 | Sold | $245,283$184/sqft |
Source: Public Record Report a problem | ||
| 1/15/2020 | Pending sale | $245,283$184/sqft |
Source: Mb Team Lassen #5384942 Report a problem | ||
| 12/19/2019 | Listed for sale | $245,283$184/sqft |
Source: MB TEAM LASSEN #5384942 Report a problem | ||
Public tax history
| Year | Property taxes | Tax assessment |
|---|---|---|
| 2024 | $2,151 -16.2% | $14,900 -16.1% |
| 2023 | $2,566 +1.4% | $17,760 -2.2% |
| 2022 | $2,531 +151.3% | $18,160 -2.8% |
| 2021 | $1,007 -57.3% | $18,680 +148.3% |
| 2020 | $2,360 +15.5% | $7,522 -58% |
| 2019 | $2,043 | $17,893 +20.5% |
| 2018 | $2,043 +0.2% | $14,850 |
| 2017 | $2,040 | $14,850 |
Find assessor info on the county website
Monthly payment
Climate risks
Neighborhood: Central Park
Nearby schools
GreatSchools rating
- 7/10Inspire ElementaryGrades: PK-5Distance: 0.7 mi
- 9/10Denver Green School NorthfieldGrades: 6-8Distance: 0.8 mi
- 8/10Northfield High SchoolGrades: 9-12Distance: 0.4 mi
Schools provided by the listing agent
- Elementary: High Tech
- Middle: DSST: Conservatory Green
- High: Northfield
- District: Denver 1
Source: The MLS. This data may not be complete. We recommend contacting the local school district to confirm school assignments for this home.
- $--3 bd3 ba1.2k sqft5898 Central Park Blvd, Denver, CO 80238Auction
- $234,7002 bd1 ba1.1k sqft5902 N Central Park Blvd, Denver, CO 80238Off Market
- $292,5003 bd2 ba1.2k sqft5896 N Central Park Blvd, Denver, CO 80238Off Market
- $234,8002 bd1 ba1.1k sqft5908 N Central Park Blvd, Denver, CO 80238Off Market
- $244,6002 bd1 ba1.1k sqft5894 N Central Park Blvd, Denver, CO 80238Off Market
- $283,3003 bd2 ba1.2k sqft5912 N Central Park Blvd, Denver, CO 80238Off Market
- $244,5002 bd1 ba1.1k sqft5892 N Central Park Blvd, Denver, CO 80238Off Market
- $301,6713 bd3 ba1.2k sqft5896 Central Park Blvd, Denver, CO 80238Sold
Similar homes
- $--3 bd3 ba1.2k sqft5898 Central Park Blvd, Denver, CO 80238AuctionAuction.com 2
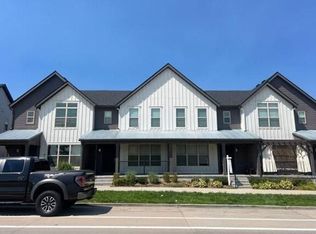
- $--2 bd3 ba1.3k sqft5413 Central Park Blvd, Denver, CO 80238Auction
 Auction.com 2
 - $--3 bd2 ba1.1k sqft5055 Hannibal St, Denver, CO 80239Auction
 Auction.com 2
 - $--3 bd2 ba1k sqft7531 Magnolia St, Commerce City, CO 80022Auction
 ServiceLink Auction
 - $--3 bd1 ba1k sqft6180 Ivanhoe St, Commerce City, CO 80022AuctionAuction.com 2
- $--3 bd2 ba1.7k sqft5532 Carson St, Denver, CO 80239AuctionAuction.com 2
- $--2 bd3 ba1.3k sqft14400 Albrook Dr Unit 43, Denver, CO 80239AuctionAuction.com 2
- $299,0003 bd2 ba1.2k sqft7091 Leyden Street, Commerce City, CO 80022For Sale
 MLS ID #7536085, Jessica Zeleniak, J to Z Realty, LLC. REcolorado as distributed by MLS GRID
 - $--3 bd1 ba1k sqft6991 Ash St, Commerce City, CO 80022AuctionAuction.com 2
- $--3 bd2 ba1.2k sqft14680 E 43rd Ave, Denver, CO 80239AuctionServiceLink Auction
- $290,0003 bd2 ba1.1k sqft7381 E 82nd Place, Commerce City, CO 80022For SaleMLS ID #1626270, Cassandra Naths, HomeSmart Realty. REcolorado as distributed by MLS GRID
- $244,0002 bd2 ba813 sqft5702 Central Park Boulevard #306, Denver, CO 80238New ConstructionMLS ID #1934454, Christopher Darling, Keller Williams DTC. REcolorado as distributed by MLS GRID
- $310,0004 bd1 ba1.1k sqft6475 Pontiac Street, Commerce City, CO 80022For SaleMLS ID #9112646, Angela Fox, Madison & Company Properties. REcolorado as distributed by MLS GRID
- $299,9003 bd1 ba1k sqft6171 E 64th Place, Commerce City, CO 80022For SaleMLS ID #8966607, Daniel Gurzhiev, Fixed Rate Real Estate, LLC. REcolorado as distributed by MLS GRID
- $285,0002 bd3 ba1.1k sqft4100 Albion Street #305, Denver, CO 80216For SaleMLS ID #7855678, Jamie Collins, Redfin Corporation. REcolorado as distributed by MLS GRID
- $245,0002 bd2 ba1k sqft4100 N Albion St #519, Denver, CO 80216For Sale
 MLS ID #1057285, Robert Taylor, Real. IRES as distributed by MLS GRID
 - $399,0002 bd2 ba1.1k sqft7939 E 54th Place, Denver, CO 80238For SaleMLS ID #9785902, Keith Rosenhagen, Rosenhagen Real Estate Professionals. REcolorado as distributed by MLS GRID
- $--2 bd2 ba908 sqft4660 Milwaukee St, Denver, CO 80216AuctionServiceLink Auction
- $350,0004 bd2 ba1.1k sqft7271 Magnolia Street, Commerce City, CO 80022For SaleMLS ID #3252592, Alexis Thomas, Colorado Local Realty. REcolorado as distributed by MLS GRID
- $250,0002 bd1 ba720 sqft1732 Clinton Street, Aurora, CO 80010For SaleMLS ID #5664634, Beth Concha, Invalesco Real Estate. REcolorado as distributed by MLS GRID
