This impressive Italianate residence, dating back to 1880, has been meticulously restored for modern, turn-key living. This coveted location with a private backyard and off-street parking neighboring Talbot & Arding - offers a rare sense of quiet just a few blocks from the restaurants, galleries, and shops of the exciting city. Spanning three thoughtfully renovated stories, the turn-key property includes a large eat-in kitchen, sunny, and bright living and dining room, and a large mudroom. The top two floors contain bedrooms and bonus spaces ideally suited for year-round living and guest suites. The showcase of the home is the gorgeous staircase with a curved banister that enhances all three floors. Outside, there is a private backyard and side patio and a staircase to lower Hudson.
Pending
$1,700,000
59 Allen St, Hudson, NY 12534
4beds
3,788sqft
Single Family Residence
Built in 1880
0.36 Acres Lot
$-- Zestimate®
$449/sqft
$-- HOA
What's special
Private backyardOff-street parkingCurved banisterStaircase to lower hudsonLarge mudroomItalianate residenceGorgeous staircase
- 433 days
- 72
- 0
Zillow last checked:
Listing updated:
Listed by:
COMPASS MASSACHUSETTS , LLC GB 413-528-6800,
Jen Harvey 413-446-8489
Source: BCMLS,MLS#: 247253
Facts & features
Interior
Bedrooms & bathrooms
- Bedrooms: 4
- Bathrooms: 5
- Full bathrooms: 3
- 1/2 bathrooms: 2
Heating
- Nat Gas, Electric
Appliances
- Included: Built-In Electric Oven, Counter Grill, Dishwasher, Dryer, Microwave, Range Hood, Refrigerator, Washer
Features
- Walk-In Closet(s)
- Flooring: Ceramic Tile, Wood
- Basement: Walk-Out Access,Unfinished,Interior Entry,Full
Interior area
- Total structure area: 3,788
- Total interior livable area: 3,788 sqft
Property
Parking
- Total spaces: 4
- Parking features: Off Street
- Details: Off Street
Accessibility
- Accessibility features: 1st Flr Half Bath
Features
- Patio & porch: Porch
- Exterior features: Bus-Public
- Fencing: Fenced
- Has view: Yes
- View description: Seasonal, Hill/Mountain, Distant
Lot
- Size: 0.36 Acres
Details
- Parcel number: 109.43161
- Zoning description: Multi
Construction
Type & style
- Home type: SingleFamily
- Architectural style: Other
- Property subtype: Single Family Residence
Materials
- Roof: Slate
Condition
- Year built: 1880
Utilities & green energy
- Electric: 200 Amp, Circuit Breakers
- Sewer: Public Sewer
- Water: Public
- Utilities for property: Fiber Optic Availabl, Cable Available
Community & HOA
Community
- Security: Alarm System
Location
- Region: Hudson
Financial & listing details
- Price per square foot: $449/sqft
- Tax assessed value: $490,000
- Annual tax amount: $11,850
- Date on market: 9/15/2025
Estimated market value
Not available
Estimated sales range
Not available
$6,796/mo
Price history
| Date | Event | Price |
|---|---|---|
| 3/2/2026 | Pending sale | $1,700,000$449/sqft |
Source:  HVCRMLS #20253250 Report a problem HVCRMLS #20253250 Report a problem | ||
| 9/10/2025 | Listed for sale | $1,700,000$449/sqft |
Source: HVCRMLS #20253250 Report a problem | ||
| 8/26/2025 | Pending sale | $1,700,000$449/sqft |
Source:  BCMLS #247253 Report a problem BCMLS #247253 Report a problem | ||
| 8/5/2025 | Contingent | $1,700,000$449/sqft |
Source: HVCRMLS #20253250 Report a problem | ||
| 7/25/2025 | Listed for sale | $1,700,000$449/sqft |
Source: HVCRMLS #20253250 Report a problem | ||
Public tax history
Tax history is unavailable.
Monthly payment
Climate risks
Neighborhood: 12534
Nearby schools
Schools provided by the listing agent
- Elementary: Hudson Cty Sch Dis
- Middle: Hudson Cty Sch Dist
- High: Hudson Cty Sch Dist
Source: BCMLS. This data may not be complete. We recommend contacting the local school district to confirm school assignments for this home.

Similar homes
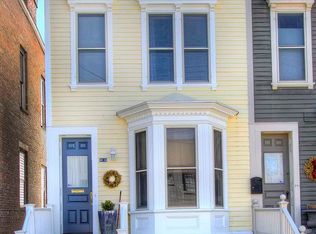
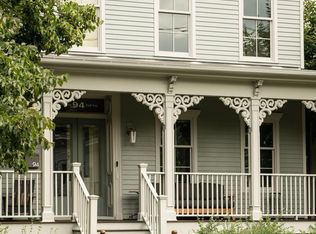
- $1,700,0003 bd5 ba3.6k sqft94-96 N 5th Street, Hudson, NY 12534Active
 MLS ID #20264202, Annabel Taylor, Listing by: Four Seasons Sotheby's Int.. HVCRMLS
 - $1,495,0004 bd3 ba2.2k sqft8 Hartwell Avenue, Hudson, NY 12534Active
 MLS ID #20265442, Steven DiLorenzo, Listing by: Compass Greater NY LLC. HVCRMLS
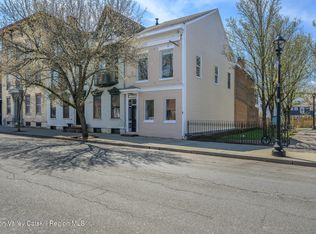
 - $950,0003 bd2 ba2.2k sqft237 Warren Street, Hudson, NY 12534Active
 MLS ID #20261673, Peter Darrell, Listing by: Tri Hudson Realty, LLC. HVCRMLS
 - $1,495,0003 bd3 ba2.6k sqft102-104 N 5th Street, Hudson, NY 12534Active
 MLS ID #20261841, Annabel Taylor, Listing by: Four Seasons Sotheby's Int.. HVCRMLS
 - $1,200,0004 bd3 ba2.8k sqft210 Middle Road, Hudson, NY 12534ActiveMLS ID #20263051, Alejandra Filiciotto, Listing by: Corcoran Country Living. HVCRMLS
- $895,0006 bd2 ba4.6k sqft437 E Allen Street, Hudson, NY 12534ActiveMLS ID #20264153, Anthony Dargenzio, Listing by: Houlihan Lawrence Inc.. HVCRMLS
- $1,200,0004 bd3 ba3k sqft430-432 State Street, Hudson, NY 12534ActiveMLS ID #20265417, Daniel Mahar, Listing by: Mahar Real Estate, LLC. HVCRMLS
- $1,745,0004 bd3 ba4k sqft202 Buckwheat Bridge, Germantown, NY 12526For Sale
 MLS ID #909070, Patricia A. Hinkein, Listing by: Patricia A. Hinkein Realty. OneKey® MLS as distributed by MLS GRID
 - $1,750,0005 bd4 ba2.9k sqft285 Main Street, Germantown, NY 12526ActiveMLS ID #20265219, Katherine Wood, Listing by: Patricia A. Hinkein Realty. HVCRMLS
- $995,0004 bd3 ba3.6k sqft11 S South 6th Street, Hudson, NY 12534ActiveMLS ID #20261268, Miles Vidor, Listing by: Nicole Vidor Real Estate Inc.. HVCRMLS
- $1,595,0004 bd3 ba3.2k sqft915 Palmer Road Extension, Craryville, NY 12521ActiveMLS ID #20265687, Heather Cohen, Listing by: Compass, Hillsdale. HVCRMLS
- $1,745,0004 bd3 ba4k sqft202 Buckwheat Bridge Road, Germantown, NY 12526ActiveMLS ID #20251745, Cynthia Fennell, Listing by: Patricia A. Hinkein Realty. HVCRMLS
- $2,450,0004 bd4 ba3.4k sqft567 4 Mile Point Road, Athens, NY 12015ActiveMLS ID #20264587, Anthony Dargenzio, Listing by: Houlihan Lawrence Inc.. HVCRMLS
- $1,850,0003 bd4 ba3k sqft1788 County Route 19, Red Hook, NY 12571For SaleMLS ID #1022485, Rachel E. Hyman-Rouse, Listing by: Rouse + Co Real Estate LLC. OneKey® MLS as distributed by MLS GRID
- $1,795,0004 bd3 ba3.2k sqft132 Decker Road, Gallatin, NY 12567ActiveMLS ID #20262993, Annabel Taylor, Listing by: Four Seasons Sotheby's Int.. HVCRMLS
- $995,0003 bd2 ba4.7k sqft514 Warren Street, Hudson, NY 12534ActiveMLS ID #20263077, Annabel Taylor, Listing by: Four Seasons Sotheby's Int.. HVCRMLS
