Some homes simply stand apart and this fully renovated Amsden residence is one of them. Set in one of Ormond Beach's most desirable locations, this home has the kind of charm, character and attention to detail that's hard to find. Perched high on a dune in Flood Zone X, this 4-bedroom, 2.5-bath home sits on an almost 15,000-square-foot lot (0.34 acre), is surrounded by mature trees and feels remarkably private for a beachside location. Despite the lush surroundings, the home's south-facing exposure allows natural light to pour in throughout the day, keeping the interior bright and inviting. Inside, the home has been completely reworked while keeping the character that makes it unique. Shellstone tile welcomes you at the double-door entry before transitioning to white oak herringbone flooring throughout the living spaces. At the heart of the home is a custom kitchen featuring inset cabinetry, honed quartz countertops, a workstation sink and an oversized island with storage on both sides . A thoughtful combination of upper and lower cabinetry, built-in bench storage, island seating and an adjoining eat-in area gives you plenty of room without making the space feel crowded. Just off the kitchen is a sunken living room but the most special room in the house may be the one that still holds onto its original Old Florida character. Clad in original Pecky Cypress with exposed wood beams and a wood-burning fireplace, the room feels completely unique. Opposite the fireplace, a beautifully designed dry bar makes this a natural space for entertaining. Use the room as a formal dining room, a second living area or a combination of both. The primary suite is unusually spacious for a 1960s beachside home and includes a his and hers closet, fully renovated bathroom with terrazzo tile, an extended built-in shower ledge for products, carefully selected fixtures and a custom double vanity. The additional bathroom continues the same design throughout with terrazzo flooring, deep soaking tub, refined vanity and timeless details. The renovation goes well beyond what you can see. Major system upgrades include updated electrical (2026), plumbing (2026), ductwork (2026), insulation (2026), hurricane-impact windows and slider (2026), hot water heater (2026), roof (2025), HVAC (2022) and mini-split (2026). 59 Amsden offers something increasingly difficult to find in Ormond Beach, a fully renovated home with character, a large and private lot, extensive improvements and also one of the few streets in the area with a direct connection to a street-end beach approach, putting the ocean less than half a mile from your front door. Designed for those who appreciate thoughtful details, quality materials, craftsmanship, and life by the beach.
Active
$799,000
59 Amsden Rd, Ormond Beach, FL 32176
4beds
2,187sqft
Single Family Residence, Residential
Built in 1963
0.34 Acres Lot
$755,400 Zestimate®
$365/sqft
$-- HOA
What's special
Honed quartz countertopsWorkstation sinkBuilt-in bench storageWood-burning fireplaceBeautifully designed dry barHurricane-impact windows and sliderHis and hers closet
- 2 days
- 725
- 78
Likely to sell faster than
Zillow last checked:
Listing updated:
Listed by:
Ana Angelov 386-302-8221,
Adams, Cameron & Co., Realtors
Source: DBAMLS,MLS#: 1231391
Facts & features
Interior
Bedrooms & bathrooms
- Bedrooms: 4
- Bathrooms: 3
- Full bathrooms: 2
- 1/2 bathrooms: 1
Primary bedroom
- Level: Main
- Area: 168 Square Feet
- Dimensions: 14.00 x 12.00
Bedroom 2
- Level: Main
- Area: 140 Square Feet
- Dimensions: 14.00 x 10.00
Bedroom 3
- Level: Main
- Area: 140 Square Feet
- Dimensions: 14.00 x 10.00
Bedroom 4
- Level: Main
- Area: 154 Square Feet
- Dimensions: 14.00 x 11.00
Primary bathroom
- Level: Main
- Area: 91 Square Feet
- Dimensions: 7.00 x 13.00
Bathroom 2
- Level: Main
- Area: 40 Square Feet
- Dimensions: 5.00 x 8.00
Bathroom 3
- Description: Half Bathroom in the Garage
- Level: Main
- Area: 16 Square Feet
- Dimensions: 4.00 x 4.00
Dining room
- Description: Pecky Cypress Room with Fireplace & Bar
- Level: Main
- Area: 270 Square Feet
- Dimensions: 15.00 x 18.00
Kitchen
- Description: The Pantry & Eat-in breakfast nook is included
- Level: Main
- Area: 546 Square Feet
- Dimensions: 21.00 x 26.00
Living room
- Description: Sunken Living Room
- Level: Main
- Area: 216 Square Feet
- Dimensions: 12.00 x 18.00
Heating
- Central, Electric
Cooling
- Central Air, Electric
Appliances
- Included: Washer, Refrigerator, Microwave, Electric Range, Dryer, Dishwasher
Features
- Breakfast Nook, Eat-in Kitchen, Entrance Foyer, His and Hers Closets, Kitchen Island, Open Floorplan, Primary Bathroom - Shower No Tub, Walk-In Closet(s)
- Flooring: Terrazzo, Tile, Wood
- Doors: Impact Windows
- Windows: Skylight(s)
- Number of fireplaces: 1
- Fireplace features: Wood Burning
Interior area
- Total structure area: 2,810
- Total interior livable area: 2,187 sqft
Property
Parking
- Total spaces: 2
- Parking features: Garage
- Garage spaces: 2
Features
- Stories: 1
- Patio & porch: Rear Porch
- Exterior features: Outdoor Shower
Lot
- Size: 0.34 Acres
- Dimensions: 100.0 ft x 150.0 ft
- Features: Many Trees, Sprinklers In Front, Sprinklers In Rear
Details
- Parcel number: 421005000060
Construction
Type & style
- Home type: SingleFamily
- Architectural style: Ranch
- Property subtype: Single Family Residence, Residential
Materials
- Block
- Foundation: Combination, Slab
- Roof: Shingle
Condition
- Updated/Remodeled
- New construction: No
- Year built: 1963
Utilities & green energy
- Water: Public
- Utilities for property: Cable Available, Electricity Connected, Water Connected
Community & HOA
Community
- Subdivision: Bellewood
HOA
- Has HOA: No
Location
- Region: Ormond Beach
Financial & listing details
- Price per square foot: $365/sqft
- Tax assessed value: $390,153
- Annual tax amount: $6,384
- Date on market: 10/2/2026
- Listing terms: Cash,Conventional,FHA,VA Loan
- Electric utility on property: Yes
- Road surface type: Asphalt, Paved
Estimated market value
$755,400
$718,000 - $793,000
$3,900/mo
Price history
| Date | Event | Price |
|---|---|---|
| 10/2/2026 | Listed for sale | $799,000+87.1%$365/sqft |
Source:  DBAMLS #1231391 Report a problem DBAMLS #1231391 Report a problem | ||
| 2/19/2026 | Sold | $427,000-7%$195/sqft |
Source: DBAMLS #1222772 Report a problem | ||
| 2/10/2026 | Pending sale | $459,000$210/sqft |
Source: DBAMLS #1222772 Report a problem | ||
| 2/8/2026 | Listed for sale | $459,000-0.2%$210/sqft |
Source: DBAMLS #1222772 Report a problem | ||
| 8/26/2025 | Listing removed | $460,000$210/sqft |
Source: DBAMLS #1211177 Report a problem | ||
| 7/23/2025 | Price change | $460,000-4.2%$210/sqft |
Source: DBAMLS #1211177 Report a problem | ||
| 6/4/2025 | Price change | $480,000-3.4%$219/sqft |
Source: DBAMLS #1211177 Report a problem | ||
| 5/8/2025 | Price change | $496,700-2.6%$227/sqft |
Source: DBAMLS #1211177 Report a problem | ||
| 4/5/2025 | Price change | $510,000-3.8%$233/sqft |
Source: DBAMLS #1211177 Report a problem | ||
| 3/25/2025 | Listed for sale | $530,000$242/sqft |
Source: DBAMLS #1211177 Report a problem | ||
Public tax history
| Year | Property taxes | Tax assessment |
|---|---|---|
| 2025 | $6,384 +0.9% | $390,153 -0.1% |
| 2024 | $6,328 +4.5% | $390,429 +5.3% |
| 2023 | $6,056 +259.8% | $370,894 +156.9% |
| 2022 | $1,683 | $144,377 +3% |
| 2021 | -- | $140,172 +1.4% |
| 2020 | $1,701 | $138,237 +2.3% |
| 2019 | $1,701 +2.3% | $135,129 +1.9% |
| 2018 | $1,663 0% | $132,609 +2.1% |
| 2017 | $1,664 -1.3% | $129,881 +2.1% |
| 2016 | $1,686 -0.8% | $127,210 +0.7% |
| 2015 | $1,699 -2.2% | $126,326 +0.8% |
| 2014 | $1,738 | $125,323 +1.5% |
| 2013 | -- | $123,471 +1.7% |
| 2012 | -- | $121,407 +3% |
| 2011 | -- | $117,871 +1.5% |
| 2010 | -- | $116,129 +2.7% |
| 2009 | -- | $113,076 +3.1% |
| 2007 | -- | $109,673 -0.5% |
| 2006 | -- | $110,208 +6.1% |
| 2005 | -- | $103,882 +3% |
| 2004 | -- | $100,856 +1.9% |
| 2003 | -- | $98,975 +2.4% |
| 2002 | -- | $96,655 +1.6% |
| 2001 | -- | $95,133 +3% |
| 2000 | -- | $92,363 |
Find assessor info on the county website
Monthly payment
Est. payment
Payment breakdown
Explore the cost of this home by adjusting the details. Changes won't be saved.Climate risks
Neighborhood: 32176
Similar homes
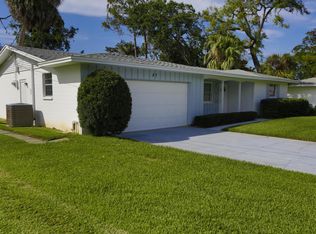
- $599,0004 bd3 ba2.2k sqft102 Ann Rustin Dr, Ormond Beach, FL 32176For Sale

 MLS ID #1229211, Listing Reciprocal, Nonmember office. DBAMLS
 - $575,0004 bd4 ba2.4k sqft82 Ray Mar Dr, Ormond Beach, FL 32176For Sale
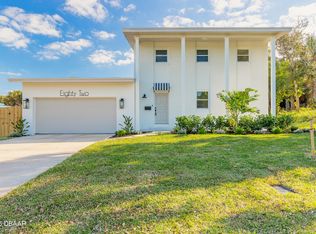 MLS ID #1228205, Listing Reciprocal, Nonmember office. DBAMLS
 - $799,0004 bd3 ba2.8k sqft2306 John Anderson Dr, Ormond Beach, FL 32176For Sale
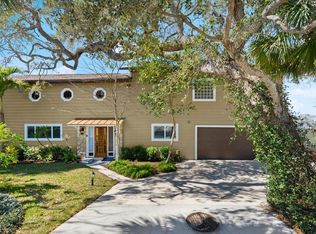 MLS ID #1215478, Marvin O Adams, Realty Pros Assured. DBAMLS
 - $769,0003 bd3 ba2.6k sqft52 Sea Island Dr N, Ormond Beach, FL 32176For Sale
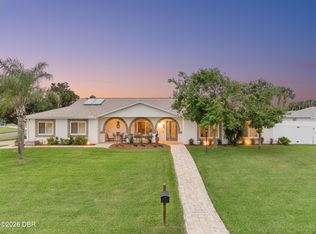 MLS ID #1230634, Cynthia Parrish, LoKation. DBAMLS
 - $565,9003 bd2 ba2.2k sqft117 Ann Rustin Dr, Ormond Beach, FL 32176For SaleMLS ID #1228890, Renae Cowdell, Simply Real Estate. DBAMLS
- $698,9004 bd5 ba2.7k sqft901 S ATLANTIC AVENUE #PH3, ORMOND BEACH, FL 32176For Sale
 MLS ID #O6426769, Michael Lockhart, OCEANS LUXURY REALTY FULL SVC. Stellar MLS
 - $898,0003 bd2 ba1.9k sqft17 Watchtower Dr, Ormond Beach, FL 32176For SaleMLS ID #1227756, Marc Vigilante, RE/MAX Signature. DBAMLS
- $697,0004 bd3 ba3k sqft47 Cambridge Trce, Ormond Beach, FL 32174For SaleMLS ID #1230864, Bruce Vinnick, Realty Executives Oceanside. DBAMLS
- $669,0004 bd2 ba2.2k sqft1600 N Oleander Ave, Daytona Beach, FL 32118For SaleMLS ID #1230431, Cheryl Gray, Oceans Luxury Realty Full Service LLC. DBAMLS
- $999,0002 bd3 ba1.8k sqft2260 John Anderson Dr, Ormond Beach, FL 32176For SaleMLS ID #1211427, Kory Lostaglio, One Sotheby's International Realty. DBAMLS
- $529,9004 bd3 ba2.4k sqft3 Fox Hollow Dr, Ormond Beach, FL 32174For SaleMLS ID #1229392, Alex Bittner, Realty Pros Assured. DBAMLS
- $879,9005 bd3 ba2.6k sqft2 Huntsman Look, Ormond Beach, FL 32174New ConstructionMLS ID #1108171, Mike Khorassani, FAME Real Estate LLC. DBAMLS
- $949,9004 bd3 ba2k sqft1209 N Halifax Ave, Daytona Beach, FL 32118For SaleMLS ID #1230482, Dayanis Purucker, Oceans Luxury Realty Full Service LLC. DBAMLS
- $479,8954 bd3 ba2.4k sqft135 12th St, Holly Hill, FL 32117For SaleMLS ID #1230835, Liz Spiletic, Spiletic and Co.. DBAMLS
- $625,0004 bd3 ba3.2k sqft59 Shadowcreek Way, Ormond Beach, FL 32174For SaleMLS ID #1225441, Terri Wilkinson, Realty Pros Assured. DBAMLS
- $842,4024 bd3 ba2.6k sqft54 NEWCASTLE LANE, ORMOND BEACH, FL 32174New ConstructionStellar MLS
- $499,9003 bd2 ba1.7k sqft43 CAPISTRANO DRIVE, ORMOND BEACH, FL 32176For SaleMLS ID #V4951073, Armando Rodriguez, LPT REALTY LLC. Stellar MLS
- $594,5003 bd2 ba2.4k sqft213 RIVERBEND ROAD, ORMOND BEACH, FL 32174For SaleMLS ID #R4908083, Gregory Simony, DESTINATION VACATION FLORIDA,. Stellar MLS
- $459,0004 bd3 ba2.2k sqft20 Twin River Dr, Ormond Beach, FL 32174For SaleMLS ID #1228900, Buzzy Porter, Realty Pros Assured. DBAMLS
- $524,0004 bd3 ba2.6k sqft509 Pelican Bay Dr, Daytona Beach, FL 32119For SaleMLS ID #1231116, Cheryl Gray, Oceans Luxury Realty Full Service LLC. DBAMLS
