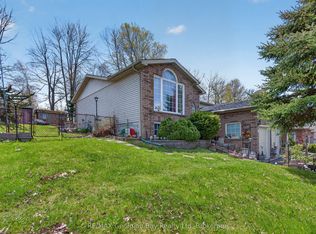
Welcome to 59 Anderson Crescent in the heart of Victoria Harbour-a meticulously maintained raised bungalow being offered for sale for the very first time. Lovingly cared for by its original owners, this move-in-ready home offers the perfect blend of comfort, and functionality. The bright main level features an inviting eat-in kitchen with a walkout to a covered deck, creating the perfect space to enjoy your morning coffee or entertain family and friends rain or shine. The spacious primary bedroom includes a walk-in closet, while a second bedroom and a full bathroom complete the main floor. Convenience is key with inside entry from the attached double-car garage into the laundry/mudroom, making everyday living effortless. The fully finished lower level expands your living space with a large recreation room featuring a walkout to the backyard with a covered patio, an additional bedroom, a second 3pc bathroom, plus a cold cellar and a dedicated storage room-ideal for growing families, guests, hobbies, or a home office. Located in the welcoming community of Victoria Harbour, close to parks, schools, the waterfront, marina, and all amenities, this exceptional home is ready for its next chapter. Don't miss this rare opportunity to own a home where quality, care, and pride of ownership are evident throughout.
For sale
C$675,000
59 Anderson Cres, Tay, ON L0K 2A0
3beds
2baths
Single Family Residence
Built in ----
7,788 Square Feet Lot
$-- Zestimate®
C$--/sqft
C$-- HOA
What's special
Bright main levelInviting eat-in kitchenCovered deckSpacious primary bedroomWalk-in closetAttached double-car garageFully finished lower level
- 57 days
- 13
- 1
Zillow last checked:
Listing updated:
Listed by:
Century 21 B.J. Roth Realty Ltd.
Source: TRREB,MLS®#: S13566300 Originating MLS®#: One Point Association of REALTORS
Originating MLS®#: One Point Association of REALTORSFacts & features
Interior
Bedrooms & bathrooms
- Bedrooms: 3
- Bathrooms: 2
Primary bedroom
- Level: Main
- Dimensions: 3.58 x 3.58
Bedroom 2
- Level: Main
- Dimensions: 3.58 x 2.82
Bedroom 3
- Level: Basement
- Dimensions: 3.48 x 3.14
Dining room
- Level: Main
- Dimensions: 2.89 x 3.42
Kitchen
- Level: Main
- Dimensions: 3.17 x 3.43
Laundry
- Level: Main
- Dimensions: 2.24 x 1.79
Living room
- Level: Main
- Dimensions: 3.31 x 5.59
Recreation
- Level: Basement
- Dimensions: 7.37 x 6.67
Heating
- Forced Air, Gas
Cooling
- Central Air
Features
- Primary Bedroom - Main Floor, Storage
- Basement: Finished with Walk-Out
- Has fireplace: Yes
- Fireplace features: Natural Gas
Interior area
- Living area range: 700-1100 null
Video & virtual tour
Property
Parking
- Total spaces: 6
- Parking features: Private Double, Garage Door Opener
- Has garage: Yes
Accessibility
- Accessibility features: None
Features
- Patio & porch: Deck, Patio
- Pool features: None
- Has view: Yes
- View description: Trees/Woods
Lot
- Size: 7,788 Square Feet
- Features: Beach, Marina, Rec./Commun.Centre, School, Library, Rectangular Lot
- Topography: Flat
Details
- Additional structures: None
- Parcel number: 584900271
- Other equipment: Air Exchanger
Construction
Type & style
- Home type: SingleFamily
- Architectural style: Bungalow-Raised
- Property subtype: Single Family Residence
Materials
- Brick
- Foundation: Block
- Roof: Shingle
Utilities & green energy
- Sewer: Sewer
- Water: None
Community & HOA
Community
- Security: Smoke Detector(s)
Location
- Region: Tay
Financial & listing details
- Annual tax amount: C$3,239
- Date on market: 7/15/2026
Price history
Price history is unavailable.
Public tax history
Tax history is unavailable.
Climate risks
Neighborhood: L0K
Nearby schools
GreatSchools rating
No schools nearby
We couldn't find any schools near this home.


Similar homes
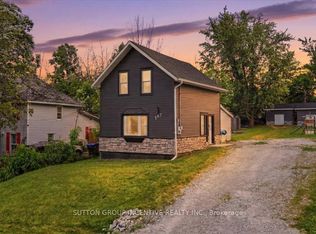
- C$639,9003 bd2 ba-- sqft28 Park St, Tay, ON L0K 2A0For Sale
 MLS ID #S13759792, KELLER WILLIAMS EXPERIENCE REALTY. TRREB
 - C$649,9994 bd2 ba-- sqft205 Hoyt Ave, Tay, ON L0K 2A0For Sale
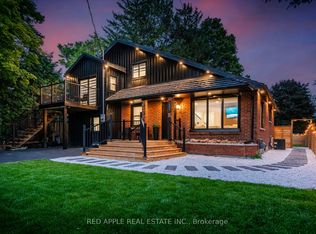 MLS ID #S13751830, RED APPLE REAL ESTATE INC.. TRREB
 - C$699,9004 bd2 ba-- sqft55 Elizabeth St, Tay, ON L0K 2A0For Sale
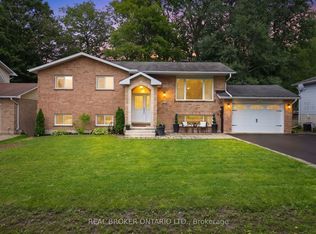 MLS ID #S13746406, REAL BROKER ONTARIO LTD.. TRREB
 - C$674,9003 bd2 ba-- sqft139 Veterans Ln, Tay, ON L0K 2A0For Sale
 MLS ID #S13497194, FARIS TEAM REAL ESTATE. TRREB
