Go big or go home, right? Now is your chance to do both! This beautiful 3-bedroom, 2-full-bath home is situated in Champions Club, a premier 55+ community located in Magnolia and one of the most sought-after places to retire in Delaware. Take full advantage of everything the area has to offer—enjoy close proximity to local shopping, dining, Route 1, Delaware beaches, and both Bayhealth medical campuses. Champions Club amenities ensure you will never be bored, featuring a community pool, fitness center, exercise classes, tennis and bocce courts, billiards, golf, book clubs, game and movie nights, holiday parties, and active social groups for knitting and quilting. Inside, the open floor plan creates a spacious layout ideal for effortless entertaining or a quiet evening in front of the gas fireplace. Highlights include: Interior & Living Areas: Beautiful hardwood flooring, an inviting front porch, and an enclosed back porch perfect for relaxing with morning coffee or a evening crossword puzzle. Kitchen & Dining: Open kitchen featuring a gas stove, built-in microwave, abundant cabinet space, and a wet bar with seating—ideal for extra guests during family gatherings. Primary Suite: Spacious bedroom complete with a walk-in closet and a separate full bath. Convenience & Storage: Main-floor mudroom with dedicated washer and dryer, an attached 2-car garage, and a concrete floored 4' crawl space for extensive storage. Don't miss out on this incredible home—schedule your showing today!
Under contract
$410,000
59 Bay Hill Rd, Magnolia, DE 19962
3beds
1,883sqft
Single Family Residence
Built in 2015
-- sqft lot
$-- Zestimate®
$218/sqft
$210/mo HOA
What's special
Gas fireplaceCommunity poolAbundant cabinet spaceWalk-in closetTennis and bocce courtsWet bar with seatingBeautiful hardwood flooring
- 47 days
- 86
- 1
Likely to sell faster than
Zillow last checked:
Listing updated:
Listed by:
Audrey Ellen Wagamon 302-331-1043,
First Class Properties (302) 331-1043
Source: Bright MLS,MLS#: DEKT2050178
Facts & features
Interior
Bedrooms & bathrooms
- Bedrooms: 3
- Bathrooms: 2
- Full bathrooms: 2
- Main level bathrooms: 2
- Main level bedrooms: 3
Rooms
- Room types: Living Room, Dining Room, Primary Bedroom, Bedroom 2, Kitchen, Bedroom 1, Other
Primary bedroom
- Level: Main
- Area: 195 Square Feet
- Dimensions: 15 X 13
Primary bedroom
- Features: Walk-In Closet(s)
- Level: Unspecified
Bedroom 1
- Level: Main
- Area: 168 Square Feet
- Dimensions: 12 X 14
Bedroom 2
- Level: Main
- Area: 100 Square Feet
- Dimensions: 10 X 10
Dining room
- Level: Main
- Area: 156 Square Feet
- Dimensions: 13 X 12
Kitchen
- Features: Kitchen - Electric Cooking, Pantry
- Level: Main
- Area: 143 Square Feet
- Dimensions: 11 X 13
Living room
- Level: Main
- Area: 252 Square Feet
- Dimensions: 18 X 14
Other
- Description: BREAKFST
- Level: Main
- Area: 168 Square Feet
- Dimensions: 14 X 12
Other
- Description: DEN
- Level: Main
- Area: 169 Square Feet
- Dimensions: 13 X 13
Other
- Description: PORCH
- Level: Main
- Area: 168 Square Feet
- Dimensions: 12 X 14
Heating
- Heat Pump, Natural Gas
Cooling
- Central Air, Electric
Appliances
- Included: Self Cleaning Oven, Dishwasher, Disposal, Cooktop, Microwave, Washer, Dryer, Electric Water Heater
- Laundry: Main Level
Features
- Primary Bath(s), Butlers Pantry, Dining Area, 9'+ Ceilings
- Flooring: Wood, Carpet, Vinyl, Tile/Brick
- Has basement: No
- Number of fireplaces: 1
Interior area
- Total structure area: 1,883
- Total interior livable area: 1,883 sqft
- Finished area above ground: 1,883
Property
Parking
- Total spaces: 2
- Parking features: Inside Entrance, Driveway, Attached, Other
- Attached garage spaces: 2
- Has uncovered spaces: Yes
Accessibility
- Accessibility features: None
Features
- Levels: One
- Stories: 1
- Patio & porch: Porch
- Exterior features: Sidewalks, Street Lights, Tennis Court(s)
- Pool features: Community
Lot
- Features: Corner Lot
Details
- Additional structures: Above Grade
- Parcel number: NM0010503029200000
- Zoning: R3
- Special conditions: Standard
Construction
Type & style
- Home type: SingleFamily
- Architectural style: Ranch/Rambler
- Property subtype: Single Family Residence
Materials
- Vinyl Siding, Stone
- Foundation: Concrete Perimeter
- Roof: Shingle
Condition
- New construction: No
- Year built: 2015
Details
- Builder model: DORAL
- Builder name: MCKEE BUILDERS
Utilities & green energy
- Electric: Underground, 200+ Amp Service
- Sewer: Public Sewer
- Water: Public
- Utilities for property: Cable Connected
Community & HOA
Community
- Features: Pool
- Senior community: Yes
- Subdivision: Champions Club
HOA
- Has HOA: Yes
- Amenities included: Pool, Tennis Court(s), Clubhouse
- Services included: Pool(s), Common Area Maintenance, Maintenance Structure, Snow Removal, Insurance
- HOA fee: $210 monthly
Location
- Region: Magnolia
Financial & listing details
- Price per square foot: $218/sqft
- Tax assessed value: $269,400
- Annual tax amount: $1,917
- Date on market: 8/30/2026
- Listing agreement: Exclusive Right To Sell
- Inclusions: Stove, Refrigerator, Dishwasher, Washer, Dryer, Microwave
- Exclusions: Drapes
- Ownership: Fee Simple
Estimated market value
Not available
Estimated sales range
Not available
Not available
Price history
| Date | Event | Price |
|---|---|---|
| 9/8/2026 | Contingent | $410,000$218/sqft |
Source:  Bright MLS #DEKT2050178 Report a problem Bright MLS #DEKT2050178 Report a problem | ||
| 8/30/2026 | Listed for sale | $410,000+32.5%$218/sqft |
Source: Bright MLS #DEKT2050178 Report a problem | ||
| 12/15/2015 | Sold | $309,500$164/sqft |
Source: Public Record Report a problem | ||
Public tax history
| Year | Property taxes | Tax assessment |
|---|---|---|
| 2025 | $1,917 +3% | $367,700 |
| 2024 | $1,861 +14.3% | $367,700 +680.7% |
| 2023 | $1,627 +8.7% | $47,100 |
| 2022 | $1,497 +1.3% | $47,100 |
| 2021 | $1,478 +2.4% | $47,100 |
| 2020 | $1,444 +3% | $47,100 |
| 2019 | $1,402 +3.1% | $47,100 |
| 2018 | $1,361 +40.5% | $47,100 |
| 2017 | $969 +9.1% | $47,100 |
| 2016 | $888 | $47,100 |
| 2015 | -- | $47,100 +11675% |
| 2014 | -- | $400 |
| 2012 | -- | $400 |
| 2011 | -- | $400 |
| 2010 | -- | $400 |
| 2009 | -- | $400 |
| 2008 | -- | $400 |
| 2007 | -- | $400 |
Find assessor info on the county website
Monthly payment
Est. payment
Payment breakdown
Explore the cost of this home by adjusting the details. Changes won't be saved.Climate risks
Neighborhood: 19962
Nearby schools
Schools provided by the listing agent
- Elementary: Allen Frear
- Middle: F. Niel Postlethwait
- High: Caesar Rodney
- District: Caesar Rodney
Source: Bright MLS. This data may not be complete. We recommend contacting the local school district to confirm school assignments for this home.
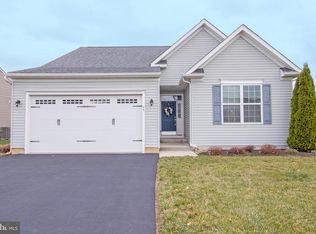
Similar homes
- $399,9003 bd3 ba2.3k sqftNone, Magnolia, DE 19962For Sale
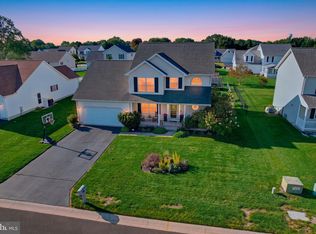
 MLS ID #DEKT2050958, Kimberly Rivera, Keller Williams Realty Central-Delaware. Bright MLS
 - $435,0004 bd3 ba2.3k sqftNone, Magnolia, DE 19962For Sale
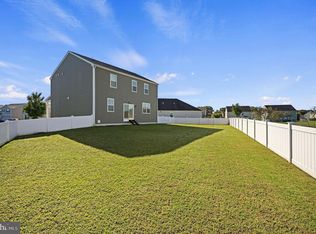 MLS ID #DEKT2051376, Nick MacDonald, Iron Valley Real Estate Premier. Bright MLS
 - $455,0004 bd3 ba2.3k sqftNone Available, Magnolia, DE 19962For Sale
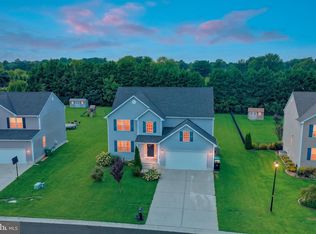 MLS ID #DEKT2049732, Lydia Ragonese, Compass. Bright MLS
 - $445,0002 bd2 ba1.6k sqftNone, Magnolia, DE 19962For Sale
 MLS ID #DEKT2048130, Audrey HAMMOND, Active Adults Realty. Bright MLS
 - $365,0003 bd3 ba1.7k sqftNone, Magnolia, DE 19962For SaleMLS ID #DEKT2050026, Kimberly Rivera, Keller Williams Realty Central-Delaware. Bright MLS
- $445,0004 bd4 ba2.2k sqftNone Available, Magnolia, DE 19962For SaleMLS ID #DEKT2049654, Diana Penate, Bryan Realty Group. Bright MLS
- $475,0004 bd3 ba2.6k sqftNone, Magnolia, DE 19962For SaleMLS ID #DEKT2049322, Jennifer Gallagher, Burns & Ellis Realtors. Bright MLS
- $485,0004 bd3 ba2.7k sqftNone, Magnolia, DE 19962For SaleMLS ID #DEKT2050194, Dawn LOEFFLER, First Coast Realty LLC. Bright MLS
- $409,9004 bd3 ba1.9k sqftNone, Magnolia, DE 19962For SaleMLS ID #DEKT2050626, Karyn Stant, Keller Williams Realty Central-Delaware. Bright MLS
- $469,0003 bd4 ba2.6k sqftNone, Magnolia, DE 19962For SaleMLS ID #DEKT2050538, Schneider Rislin, Keller Williams Realty Central-Delaware. Bright MLS
- $415,0003 bd2 ba1.8k sqftNone Available, Dover, DE 19901For SaleMLS ID #DEKT2049848, Yvonne Hall, Keller Williams Realty Central-Delaware. Bright MLS
- $419,7004 bd2 ba2.2k sqftNone Available, Camden Wyoming, DE 19934For SaleMLS ID #DEKT2046704, Karen Smolarek, RE/MAX Horizons. Bright MLS
- $499,9004 bd3 ba2.6k sqftNone Available, Magnolia, DE 19962For SaleMLS ID #DEKT2050740, Erin Baker, Keller Williams Realty. Bright MLS
- $479,0004 bd3 ba2.3k sqftNone Available, Magnolia, DE 19962For SaleMLS ID #DEKT2047356, JOSEPH LINGO, Patterson-Schwartz-Rehoboth. Bright MLS
- $425,0002 bd2 ba1.8k sqftNone, Felton, DE 19943For SaleMLS ID #DEKT2051240, Karen Ventresca, RE/MAX Elite. Bright MLS
- $419,9004 bd3 ba1.9k sqftNone, Felton, DE 19943For SaleMLS ID #DEKT2050514, Rosalia Martinez, Keller Williams Realty Central-Delaware. Bright MLS
- $384,9004 bd3 ba2.1k sqftNone Available, Dover, DE 19901For SaleMLS ID #DEKT2048468, Russell Griffin, Keller Williams Realty. Bright MLS
- $375,0003 bd3 ba2.4k sqftNone Available, Camden Wyoming, DE 19934For SaleMLS ID #DEKT2050386, Dustin Oldfather, Compass. Bright MLS
- $427,0004 bd3 ba2.4k sqftNone Available, Felton, DE 19943For SaleMLS ID #DEKT2049342, Chris Carr, HomeZu. Bright MLS
- $465,0004 bd3 ba2.4k sqftNone, Dover, DE 19901For SaleMLS ID #DEKT2050044, Nick MacDonald, Iron Valley Real Estate Premier. Bright MLS
