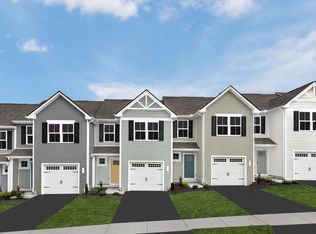
Ready for you to call it home! Brand new! Move in time for summer! Hagerstown's only BRAND-NEW TOWNHOMES...offering the rare combination of modern living and oversized yards, perfect for entertaining, pets or simply enjoying outdoor space. This thoughtfully designed Poplar two-story townhome offers 3 bedrooms and 2 1/2 baths, a functional and spacious layout with living and entertaining areas on the main level and private bedrooms upstairs. Enjoy an open-concept main floor, perfect for everyday living with a seamless flow between the kitchen, dining and living spaces, while the upper level provides a quiet retreat. Reese Farm is nestled in a quiet, brand-new community close to shopping, dining and major commuter routes located only 3 miles from Route 70 and 10 minutes from I-81. Includes brand new appliances, stylish LVP flooring and a one car garage! Enjoy peace of mind with a builder warranty, closing cost assistance. A unique opportunity to enjoy low-maintenance living with yard maintenance included! Photos are representative only.
Pending
$314,790
59 Breckenridge Dr, Hagerstown, MD 21740
3beds
1,442sqft
:
Get pre-qualified$2,486/mo
Townhouse
Built in 2026
2,500 Square Feet Lot
$315,000 Zestimate®
$218/sqft
$115/mo HOA
What's special
Brand new appliancesOpen-concept main floorOversized yardsOne car garagePrivate bedrooms upstairsStylish lvp flooringFunctional and spacious layout
- 113 days |
- 7 |
- 0 |
Zillow last checked:
Listing updated:
Listed by:
Adam Dietrich 301-969-9301,
NVR, INC. 4108787465
Source: Bright MLS,MLS#: MDWA2035724
Facts & features
Interior
Bedrooms & bathrooms
- Bedrooms: 3
- Bathrooms: 3
- Full bathrooms: 2
- 1/2 bathrooms: 1
- Main level bathrooms: 1
Heating
- Forced Air, Electric
Cooling
- Heat Pump, Electric
Appliances
- Included: Electric Water Heater
Features
- Has basement: No
- Has fireplace: No
Interior area
- Total structure area: 1,442
- Total interior livable area: 1,442 sqft
- Finished area above ground: 1,442
Property
Parking
- Total spaces: 1
- Parking features: Garage Faces Front, Garage Door Opener, Driveway, Attached
- Attached garage spaces: 1
- Has uncovered spaces: Yes
Accessibility
- Accessibility features: None
Features
- Levels: Two
- Stories: 2
- Pool features: None
Lot
- Size: 2,500 Square Feet
Details
- Additional structures: Above Grade
- Parcel number: 2217067768
- Zoning: RESIDENTIAL
- Special conditions: Standard
Construction
Type & style
- Home type: Townhouse
- Architectural style: Transitional
- Property subtype: Townhouse
Materials
- Mixed
- Foundation: Slab
Condition
- Excellent
- New construction: Yes
- Year built: 2026
Details
- Builder model: POPLAR
- Builder name: RYAN HOMES
Utilities & green energy
- Sewer: Public Sewer
- Water: Public
Community & HOA
Community
- Subdivision: None Available
HOA
- Has HOA: Yes
- HOA fee: $115 monthly
Location
- Region: Hagerstown
Financial & listing details
- Price per square foot: $218/sqft
- Date on market: 4/16/2026
- Listing agreement: Exclusive Right To Sell
- Ownership: Fee Simple
Estimated market value
$315,000
$299,000 - $331,000
$2,138/mo
Price history
| Date | Event | Price |
|---|---|---|
| 4/27/2026 | Pending sale | $314,790$218/sqft |
Source:  Bright MLS #MDWA2035724 Report a problem Bright MLS #MDWA2035724 Report a problem | ||
| 4/19/2026 | Contingent | $314,790$218/sqft |
Source: Bright MLS #MDWA2035724 Report a problem | ||
| 4/16/2026 | Listed for sale | $314,790$218/sqft |
Source: Bright MLS #MDWA2035724 Report a problem | ||
Public tax history
Tax history is unavailable.
Monthly payment
Est. payment
Payment breakdown
Explore the cost of this home by adjusting the details. Changes won't be saved.Climate risks
Neighborhood: 21740
Nearby schools
GreatSchools rating
- NARuth Ann Monroe PrimaryGrades: PK-2Distance: 1.2 mi
- 7/10E. Russell Hicks Middle SchoolGrades: 6-8Distance: 2.3 mi
- 4/10South Hagerstown High SchoolGrades: 9-12Distance: 2.4 mi
Schools provided by the listing agent
- District: Washington County Public Schools
Source: Bright MLS. This data may not be complete. We recommend contacting the local school district to confirm school assignments for this home.
- $329,9903 bd3 ba1.4k sqft65 Breckenridge Dr, Hagerstown, MD 21740Pending
- $320,9903 bd3 ba1.4k sqft1203 Breckenridge Dr, Hagerstown, MD 21740Pending
- $317,7853 bd3 ba1.4k sqft61 Breckenridge Dr, Hagerstown, MD 21740Pending
- $304,9903 bd2 ba2.2k sqft1205 Breckenridge Dr, Hagerstown, MD 21740Pending
- $321,7853 bd3 ba1.4k sqft57 Breckenridge Dr, Hagerstown, MD 21740Pending
- from $294,9903 bd2 ba1.4k sqftPine Plan, Reese Farm, Hagerstown, MD 21740New Construction
- from $279,9903 bd2 ba1.4k sqftPoplar Plan, Reese Farm, Hagerstown, MD 21740New Construction
- $329,9903 bd3 ba1.4k sqft55 Breckenridge Dr, Hagerstown, MD 21740Sold
A local agent can set up tours, give advice and negotiate with sellers.
Similar homes
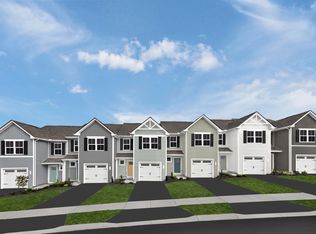
- from $294,9903 bd2 ba1.4k sqftPine Plan, Reese Farm, Hagerstown, MD 21740New Construction
 Ryan Homes
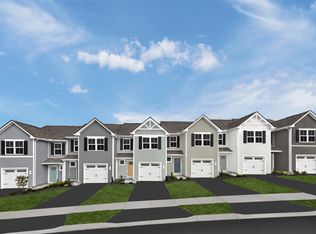
 - from $279,9903 bd2 ba1.4k sqftPoplar Plan, Reese Farm, Hagerstown, MD 21740New Construction
 Ryan Homes
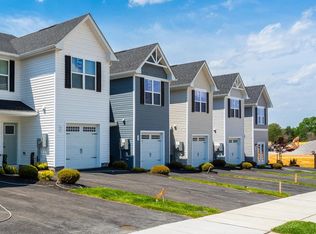
 - $289,9903 bd3 ba1.4k sqft62 Breckenrdige Dr, Hagerstown, MD 21740New Construction
 Ryan Homes
 - $299,0005 bd3 ba1.7k sqft257 S Mulberry St, Hagerstown, MD 21740For Sale
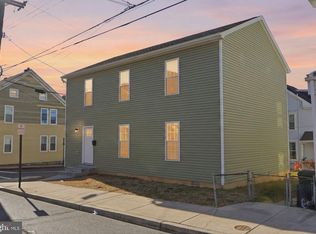
 MLS ID #MDWA2034472, NWABUEZE OKWODU, Samson Properties. Bright MLS
 - $315,0003 bd2 ba1.4k sqft11901 Sun Valley Dr, Hagerstown, MD 21742For SaleMLS ID #MDWA2035606, Caron Prideaux, Redfin Corp. Bright MLS
- $389,9003 bd2 ba1.5k sqft9910 Roulette Dr, Hagerstown, MD 21740For SaleMLS ID #MDWA2038282, Kyley St. Hill, Samson Properties. Bright MLS
- $329,9903 bd3 ba1.3k sqft1416 Yeoman Berry Dr, Hagerstown, MD 21740New ConstructionMLS ID #MDWA2038556, Erica Stevenson, NVR, INC.. Bright MLS
- $269,9982 bd2 ba1.2k sqftSummerland Manor Condos, Hagerstown, MD 21742For SaleMLS ID #MDWA2038038, Tony La Scola, Welcome Home Realty Group. Bright MLS
- $344,9904 bd3 ba1.6k sqft1420 Yeoman Berry Dr, Hagerstown, MD 21740New ConstructionMLS ID #MDWA2038560, Erica Stevenson, NVR, INC.. Bright MLS
- $275,0003 bd3 ba1.5k sqft39 Ogunquit Dr, Martinsburg, WV 25403For SaleMLS ID #WVBE2053442, Johnny Knight, Gain Realty. Bright MLS
- $275,0003 bd2 ba1.5k sqft490 Mitchell Ave, Hagerstown, MD 21740New ConstructionMLS ID #MDWA2034514, Katherine Fernandez, Compass. Bright MLS
- from $329,9903 bd2 ba1.3k sqftDogwood Plan, Kilpatrick Woods, Hagerstown, MD 21740New ConstructionRyan Homes
- $359,9902 bd2 ba1.6k sqftPoppy Court Starling #Ii, Hagerstown, MD 21742New ConstructionMLS ID #MDWA2033334, Chaquia Thomas, DRB Group Realty, LLC. Bright MLS
- $359,9904 bd3 ba1.9k sqft1422 Yeoman Berry Dr, Hagerstown, MD 21740New ConstructionMLS ID #MDWA2038742, Erica Stevenson, NVR, INC.. Bright MLS
- $367,9903 bd2 ba1.4k sqft13354 Snapdragon Way, Hagerstown, MD 21742New ConstructionBright MLS
- from $344,9904 bd3 ba1.6k sqftIris Plan, Kilpatrick Woods, Hagerstown, MD 21740New ConstructionRyan Homes
- $354,9902 bd2 ba1.5k sqftLongmeadow Road Finch, Hagerstown, MD 21742New ConstructionMLS ID #MDWA2033332, Chaquia Thomas, DRB Group Realty, LLC. Bright MLS
- $374,9904 bd3 ba2.1k sqft1505 Lieutenant Johnson Dr, Hagerstown, MD 21740New ConstructionMLS ID #MDWA2038910, Adam Dietrich, NVR, INC.. Bright MLS
- $379,9993 bd2 ba1.6k sqft13352 Snapdragon Way, Hagerstown, MD 21742New ConstructionBright MLS
- $359,9904 bd3 ba1.9k sqft1418 Yeoman Berry Dr, Hagerstown, MD 21740New ConstructionMLS ID #MDWA2038558, Erica Stevenson, NVR, INC.. Bright MLS
