Presenting an exceptional new construction townhome featuring three bedrooms, 2.5 baths, and a one-car garage. Thoughtfully designed with both comfort and hospitality in mind, a welcoming foyer opens to a spacious main level showcasing an open-concept kitchen, dining, and living area—perfect for entertaining. The beautifully appointed kitchen features LED lighting, stylish pendant fixtures, upgraded cabinetry, a designer backsplash, quartz countertops, and stainless steel appliances, creating both function and elegance. Upstairs, an inviting open stair rail leads to the second level, where you’ll find a well-appointed hall bath, two generously sized secondary bedrooms, and a conveniently located laundry area.
Contingent
Price cut: $20K (8/27)
$230,000
59 Fair Village Ln, Simpsonville, SC 29680
3beds
1,732sqft
Townhouse, Residential
Built in 2024
1,820 Square Feet Lot
$248,500 Zestimate®
$133/sqft
$-- HOA
What's special
Welcoming foyerStylish pendant fixturesOne-car garageConveniently located laundry areaStainless steel appliancesBeautifully appointed kitchenDesigner backsplash
- 167 days
- 143
- 13
Zillow last checked:
Listing updated:
Listed by:
Patti Tuffin 864-275-6896,
Keller Williams Grv Upst
Source: Greater Greenville AOR,MLS#: 1587337
Facts & features
Interior
Bedrooms & bathrooms
- Bedrooms: 3
- Bathrooms: 3
- Full bathrooms: 2
- 1/2 bathrooms: 1
Rooms
- Room types: Laundry
Primary bedroom
- Area: 176
- Dimensions: 11 x 16
Bedroom 2
- Area: 108
- Dimensions: 9 x 12
Bedroom 3
- Area: 126
- Dimensions: 9 x 14
Primary bathroom
- Features: Double Sink, Full Bath, Shower Only, Walk-In Closet(s)
- Level: Second
Dining room
- Area: 90
- Dimensions: 6 x 15
Family room
- Area: 304
- Dimensions: 16 x 19
Kitchen
- Area: 150
- Dimensions: 10 x 15
Heating
- Forced Air, Natural Gas, Damper Controlled
Cooling
- Central Air, Electric, Damper Controlled
Appliances
- Included: Dishwasher, Disposal, Self Cleaning Oven, Electric Oven, Free-Standing Electric Range, Range, Microwave, Electric Water Heater
- Laundry: Laundry Closet, Laundry Room
Features
- High Ceilings, Ceiling Fan(s), Ceiling Smooth, Granite Counters, Open Floorplan, Walk-In Closet(s), Countertops – Quartz, Pantry
- Flooring: Carpet, Luxury Vinyl
- Windows: Tilt Out Windows, Vinyl/Aluminum Trim, Insulated Windows
- Basement: None
- Attic: Pull Down Stairs
- Has fireplace: No
- Fireplace features: None
Interior area
- Total interior livable area: 1,732 sqft
Property
Parking
- Total spaces: 1
- Parking features: Attached, Concrete
- Attached garage spaces: 1
- Has uncovered spaces: Yes
Features
- Levels: Two
- Stories: 2
- Patio & porch: Patio
- Exterior features: Under Ground Irrigation
Lot
- Size: 1,820 Square Feet
- Dimensions: 20 x 91 x 20 x 91
- Features: Sprklr In Grnd-Full Yard
Details
- Parcel number: 0332050102200
Construction
Type & style
- Home type: Townhouse
- Architectural style: Traditional
- Property subtype: Townhouse, Residential
Materials
- Stone, Vinyl Siding
- Foundation: Slab
- Roof: Composition
Condition
- New Construction
- New construction: Yes
- Year built: 2024
Details
- Builder model: Bristol
- Builder name: Eastwood
Utilities & green energy
- Sewer: Public Sewer
- Water: Public
- Utilities for property: Cable Available, Underground Utilities
Community & HOA
Community
- Features: Common Areas, Street Lights, Sidewalks, Lawn Maintenance
- Security: Smoke Detector(s)
- Subdivision: Fairview Village
HOA
- Has HOA: Yes
- Services included: Maintenance Grounds, Yard Irrigation
Location
- Region: Simpsonville
Financial & listing details
- Price per square foot: $133/sqft
- Date on market: 4/7/2026
Estimated market value
$248,500
$236,000 - $261,000
$1,926/mo
Price history
| Date | Event | Price |
|---|---|---|
| 8/28/2026 | Contingent | $230,000$133/sqft |
Source:  Greater Greenville AOR #1587337 Report a problem Greater Greenville AOR #1587337 Report a problem | ||
| 8/27/2026 | Price change | $230,000-8%$133/sqft |
Source: Greater Greenville AOR #1587337 Report a problem | ||
| 8/12/2026 | Price change | $250,000-9.1%$144/sqft |
Source: Greater Greenville AOR #1587337 Report a problem | ||
| 5/30/2025 | Price change | $275,000-5.2%$159/sqft |
Source: Greater Greenville AOR #1533846 Report a problem | ||
| 3/19/2025 | Price change | $289,976+3.6%$167/sqft |
Source: Greater Greenville AOR #1533846 Report a problem | ||
| 8/2/2024 | Listed for sale | $279,900$162/sqft |
Source: Greater Greenville AOR #1533846 Report a problem | ||
Public tax history
Tax history is unavailable.
Monthly payment
Est. payment
Payment breakdown
Explore the cost of this home by adjusting the details. Changes won't be saved.Climate risks
Neighborhood: 29680
Nearby schools
Schools provided by the listing agent
- Elementary: Bryson
- Middle: Bryson
- High: Hillcrest
Source: Greater Greenville AOR. This data may not be complete. We recommend contacting the local school district to confirm school assignments for this home.
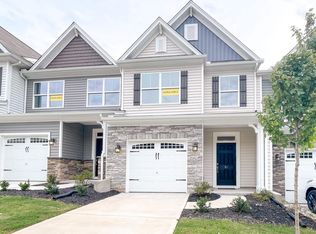
- $225,0003 bd3 ba1.7k sqft61 Fair Village Ln, Simpsonville, SC 29680New Construction
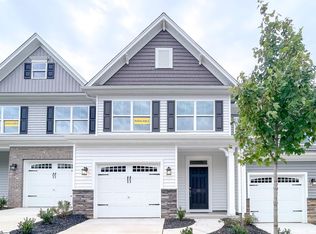
- $235,0003 bd3 ba1.7k sqft57 Fair Village Ln, Simpsonville, SC 29680New Construction
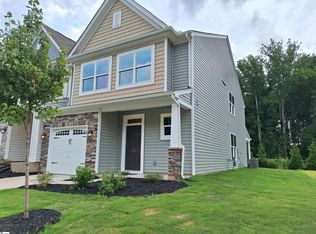
- $296,5003 bd3 ba1.9k sqft63 Fair Village Ln, Simpsonville, SC 29680Sold
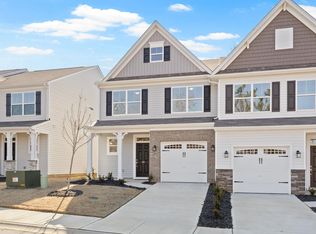
- $275,0003 bd3 ba1.9k sqft55 Fair Village Ln, Simpsonville, SC 29680Sold
Similar homes
- $225,0003 bd3 ba1.7k sqft61 Fair Village Ln, Simpsonville, SC 29680New ConstructionGreater Greenville AOR
- $235,0003 bd3 ba1.7k sqft57 Fair Village Ln, Simpsonville, SC 29680New ConstructionGreater Greenville AOR
- $249,9003 bd3 ba1.7k sqft52 Fair Village Ln, Simpsonville, SC 29680New Construction
 Greater Greenville AOR
 - $265,0003 bd3 ba1.7k sqft54 Fair Village Ln, Simpsonville, SC 29680New Construction
 Greater Greenville AOR
