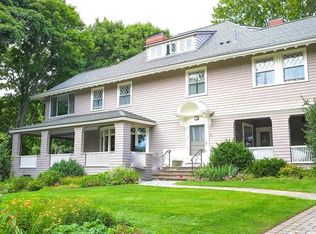
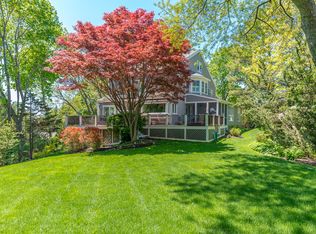
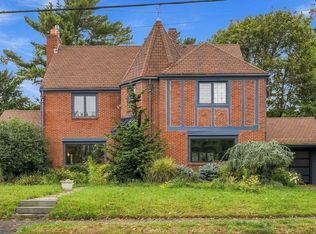
Summer is around the corner ! This SF boasts over 4k sqft of living space, offering a blend of luxury and comfort. The 5 spacious bedrooms have custom or walk-in closets. The 3.5 baths are renovated while the primary ensuite provides a separate shower and double sinks. Upon entering, you'll be captivated by the light-filled rooms, courtesy of oversized windows that capture the sunlight from every direction. The chefs kitchen is a culinary enthusiasts delight, featuring a windowed design, state-of-the-art appliances, 2 sinks, and a copper vented hood. The open layout flows seamlessly into the formal dining room, perfect for hosting dinner parties. The living spaces are elegantly finished with a mix of hardwood floors, accentuated by recessed lighting and a cozy wood burning fireplace. Outdoor living is equally impressive with a heated saltwater gunite in-ground pool, hot tub, and a patio for barbecuing and/or alfresco dining. This home is a haven for relaxation, fitness & entertainment!
Pending
$2,850,000
59 Harbor Ave, Marblehead, MA 01945
5beds
4,090sqft
Single Family Residence
Built in 1808
0.38 Acres Lot
$2,718,800 Zestimate®
$697/sqft
$-- HOA
What's special
Hot tubHardwood floorsCopper vented hoodRecessed lightingState-of-the-art appliancesLight-filled roomsCustom or walk-in closets
- 58 days
- 91
- 1
Zillow last checked:
Listing updated:
Listed by:
Aranson Maguire Group 207-252-6771,
Compass 617-206-3333,
Matthew Aranson 207-252-6771
Source: MLS PIN,MLS#: 73486496
Facts & features
Interior
Bedrooms & bathrooms
- Bedrooms: 5
- Bathrooms: 4
- Full bathrooms: 3
- 1/2 bathrooms: 1
Primary bedroom
- Level: Third
Bedroom 2
- Level: Third
Bedroom 3
- Level: Third
Bedroom 4
- Level: Third
Bedroom 5
- Level: Fourth Floor
Primary bathroom
- Features: Yes
Bathroom 1
- Level: Second
Bathroom 2
- Level: Third
Bathroom 3
- Level: Third
Dining room
- Level: Second
Kitchen
- Level: Second
Living room
- Level: Second
Heating
- Forced Air, Baseboard, Natural Gas
Cooling
- Central Air
Appliances
- Included: Gas Water Heater, Water Heater, Range, Dishwasher, Disposal, Trash Compactor, Microwave, Refrigerator, Freezer, Washer, Dryer, ENERGY STAR Qualified Refrigerator, Wine Refrigerator, Range Hood
- Laundry: Third Floor
Features
- 3/4 Bath, Media Room, Sauna/Steam/Hot Tub, Wet Bar, Walk-up Attic
- Flooring: Tile, Carpet, Hardwood
- Doors: Insulated Doors
- Windows: Insulated Windows, Storm Window(s), Screens
- Has basement: No
- Number of fireplaces: 1
Interior area
- Total structure area: 4,090
- Total interior livable area: 4,090 sqft
- Finished area above ground: 4,090
Property
Parking
- Total spaces: 8
- Parking features: Under, Garage Door Opener, Heated Garage, Paved Drive, Off Street, Paved
- Attached garage spaces: 3
- Uncovered spaces: 5
Features
- Patio & porch: Porch, Deck - Roof, Patio
- Exterior features: Porch, Deck - Roof, Patio, Pool - Inground Heated, Rain Gutters, Hot Tub/Spa, Storage, Professional Landscaping, Sprinkler System, Decorative Lighting, Screens, Fenced Yard, Stone Wall
- Has private pool: Yes
- Pool features: Pool - Inground Heated
- Has spa: Yes
- Spa features: Private
- Fencing: Fenced
- Has view: Yes
- View description: Water, Harbor
- Has water view: Yes
- Water view: Harbor,Water
- Waterfront features: Ocean, 0 to 1/10 Mile To Beach, Beach Ownership(Public)
Lot
- Size: 0.38 Acres
Details
- Parcel number: M:0909 B:0010 L:0,2028055
- Zoning: LSR
Construction
Type & style
- Home type: SingleFamily
- Architectural style: Colonial
- Property subtype: Single Family Residence
Materials
- Frame
- Foundation: Concrete Perimeter
- Roof: Shingle,Rubber
Condition
- Year built: 1808
Utilities & green energy
- Electric: Circuit Breakers
- Sewer: Public Sewer
- Water: Public
Green energy
- Energy efficient items: Thermostat
Community & HOA
Community
- Security: Security System
HOA
- Has HOA: No
Location
- Region: Marblehead
Financial & listing details
- Price per square foot: $697/sqft
- Tax assessed value: $2,426,400
- Annual tax amount: $20,867
- Date on market: 8/10/2026
- Road surface type: Paved
Estimated market value
$2,718,800
$2.58M - $2.85M
$6,505/mo
Price history
| Date | Event | Price |
|---|---|---|
| 9/23/2026 | Pending sale | $2,850,000$697/sqft |
Source: MLS PIN #73486496 Report a problem | ||
| 4/18/2026 | Contingent | $2,850,000$697/sqft |
Source: MLS PIN #73486496 Report a problem | ||
| 4/15/2026 | Listing removed | $15,000$4/sqft |
Source: MLS PIN #73492700 Report a problem | ||
| 4/5/2026 | Price change | $2,850,000-5%$697/sqft |
Source: MLS PIN #73486496 Report a problem | ||
| 3/27/2026 | Price change | $3,000,000+0.2%$733/sqft |
Source: MLS PIN #73486496 Report a problem | ||
| 3/27/2026 | Listed for rent | $15,000$4/sqft |
Source: MLS PIN #73492700 Report a problem | ||
| 3/13/2026 | Listed for sale | $2,995,000-18.6%$732/sqft |
Source: MLS PIN #73486496 Report a problem | ||
| 12/2/2025 | Listing removed | $15,000$4/sqft |
Source: MLS PIN #73453840 Report a problem | ||
| 11/14/2025 | Price change | $15,000+50%$4/sqft |
Source: MLS PIN #73453840 Report a problem | ||
| 11/13/2025 | Listed for rent | $10,000$2/sqft |
Source: MLS PIN #73453840 Report a problem | ||
| 9/29/2025 | Listing removed | $3,679,000$900/sqft |
Source: MLS PIN #73427340 Report a problem | ||
| 9/17/2025 | Price change | $3,679,000-7.9%$900/sqft |
Source: MLS PIN #73427340 Report a problem | ||
| 9/8/2025 | Listed for sale | $3,995,000+121.9%$977/sqft |
Source: MLS PIN #73427340 Report a problem | ||
| 9/25/2020 | Sold | $1,800,000+23.3%$440/sqft |
Source: Public Record Report a problem | ||
| 5/30/2014 | Sold | $1,460,000-4.3%$357/sqft |
Source: Public Record Report a problem | ||
| 10/6/2006 | Sold | $1,525,000$373/sqft |
Source: Public Record Report a problem | ||
Public tax history
| Year | Property taxes | Tax assessment |
|---|---|---|
| 2025 | $19,800 -12.2% | $2,187,900 -13% |
| 2024 | $22,539 +21% | $2,515,500 +35% |
| 2023 | $18,628 | $1,862,800 |
| 2022 | $18,628 +4.5% | $1,862,800 +8.9% |
| 2021 | $17,828 -2.3% | $1,710,900 -2.6% |
| 2020 | $18,257 +7.7% | $1,757,200 +11.3% |
| 2019 | $16,958 +4.6% | $1,579,000 +7.4% |
| 2018 | $16,207 +2.2% | $1,470,700 +2.1% |
| 2017 | $15,852 +3.6% | $1,439,800 +4.5% |
| 2016 | $15,295 +7.3% | $1,377,900 +7.1% |
| 2015 | $14,261 +4.7% | $1,287,100 +4.8% |
| 2014 | $13,624 +9.1% | $1,228,500 +6.7% |
| 2013 | $12,491 -0.9% | $1,151,200 -3.9% |
| 2012 | $12,607 +1% | $1,198,400 -1.9% |
| 2011 | $12,478 -3.3% | $1,222,100 -9.3% |
| 2010 | $12,900 +19.3% | $1,348,000 +12.1% |
| 2009 | $10,810 -9.9% | $1,202,400 -16.4% |
| 2008 | $11,998 +7.5% | $1,438,600 |
| 2007 | $11,164 -1% | $1,438,600 +7.5% |
| 2006 | $11,278 +18% | $1,337,800 +15.6% |
| 2005 | $9,556 +0.3% | $1,156,900 +3% |
| 2004 | $9,525 +12.9% | $1,123,200 +12.1% |
| 2003 | $8,438 -5.6% | $1,002,100 +6.5% |
| 2002 | $8,939 -5.6% | $940,900 +10.7% |
| 2000 | $9,469 +40.1% | $850,000 +49% |
| 1995 | $6,758 | $570,300 |
Find assessor info on the county website
Monthly payment
Est. payment
Payment breakdown
Explore the cost of this home by adjusting the details. Changes won't be saved.Climate risks
Neighborhood: 01945
Similar homes
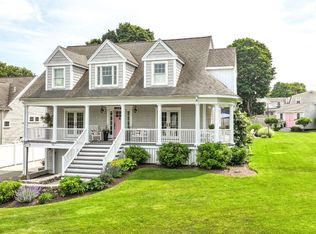
- $2,850,0004 bd4 ba3.4k sqft50 Kimball Beach Rd, Hingham, MA 02043For Sale
 MLS ID #73573119, Dave White, OwnerEntry.com. MLS PIN
 - $2,700,0007 bd7 ba5.2k sqft53 Tupelo Rd, Swampscott, MA 01907For Sale
 MLS ID #73528189, Melissa Weinand, The Proper Nest Real Estate. MLS PIN
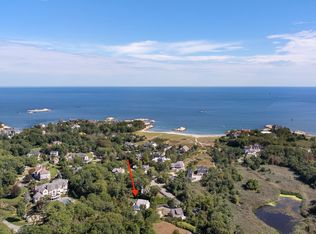
 - $2,695,0004 bd3 ba3.2k sqft86 Atlantic Ave, Cohasset, MA 02025For Sale
 MLS ID #73585207, Tara Coveney, Coldwell Banker Realty - Hingham. MLS PIN
 - $1,690,0004 bd4 ba3.3k sqft47 Stanley Rd, Swampscott, MA 01907For Sale
 MLS ID #73585775, Sima Rotenberg, William Raveis R.E. & Home Services. MLS PIN
