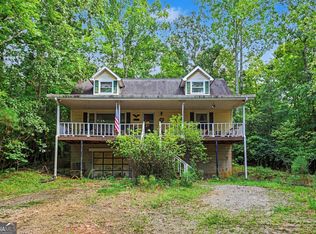
Discover the perfect blend of space, comfort, and versatility in this beautiful 4-bedroom, all-brick home. Designed to accommodate all your lifestyle needs, the interior boasts both a formal living room and a formal dining room, while a bright sunroom and a separate screened porch provide peaceful everyday retreats. The outdoor amenities are equally impressive, featuring a detached carport, a drive-under garage, and a dedicated greenhouse perfect for gardening enthusiasts. Fully equipped as a total electric property, the home also includes an on-site propane tank ready for seamless hookup, offering ultimate flexibility for its next owner.
Active
$429,000
59 Hutcheson Ferry Rd, Whitesburg, GA 30185
4beds
1,612sqft
Single Family Residence
Built in 1981
4.15 Acres Lot
$415,400 Zestimate®
$266/sqft
$-- HOA
What's special
Detached carportBright sunroomDrive-under garageDedicated greenhouseSeparate screened porchFormal dining room
- 43 days
- 197
- 12
Zillow last checked:
Listing updated:
Listed by:
Paula Waters 770-301-9154,
Georgia West Realty Inc
Source: GAMLS,MLS#: 10855054
Facts & features
Interior
Bedrooms & bathrooms
- Bedrooms: 4
- Bathrooms: 3
- Full bathrooms: 3
- Main level bathrooms: 2
- Main level bedrooms: 3
Rooms
- Room types: Sun Room
Dining room
- Features: Separate Room
Kitchen
- Features: Breakfast Area, Breakfast Room
Heating
- Electric
Cooling
- Electric
Appliances
- Included: Dishwasher, Electric Water Heater, Refrigerator
- Laundry: In Kitchen
Features
- In-Law Floorplan, Master On Main Level
- Flooring: Carpet, Hardwood
- Basement: Exterior Entry,Finished,Full,Interior Entry
- Number of fireplaces: 1
- Fireplace features: Family Room
- Common walls with other units/homes: No Common Walls
Interior area
- Total structure area: 1,612
- Total interior livable area: 1,612 sqft
- Finished area above ground: 1,612
- Finished area below ground: 0
Property
Parking
- Parking features: Carport, Detached
- Has carport: Yes
Features
- Levels: One
- Stories: 1
- Patio & porch: Deck
Lot
- Size: 4.15 Acres
- Features: None
Details
- Additional structures: Greenhouse, Shed(s), Workshop
- Parcel number: 158 0070
Construction
Type & style
- Home type: SingleFamily
- Architectural style: Traditional
- Property subtype: Single Family Residence
Materials
- Brick
- Foundation: Block
- Roof: Composition
Condition
- Resale
- New construction: No
- Year built: 1981
Utilities & green energy
- Sewer: Septic Tank
- Water: Well
- Utilities for property: Cable Available, Electricity Available, Water Available
Community & HOA
Community
- Features: None
- Security: Smoke Detector(s)
- Subdivision: None
HOA
- Has HOA: No
- Services included: None
Location
- Region: Whitesburg
Financial & listing details
- Price per square foot: $266/sqft
- Tax assessed value: $275,404
- Annual tax amount: $1,821
- Date on market: 9/28/2026
- Cumulative days on market: 44 days
- Listing agreement: Exclusive Right To Sell
- Listing terms: Cash,Conventional,VA Loan
- Electric utility on property: Yes
Estimated market value
$415,400
$395,000 - $436,000
$2,273/mo
Price history
| Date | Event | Price |
|---|---|---|
| 9/29/2026 | Listed for sale | $429,000$266/sqft |
Source:  West Metro BOR #152440 Report a problem | ||
Public tax history
| Year | Property taxes | Tax assessment |
|---|---|---|
| 2025 | $136 -1.1% | $110,162 |
| 2024 | $138 -4.6% | $110,162 +14.3% |
| 2023 | $145 -12% | $96,348 +30.5% |
| 2022 | $164 -0.8% | $73,837 +18.5% |
| 2021 | $166 | $62,292 +11.2% |
| 2020 | -- | $56,003 +7.9% |
| 2019 | -- | $51,918 +11% |
| 2018 | $41 -76.9% | $46,772 |
| 2017 | $179 -1.1% | $46,772 |
| 2016 | $181 +1.1% | $46,772 +59.7% |
| 2015 | $179 -0.8% | $29,280 0% |
| 2014 | $181 | $29,281 |
| 2013 | -- | -- |
| 2012 | -- | -- |
| 2011 | -- | -- |
| 2010 | -- | -- |
| 2008 | -- | $33,377 |
| 2007 | -- | $33,377 |
| 2006 | -- | $33,377 |
| 2005 | -- | $33,377 |
| 2004 | -- | $33,377 |
| 2003 | -- | $33,377 |
| 2002 | -- | $33,377 |
Find assessor info on the county website
Monthly payment
Est. payment
Payment breakdown
Explore the cost of this home by adjusting the details. Changes won't be saved.Climate risks
Neighborhood: 30185
Nearby schools
Schools provided by the listing agent
- Elementary: Whitesburg
- Middle: Central
- High: Central
Source: GAMLS. This data may not be complete. We recommend contacting the local school district to confirm school assignments for this home.
- $524,0003 bd3 ba2.3k sqft95 Hutcheson Ferry Rd, Whitesburg, GA 30185Off Market
- $257,8003 bd2 ba1.4k sqft47 Hutcheson Ferry Rd, Whitesburg, GA 30185Off Market
- $232,0003 bd1 ba1.2k sqft119 Hutcheson Ferry Rd, Whitesburg, GA 30185Off Market
- $281,8004 bd3 ba1.3k sqft155 Hutcheson Ferry Rd, Whitesburg, GA 30185Off Market

Similar homes
- $450,0004 bd2 ba1.6k sqft161 Hodge Rd, Carrollton, GA 30116Active
 MLS ID #10804642, Mark Spain, Mark Spain Real Estate. GAMLS
- $450,0003 bd3 ba2.2k sqft292 Foggy Bottom Dr, Carrollton, GA 30116Active
 MLS ID #10853416, Anderson Real Estate Group, Keller Williams Realty Atl. Partners. GAMLS
- $340,0003 bd3 ba1.8k sqft15 Bailey St, Whitesburg, GA 30185Active
 MLS ID #10654885, Tara Burroughs, Keller Williams Realty PeachtreeRoad. GAMLS
- $--3 bd3 ba2.1k sqft56 New Ct, Carrollton, GA 30116Auction
 Auction.com 2
- $440,0003 bd3 ba1.6k sqft3487 Carrollton Villa Rica Hwy, Carrollton, GA 30116ActiveMLS ID #10801795, Terry L Collins, Express Realty Services, Inc.. GAMLS
- $295,0005 bd2 ba1.9k sqft165 Balouse Gilley Dr, Carrollton, GA 30116ActiveMLS ID #10887842, Beth Thompson, Homesmart Realty Partners. GAMLS
- $465,0004 bd2 ba1.6k sqft24 White Oak Dr, Carrollton, GA 30116ActiveMLS ID #10844060, Jade Wilde, Keller Williams Realty Atl. Partners. GAMLS
- $450,0003 bd2 ba1.1k sqft1325 Clem Lowell Rd, Carrollton, GA 30116ActiveMLS ID #10878347, Mike Mashburn, Metro West Realty Group LLC. GAMLS
- $339,0003 bd2 ba1.5k sqft105 Tranquillity Dr, Villa Rica, GA 30180ActiveMLS ID #10870537, Danny Watson, Metro West Realty Group LLC. GAMLS
- $409,9003 bd2 ba1.3k sqft1374 Clem Lowell Rd, Carrollton, GA 30116ActiveMLS ID #10805725, Ashley M Awbrey, Harper Realty. GAMLS
- $339,9003 bd2 ba1.6k sqft914 Whooping Creek Rd, Carrollton, GA 30116ActiveMLS ID #10824734, Brittany Lankford, HomeSmart. GAMLS
- $315,0003 bd2 ba1.9k sqft2219 Harper Dr, Villa Rica, GA 30180ActiveMLS ID #10887574, Nikhil Sharma, TOP Brokerage. GAMLS
- $270,0004 bd2 ba1.7k sqft180 Old Airport Rd, Carrollton, GA 30116ActiveMLS ID #10888249, Rhonda Duffy, Duffy Realty. GAMLS
- $349,9004 bd3 ba2k sqft1373 Fernwood Ct, Villa Rica, GA 30180ActiveMLS ID #10844534, Benjamin Hudnall, Tributary Real Estate Group. GAMLS
- $289,9004 bd2 ba2.3k sqft15 Clem Lowell Rd, Carrollton, GA 30116ActiveMLS ID #10808786, Valorie Booth, Duffey Realty. GAMLS
- $299,9003 bd2 ba1.3k sqft39 Cheryl Dr, Carrollton, GA 30116ActiveMLS ID #10841531, Cindy Allen, Georgia Life Realty. GAMLS
- $349,9002 bd2 ba1.2k sqft840 Folds Rd, Carrollton, GA 30116ActiveMLS ID #10794975, Lisa Naile, Maximum One Realtor Partners. GAMLS
- $299,9004 bd2 ba2.1k sqft292 Cypress Cir, Carrollton, GA 30116ActiveMLS ID #10866723, Jessica Coates, BHHS Georgia Properties. GAMLS
- $319,9003 bd2 ba1.9k sqft404 Bryce Ct, Carrollton, GA 30116ActiveMLS ID #10866826, Isabelle Camp, Real South Realty. GAMLS
