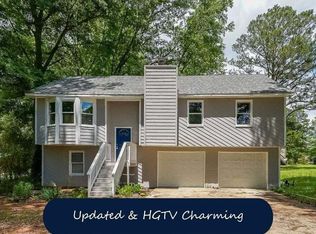
Surrounded by mature hardwoods and set on a half-acre lot, this updated split-level home offers the perfect blend of privacy, functionality, and modern comfort. From the freshly updated exterior to the spacious interior living areas, this property is ready for its next owner. Inside, you'll find an inviting kitchen featuring stainless steel appliances, updated countertops, dark cabinetry, abundant storage, and attractive hardwood-style flooring. The adjoining dining area is filled with natural light and provides easy access to the outdoors, making it ideal for everyday living and entertaining. What truly sets this property apart is the impressive, detached workshop/garage located behind the home. Featuring a large roll-up bay door, durable metal exterior, extensive paved access, and ample space for vehicles, equipment, hobbies, storage, or a home-based business, this versatile building offers endless possibilities.
Active
$295,000
165 Balouse Gilley Dr, Carrollton, GA 30116
5beds
1,956sqft
Single Family Residence
Built in 2000
0.53 Acres Lot
$261,200 Zestimate®
$151/sqft
$-- HOA
What's special
Freshly updated exteriorStainless steel appliancesAttractive hardwood-style flooringUpdated countertopsDurable metal exteriorInviting kitchenSurrounded by mature hardwoods
- 1 day
- 107
- 5
Zillow last checked:
Listing updated:
Listed by:
Beth Thompson 678-663-2440,
Homesmart Realty Partners
Source: GAMLS,MLS#: 10887842
Facts & features
Interior
Bedrooms & bathrooms
- Bedrooms: 5
- Bathrooms: 2
- Full bathrooms: 2
Rooms
- Room types: Family Room
Heating
- Central
Cooling
- Central Air
Appliances
- Included: Dishwasher, Microwave, Oven
- Laundry: In Basement
Features
- Separate Shower, Soaking Tub, Walk-In Closet(s)
- Flooring: Carpet, Hardwood
- Basement: Finished
- Has fireplace: No
Interior area
- Total structure area: 1,956
- Total interior livable area: 1,956 sqft
- Finished area above ground: 1,236
- Finished area below ground: 720
Video & virtual tour
Property
Parking
- Parking features: Garage
- Has garage: Yes
Features
- Levels: Two
- Stories: 2
Lot
- Size: 0.53 Acres
- Features: None
Details
- Parcel number: 158 0122
Construction
Type & style
- Home type: SingleFamily
- Architectural style: Traditional
- Property subtype: Single Family Residence
Materials
- Concrete
- Roof: Tar/Gravel
Condition
- Resale
- New construction: No
- Year built: 2000
Utilities & green energy
- Sewer: Septic Tank
- Water: Public
- Utilities for property: Cable Available, Electricity Available, High Speed Internet
Community & HOA
Community
- Features: None
- Subdivision: None
HOA
- Has HOA: No
- Services included: None
Location
- Region: Carrollton
Financial & listing details
- Price per square foot: $151/sqft
- Tax assessed value: $234,376
- Annual tax amount: $2,097
- Date on market: 11/9/2026
- Listing agreement: Exclusive Right To Sell
- Electric utility on property: Yes
Estimated market value
$261,200
$248,000 - $274,000
$1,892/mo
Price history
| Date | Event | Price |
|---|---|---|
| 11/10/2026 | Listed for sale | $295,000+35.3%$151/sqft |
Source:  GAMLS #10887842 Report a problem | ||
| 4/12/2022 | Sold | $218,000+3.9%$111/sqft |
Source: Public Record Report a problem | ||
| 1/10/2022 | Pending sale | $209,900$107/sqft |
Source: GAMLS #10001779 Report a problem | ||
| 1/4/2022 | Listed for sale | $209,900$107/sqft |
Source: GAMLS #10001779 Report a problem | ||
| 12/28/2021 | Pending sale | $209,900$107/sqft |
Source: GAMLS #10001779 Report a problem | ||
| 12/20/2021 | Listed for sale | $209,900$107/sqft |
Source: GAMLS #10001779 Report a problem | ||
| 12/9/2021 | Pending sale | $209,900$107/sqft |
Source: GAMLS #10001779 Report a problem | ||
| 11/23/2021 | Listed for sale | $209,900$107/sqft |
Source: GAMLS #10001779 Report a problem | ||
| 11/18/2021 | Pending sale | $209,900$107/sqft |
Source:  West Metro BOR #141938 Report a problem | ||
| 11/12/2021 | Listed for sale | $209,900+116.6%$107/sqft |
Source: GAMLS #10001779 Report a problem | ||
| 8/22/2005 | Sold | $96,900$50/sqft |
Source: Public Record Report a problem | ||
Public tax history
| Year | Property taxes | Tax assessment |
|---|---|---|
| 2025 | $2,097 -1.1% | $93,750 |
| 2024 | $2,121 +4.1% | $93,750 +8.9% |
| 2023 | $2,037 +6.2% | $86,052 +12.5% |
| 2022 | $1,918 +30.7% | $76,483 +33.6% |
| 2021 | $1,468 +10.9% | $57,248 +12% |
| 2020 | $1,323 +5.4% | $51,134 +6.9% |
| 2019 | $1,256 +13.5% | $47,816 +13.8% |
| 2018 | $1,107 +0.3% | $42,010 +19.6% |
| 2017 | $1,103 +1.2% | $35,136 -15.1% |
| 2016 | $1,090 +33.2% | $41,373 +41.4% |
| 2015 | $818 | $29,264 0% |
| 2014 | $818 | $29,265 |
| 2013 | -- | -- |
| 2012 | -- | -- |
| 2011 | -- | -- |
| 2010 | -- | -- |
| 2008 | -- | $39,836 |
| 2007 | -- | $39,836 |
| 2006 | -- | $39,836 |
| 2005 | -- | $39,836 |
| 2004 | -- | $39,836 |
| 2003 | -- | $39,836 +16.5% |
| 2002 | -- | $34,206 |
Find assessor info on the county website
Monthly payment
Est. payment
Payment breakdown
Explore the cost of this home by adjusting the details. Changes won't be saved.Climate risks
Neighborhood: 30116
Nearby schools
Schools provided by the listing agent
- Elementary: Whitesburg
- Middle: Central
- High: Central
Source: GAMLS. This data may not be complete. We recommend contacting the local school district to confirm school assignments for this home.
- $254,5003 bd2 ba1.3k sqft155 Balouse Gilley Dr, Carrollton, GA 30116Off Market
- $267,2003 bd2 ba2k sqft155 Balouse Gilley Dr #8, Carrollton, GA 30116Off Market

- $231,1003 bd2 ba1.2k sqft175 Balouse Gilley Dr, Carrollton, GA 30116Off Market
- $233,3003 bd2 ba1.3k sqft145 Balouse Gilley Dr, Carrollton, GA 30116Off Market

Similar homes
- $270,0004 bd2 ba1.7k sqft180 Old Airport Rd, Carrollton, GA 30116Active
 MLS ID #10888249, Rhonda Duffy, Duffy Realty. GAMLS
- $299,9004 bd2 ba2.1k sqft292 Cypress Cir, Carrollton, GA 30116Active
 MLS ID #10866723, Jessica Coates, BHHS Georgia Properties. GAMLS
- $--3 bd3 ba2.1k sqft56 New Ct, Carrollton, GA 30116Auction
 Auction.com 2
- $279,9003 bd3 ba1.9k sqft106 Turtle Walk, Carrollton, GA 30116ActiveMLS ID #10887770, Bernie Cordial, Atlantic Real Estate Brokers. GAMLS
- $299,9003 bd2 ba1.4k sqft206 Meadow Run, Carrollton, GA 30116ActiveMLS ID #10885401, Paula Waters, Georgia West Realty Inc. GAMLS
- $282,5004 bd3 ba2.2k sqft138 Mountain Oaks Dr, Carrollton, GA 30116ActiveMLS ID #10839964, Lee Nicholson, Covenant Realty. GAMLS
- $289,9004 bd2 ba2.3k sqft15 Clem Lowell Rd, Carrollton, GA 30116ActiveMLS ID #10808786, Valorie Booth, Duffey Realty. GAMLS
- $265,0003 bd3 ba1.9k sqft216 Diamond Ct, Carrollton, GA 30116ActiveMLS ID #10882242, Heather Edwards, Keller Williams Realty Carrollton. GAMLS
- $279,0003 bd2 ba1.2k sqft120 Sage Dr, Carrollton, GA 30116ActiveMLS ID #10882580, Jose Mozqueda, The Realty Group. GAMLS
- $285,0003 bd2 ba1.6k sqft979 Stripling Chapel Rd, Carrollton, GA 30116ActiveMLS ID #10838295, Sarah Hawkins, Realty One Group Edge. GAMLS
- $345,0003 bd3 ba2.4k sqft576 Cross Plains Rd, Carrollton, GA 30116ActiveMLS ID #10820846, Lisa Edison, Keller Williams Realty Carrollton. GAMLS
- $247,0003 bd2 ba1.2k sqft321 W Miles Rd, Carrollton, GA 30116ActiveMLS ID #10879723, Robin R Rogers, Triple R Real Estate LLC. GAMLS
- $299,9993 bd2 ba1.1k sqft107 Pine Haven Dr, Carrollton, GA 30116ActiveMLS ID #10835780, Mark Spain, Mark Spain Real Estate. GAMLS
- $194,9003 bd2 ba1.3k sqft8 Holly Cir, Carrollton, GA 30116ActiveMLS ID #10888148, Ovie Samples, Mission Realty Group. GAMLS
- $319,9003 bd2 ba1.9k sqft404 Bryce Ct, Carrollton, GA 30116ActiveMLS ID #10866826, Isabelle Camp, Real South Realty. GAMLS
- $310,0003 bd3 ba1.9k sqft211 Meadow Run, Carrollton, GA 30116ActiveMLS ID #10813389, Mark Spain, Mark Spain Real Estate. GAMLS
- $299,9004 bd2 ba1.8k sqft103 Shannon Dr, Carrollton, GA 30117ActiveMLS ID #10800906, The Stacey Group, eXp Realty. GAMLS
- $350,0004 bd3 ba2.7k sqft365 Timber Mill Cir, Carrollton, GA 30116ActiveMLS ID #10827628, April Echols, Real Broker, LLC. GAMLS
- $242,0003 bd2 ba1.4k sqft1179 Horsley Mill Rd, Carrollton, GA 30116ActiveMLS ID #10846016, Tanya Pickens, Opendoor Brokerage. GAMLS
