Opportunity awaits at this spacious four-bedroom, two-and-one-half-bath Colonial located in Marshfield’s Green Harbor area. Built in 1997, the home offers approximately 2,198 square feet of above-grade living area with a traditional layout featuring a living room, dining room, family room, kitchen, and four bedrooms. Additional features include hardwood flooring, a fireplace, partially finished basement, attached two-car garage, paved driveway, front porch, rear wood deck, and storage shed. Situated on approximately 0.30 acre near Green Harbor Beach, local schools, shopping, dining, and area amenities. The property requires repairs and updating but offers excellent potential for buyers looking to renovate and personalize a home in a desirable coastal community. Property is being sold strictly as-is. Buyers and buyer agents must perform their own due diligence and verify all information.
Under contract
$724,900
59 Ice House Ln, Marshfield, MA 02050
4beds
2,198sqft
Single Family Residence
Built in 1997
0.3 Acres Lot
$-- Zestimate®
$330/sqft
$-- HOA
What's special
Front porchRear wood deckAttached two-car garageStorage shedSpacious four-bedroom two-and-one-half-bath colonialPaved drivewayPartially finished basement
- 61 days
- 2,185
- 78
Zillow last checked:
Listing updated:
Listed by:
Carlos Feliciano 413-222-9003,
Vylla Home 617-877-6033
Source: MLS PIN,MLS#: 73567017
Facts & features
Interior
Bedrooms & bathrooms
- Bedrooms: 4
- Bathrooms: 3
- Full bathrooms: 2
- 1/2 bathrooms: 1
Primary bathroom
- Features: Yes
Heating
- Baseboard, Natural Gas
Cooling
- None
Appliances
- Included: Gas Water Heater, Water Heater, Oven, Dishwasher, Range, Refrigerator
- Laundry: Electric Dryer Hookup, Washer Hookup
Features
- Flooring: Wood, Tile, Vinyl, Concrete, Hardwood
- Doors: Insulated Doors, French Doors
- Windows: Insulated Windows, Screens
- Basement: Full,Partially Finished,Interior Entry,Bulkhead,Concrete
- Number of fireplaces: 1
Interior area
- Total structure area: 2,198
- Total interior livable area: 2,198 sqft
- Finished area above ground: 2,198
Property
Parking
- Total spaces: 6
- Parking features: Attached, Garage Door Opener, Garage Faces Side, Paved Drive, Off Street, Paved
- Attached garage spaces: 2
- Uncovered spaces: 4
Accessibility
- Accessibility features: No
Features
- Patio & porch: Porch, Deck - Wood
- Exterior features: Porch, Deck - Wood, Rain Gutters, Storage, Screens
- Waterfront features: Beach Access, Ocean, 1/2 to 1 Mile To Beach, Beach Ownership(Public)
Lot
- Size: 0.3 Acres
- Features: Cul-De-Sac, Level
Details
- Parcel number: M:0L04 B:0001 L:0099,1076261
- Zoning: R-3
- Special conditions: Real Estate Owned
Construction
Type & style
- Home type: SingleFamily
- Architectural style: Colonial
- Property subtype: Single Family Residence
Materials
- Frame
- Foundation: Concrete Perimeter
- Roof: Shingle
Condition
- Year built: 1997
Utilities & green energy
- Electric: 220 Volts, Circuit Breakers
- Sewer: Public Sewer
- Water: Public
- Utilities for property: for Gas Range, for Electric Range, for Electric Dryer, Washer Hookup
Community & HOA
Community
- Features: Shopping, Park, Highway Access, House of Worship, Marina, Public School
HOA
- Has HOA: No
Location
- Region: Marshfield
Financial & listing details
- Price per square foot: $330/sqft
- Tax assessed value: $921,200
- Annual tax amount: $8,853
- Date on market: 8/22/2026
- Listing terms: Contract
- Exclusions: Buyer Is Responsible For The Smoke/Co Certificate And Final Water Reading
- Road surface type: Paved
Foreclosure details
Estimated market value
Not available
Estimated sales range
Not available
$3,583/mo
Price history
| Date | Event | Price |
|---|---|---|
| 11/26/1997 | Sold | $238,000$108/sqft |
Source: Public Record Report a problem | ||
Public tax history
| Year | Property taxes | Tax assessment |
|---|---|---|
| 2025 | $8,514 +3% | $860,000 +8.1% |
| 2024 | $8,268 +4.1% | $795,800 +13.4% |
| 2023 | $7,946 +2.7% | $701,900 +17.5% |
| 2022 | $7,736 +4.1% | $597,400 +6.1% |
| 2021 | $7,429 +6.3% | $563,200 +7.4% |
| 2020 | $6,988 +3% | $524,200 +3.4% |
| 2019 | $6,785 +1.2% | $507,100 +1.1% |
| 2018 | $6,704 +1.6% | $501,400 +4.2% |
| 2017 | $6,601 +2.6% | $481,100 +3.8% |
| 2016 | $6,436 +8.2% | $463,700 +3.6% |
| 2015 | $5,950 -0.8% | $447,700 -0.8% |
| 2014 | $5,996 +8.8% | $451,200 |
| 2013 | $5,509 +4% | $451,200 +0.2% |
| 2012 | $5,296 +4.2% | $450,300 |
| 2011 | $5,084 +0.7% | $450,300 -4.2% |
| 2010 | $5,051 +5.6% | $469,900 -1.9% |
| 2009 | $4,783 +3.6% | $478,800 -9.6% |
| 2008 | $4,616 +13% | $529,400 +5.5% |
| 2007 | $4,085 +3.7% | $501,800 +5.8% |
| 2006 | $3,941 +6.3% | $474,300 +24.3% |
| 2004 | $3,706 -1.3% | $381,700 +14.6% |
| 2003 | $3,753 -0.1% | $333,000 +12.7% |
| 2002 | $3,757 +324% | $295,600 +410.5% |
| 1998 | $886 | $57,900 |
Find assessor info on the county website
Monthly payment
Climate risks
Neighborhood: 02050
Nearby schools
Schools provided by the listing agent
- Elementary: Gov. Winslow Elementary
- Middle: Furnace Brook Middle
- High: Marshfield High School
Source: MLS PIN. This data may not be complete. We recommend contacting the local school district to confirm school assignments for this home.


Similar homes
- $749,9004 bd2 ba2.4k sqft23 Gratto Rd, Marshfield, MA 02050For Sale
 MLS ID #73563140, Audra Stevens, Escalate Real Estate. MLS PIN
 - $750,0005 bd2 ba1.8k sqft528 Spring St, Hanson, MA 02341For Sale
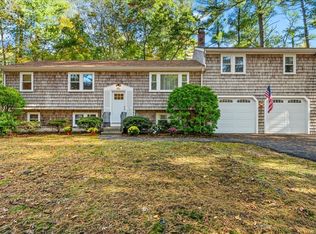 MLS ID #73592314, Kelly A. Peterson, Kelly Real Estate Services, LLC. MLS PIN
 - $725,0003 bd2 ba1.9k sqft12 Sheffield Park, Plympton, MA 02367For Sale
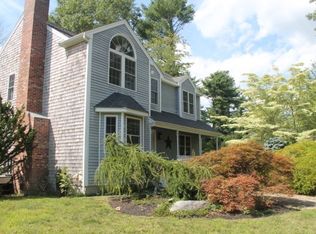 MLS ID #73564450, David P. Bugbee, Bugbee Properties & Investments. MLS PIN
 - $625,0005 bd3 ba2.5k sqft9 Russell Holmes Way, Carver, MA 02330For Sale
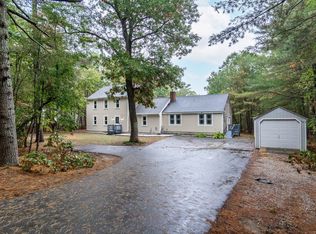 MLS ID #73592247, Jodi Dilorenzo, Century 21 North East. MLS PIN
 - $710,0004 bd2 ba1.7k sqft43 Alden Street, Plymouth, MA 02360For Sale
 MLS ID #22604349, Sharon Lucido, Lucido Real Estate, LLC. CCIMLS
