Welcome to an exceptional home at The Enclave! Step inside and discover space for those looking to simplify without sacrificing comfort, privacy, or flexibility. Thoughtfully designed with a mix of open gathering spaces and private retreats, this upgraded home offers exceptional single-level living plus a finished walkout LL. Sun-filled floor plan features a stunning kitchen with SS appliances, upgraded cabinetry, quartz counters,decorative backsplash, and oversized center island. Kitchen opens to a designated dining room and living room with soaring ceilings, custom finishes, and gas FP. Main level includes a primary suite with WIC and spa-inspired bath, 2nd BR, dedicated office, 2nd full bath, and separate laundry room. Exceptional walkout LL finished to the same quality as the main living area features 3 finished rooms, wet bar, half bath, sliders to patio ,and walk-in storage. Expanded deck and patio overlook green space. 2-car garage. Clubhouse,heated pool,and community amenities.
Pending
$975,000
59 Juniper Ln #59, Tyngsboro, MA 01879
3beds
3,207sqft
:
Get pre-qualified$6,987/mo
Condominium
Built in 2024
-- sqft lot
$-- Zestimate®
$304/sqft
$600/mo HOA
What's special
Single-level livingSliders to patioDesignated dining roomPrimary suite with wicCustom finishesSpa-inspired bathDedicated office
- 41 days |
- 74 |
- 2 |
Zillow last checked:
Listing updated:
Listed by:
Jenepher Spencer 978-618-5262,
Coldwell Banker Realty - Westford 978-692-2121
Source: MLS PIN,MLS#: 73536394
Facts & features
Interior
Bedrooms & bathrooms
- Bedrooms: 3
- Bathrooms: 3
- Full bathrooms: 2
- 1/2 bathrooms: 1
Primary bedroom
- Features: Ceiling Fan(s), Coffered Ceiling(s), Walk-In Closet(s), Flooring - Wood, Recessed Lighting
- Level: First
- Area: 247.3
- Dimensions: 19.92 x 12.42
Bedroom 2
- Features: Ceiling Fan(s), Closet, Flooring - Wood
- Level: First
- Area: 114.53
- Dimensions: 11.08 x 10.33
Bedroom 3
- Features: Closet, Flooring - Vinyl, Recessed Lighting
- Level: Basement
- Area: 346.79
- Dimensions: 14.5 x 23.92
Primary bathroom
- Features: Yes
Bathroom 1
- Features: Bathroom - 3/4, Bathroom - Double Vanity/Sink, Closet, Flooring - Stone/Ceramic Tile, Countertops - Stone/Granite/Solid
- Level: First
- Area: 43.56
- Dimensions: 5.33 x 8.17
Bathroom 2
- Features: Bathroom - Full, Bathroom - With Tub & Shower, Flooring - Stone/Ceramic Tile, Countertops - Stone/Granite/Solid
- Level: First
- Area: 124.17
- Dimensions: 12.42 x 10
Bathroom 3
- Features: Bathroom - Half, Flooring - Stone/Ceramic Tile, Countertops - Stone/Granite/Solid
- Level: Basement
- Area: 36.75
- Dimensions: 7 x 5.25
Dining room
- Features: Flooring - Wood, Recessed Lighting, Crown Molding
- Level: First
- Area: 152.58
- Dimensions: 10.58 x 14.42
Family room
- Features: Closet, Closet/Cabinets - Custom Built, Exterior Access, Open Floorplan, Recessed Lighting, Slider, Storage
- Level: Basement
- Area: 604.14
- Dimensions: 19.92 x 30.33
Kitchen
- Features: Dining Area, Pantry, Countertops - Stone/Granite/Solid, Kitchen Island, Open Floorplan, Recessed Lighting, Stainless Steel Appliances, Gas Stove
- Level: First
- Area: 476.22
- Dimensions: 17.58 x 27.08
Living room
- Features: Flooring - Wood, Deck - Exterior, Exterior Access, Open Floorplan, Recessed Lighting, Slider, Gas Stove
- Level: First
- Area: 305
- Dimensions: 20 x 15.25
Office
- Features: Flooring - Wood, Recessed Lighting
- Level: First
- Area: 111.13
- Dimensions: 10.58 x 10.5
Heating
- Central, Forced Air, Propane
Cooling
- Central Air
Appliances
- Included: Range, Oven, Dishwasher, Microwave, Refrigerator, Washer, Dryer, Plumbed For Ice Maker
- Laundry: Flooring - Stone/Ceramic Tile, Electric Dryer Hookup, Washer Hookup, Sink, First Floor, In Unit
Features
- Recessed Lighting, Home Office, Bonus Room
- Flooring: Wood, Tile, Vinyl
- Windows: Insulated Windows
- Has basement: Yes
- Number of fireplaces: 1
- Fireplace features: Living Room
Interior area
- Total structure area: 3,207
- Total interior livable area: 3,207 sqft
- Finished area above ground: 1,913
- Finished area below ground: 1,294
Property
Parking
- Total spaces: 4
- Parking features: Attached, Garage Door Opener, Storage, Paved
- Attached garage spaces: 2
- Uncovered spaces: 2
Features
- Patio & porch: Deck - Composite, Patio
- Exterior features: Deck - Composite, Patio
- Pool features: Association, In Ground, Heated
Details
- Parcel number: M:026 B:0002 L:38,5197933
- Zoning: res
Construction
Type & style
- Home type: Condo
- Property subtype: Condominium
Materials
- Frame
- Roof: Shingle
Condition
- Year built: 2024
Utilities & green energy
- Electric: Circuit Breakers, 200+ Amp Service
- Sewer: Public Sewer
- Water: Public
- Utilities for property: for Gas Range, for Electric Oven, for Electric Dryer, Washer Hookup, Icemaker Connection
Green energy
- Energy efficient items: Thermostat
Community & HOA
Community
- Features: Shopping, Pool, Conservation Area, Highway Access, House of Worship, Private School, Public School, Adult Community
- Senior community: Yes
HOA
- Amenities included: Pool, Paddle Tennis, Fitness Center, Clubroom, Garden Area, Clubhouse
- Services included: Insurance, Maintenance Structure, Road Maintenance, Maintenance Grounds, Snow Removal, Trash, Reserve Funds
- HOA fee: $600 monthly
Location
- Region: Tyngsboro
Financial & listing details
- Price per square foot: $304/sqft
- Tax assessed value: $518,000
- Annual tax amount: $12,006
- Date on market: 6/15/2026
- Exclusions: 3 Flat Screen Tv's
Estimated market value
Not available
Estimated sales range
Not available
Not available
Price history
| Date | Event | Price |
|---|---|---|
| 7/6/2026 | Pending sale | $975,000$304/sqft |
Source: MLS PIN #73536394 Report a problem | ||
| 6/22/2026 | Contingent | $975,000$304/sqft |
Source: MLS PIN #73536394 Report a problem | ||
| 6/16/2026 | Listed for sale | $975,000$304/sqft |
Source: MLS PIN #73536394 Report a problem | ||
Public tax history
Tax history is unavailable.
Monthly payment
Est. payment
Payment breakdown
Explore the cost of this home by adjusting the details. Changes won't be saved.Climate risks
Neighborhood: 01879
Nearby schools
GreatSchools rating
- 6/10Tyngsborough Elementary SchoolGrades: PK-5Distance: 2.5 mi
- 7/10Tyngsborough Middle SchoolGrades: 6-8Distance: 1.5 mi
- 8/10Tyngsborough High SchoolGrades: 9-12Distance: 1.5 mi
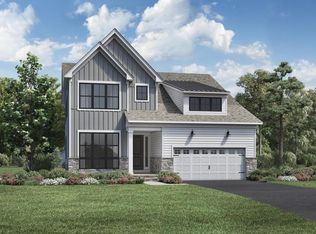
- $1,145,7473 bd3 ba2.4k sqft57 Juniper Ln #37, Tyngsborough, MA 01879Sold
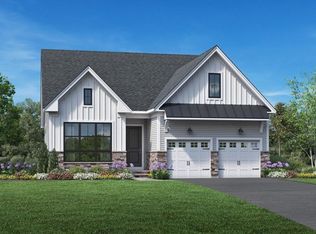
- $995,9953 bd3 ba2.4k sqft61 Juniper Ln #39, Tyngsborough, MA 01879Sold
- $1,227,7462 bd4 ba2.8k sqft63 Juniper Ln #40, Tyngsborough, MA 01879Sold
- $1,385,4923 bd4 ba2.9k sqft56 Juniper Ln #47, Tyngsborough, MA 01879Sold
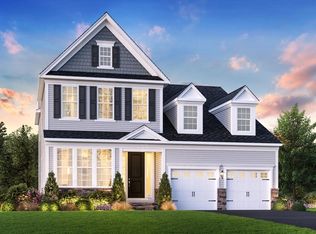
- $1,459,5753 bd3 ba2.9k sqft62 Juniper Ln #44, Tyngsborough, MA 01879Sold
- $1,090,9953 bd3 ba2.4k sqft51 Juniper Ln #34, Tyngsborough, MA 01879Sold
- $935,8022 bd2 ba1.9k sqft49 Juniper Ln #33, Tyngsborough, MA 01879Sold
- $1,168,5362 bd2 ba2.4k sqft65 Juniper Ln #41, Tyngsborough, MA 01879Sold
A local agent can set up tours, give advice and negotiate with sellers.
Similar homes
- $1,195,0004 bd4 ba3.4k sqft20 Emerald St, Tyngsboro, MA 01879For Sale
 MLS ID #73539441, Dennis Page, LAER Realty Partners. MLS PIN
 - $874,9004 bd3 ba2.8k sqft33 Park Ter, Dracut, MA 01826For Sale
 MLS ID #73541686, Sharon Narbonne, LAER Realty Partners. MLS PIN
 - $999,9994 bd3 ba2.4k sqft9 Wild Rose Dr, Andover, MA 01810For Sale
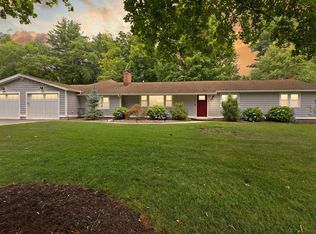 MLS ID #73553673, Louise Touchette Team, Coldwell Banker Realty - Lynnfield. MLS PIN
 - $844,9003 bd3 ba2.8k sqft190 Wyndridge Cir, Pelham, NH 03076For Sale
 MLS ID #73521924, Susan Tisbert, Susan J. Tisbert Realty. MLS PIN
 - $925,0004 bd8 ba3.2k sqft9 Plum St #9, Chelmsford, MA 01824For SaleMLS ID #73540367, Tania Wu, Ting-Ying Wu. MLS PIN
- $974,9004 bd4 ba3.4k sqft17 Hepatica Dr, North Andover, MA 01845For SaleMLS ID #73540992, Prestige Homes Realty Team, Prestige Homes Real Estate, LLC. MLS PIN
- $875,0004 bd3 ba2.7k sqft1016 Whipple Rd, Tewksbury, MA 01876For SaleMLS ID #73529381, Vincent Kaba, Keller Williams Realty Evolution. MLS PIN
- $1,050,0004 bd3 ba2.9k sqft230 North St, Tewksbury, MA 01876For SaleMLS ID #73543248, Eulice Baez, Keller Williams Realty. MLS PIN
- $899,9003 bd3 ba2.3k sqft171 Depot Rd, Boxboro, MA 01719For SaleMLS ID #73541439, Kristin B. Hilberg, Keller Williams Realty Boston Northwest. MLS PIN
- $1,110,0004 bd3 ba3.3k sqft12 Cowdry Hill Rd, Westford, MA 01886For SaleMLS ID #73538762, Julia Xie, Keller Williams Realty-Merrimack. MLS PIN
- $979,9006 bd2 ba3.2k sqft173 Forest St, Methuen, MA 01844For SaleMLS ID #73527495, Matthew McLennan, Century 21 McLennan & Company. MLS PIN
- $988,0003 bd3 ba2.5k sqft11 Longmeadow Way, Acton, MA 01720For SaleMLS ID #73492464, Abby & Emmy White Team, LandVest, Inc., Concord. MLS PIN
- $999,0004 bd3 ba2.8k sqft65 Whitney Ln, Boxboro, MA 01719For SaleMLS ID #73538252, Hongyan Sun, Stonebridge Realty. MLS PIN
- $997,0004 bd4 ba2.8k sqft44 Sheffield St, Windham, NH 03087For SaleMLS ID #73512962, Shannon DiPietro, DiPietro Group Real Estate. MLS PIN
- $978,0004 bd3 ba2.5k sqft20 Hynes Ln, Harvard, MA 01451For SaleMLS ID #73514397, Mary O'Hagan, Barrett Sotheby's International Realty. MLS PIN
- $839,9004 bd4 ba3.2k sqft82 Lawrence St, Pepperell, MA 01463For SaleMLS ID #73522152, Joan Denaro, RE/MAX Partners. MLS PIN
- $1,300,0004 bd4 ba4.6k sqft61 Tamarack Rd, Dracut, MA 01826For SaleMLS ID #73553555, Shirley Cunico, Doherty Properties. MLS PIN
- $819,9004 bd4 ba3k sqft431 Martins Pond Rd, Groton, MA 01450For SaleMLS ID #73545187, Rachel Kiley, Compass. MLS PIN
- $760,0004 bd3 ba2.2k sqft99 Pond Street, Salem, NH 03079ActiveMLS ID #5100988, Krista Lombardi. PrimeMLS
- $998,9994 bd4 ba3.8k sqft411 Goodrich St, Lunenburg, MA 01462For SaleMLS ID #73523670, Lynn Walsh, Coldwell Banker Realty - Leominster. MLS PIN
