**MOVE-IN READY AND BEAUTIFULLY UPDATED!** Welcome to this completely refreshed 3-bedroom, 2-bath townhome offering the perfect combination of fresh finishes, modern convenience, and effortless living and LOW HOA FEES. From top to bottom, this home has received a fantastic facelift, featuring brand-new flooring throughout, fresh paint, kitchen updates and a complete collection of brand-new appliances, including a new washer and dryer. Clean, fresh, and beautifully refreshed, this is the turnkey opportunity buyers have been waiting for. No projects, no updating, and no renovation headaches - simply move in and make it your own! Enjoy a convenient Schaumburg location close to shopping, restaurants, grocery stores, and everyday essentials. Nearby retail destinations, convenient access to major roadways, and public transportation options make commuting and running errands easy. With the shopping, dining, and entertainment of the Schaumburg area close by, this beautifully refreshed home offers both comfort and convenience. Come fall in love with the ease of turnkey living
New
$325,000
59 Larch Ct, Schaumburg, IL 60193
3beds
1,700sqft
Single Family Residence
Built in 1990
-- sqft lot
$-- Zestimate®
$191/sqft
$382/mo HOA
What's special
Fresh paintKitchen updatesNew washer and dryerBrand-new flooring throughoutBrand-new appliances
- --
- 815
- views
- 85
- saves
Likely to sell faster than
Zillow last checked:
Listing updated:
Listed by:
Christina Keilman 331-575-4500,
HomeSmart Connect LLC
Source: MRED as distributed by MLS GRID,MLS#: 12808917
Facts & features
Interior
Bedrooms & bathrooms
- Bedrooms: 3
- Bathrooms: 2
- Full bathrooms: 2
Rooms
- Room types: Foyer, Balcony/Porch/Lanai
Primary bedroom
- Features: Bathroom (Full)
- Level: Main
- Area: 176 Square Feet
- Dimensions: 16X11
Bedroom 2
- Level: Main
- Area: 132 Square Feet
- Dimensions: 12X11
Bedroom 3
- Level: Main
- Area: 110 Square Feet
- Dimensions: 11X10
Balcony porch lanai
- Level: Main
- Area: 78 Square Feet
- Dimensions: 13X6
Dining room
- Level: Main
- Area: 130 Square Feet
- Dimensions: 13X10
Foyer
- Level: Main
- Area: 45 Square Feet
- Dimensions: 9X5
Kitchen
- Features: Kitchen (Eating Area-Table Space, Pantry-Closet)
- Level: Main
- Area: 100 Square Feet
- Dimensions: 10X10
Laundry
- Level: Main
- Area: 77 Square Feet
- Dimensions: 11X7
Living room
- Level: Main
- Area: 351 Square Feet
- Dimensions: 27X13
Heating
- Has Heating (Unspecified Type)
Cooling
- Central Air
Appliances
- Included: Range, Microwave, Dishwasher, Bar Fridge, Washer, Dryer, Stainless Steel Appliance(s)
- Laundry: Washer Hookup, Gas Dryer Hookup, In Unit
Features
- Vaulted Ceiling(s), Storage, Walk-In Closet(s), Open Floorplan, Quartz Counters
- Windows: Skylight(s)
- Basement: None
- Number of fireplaces: 1
- Fireplace features: Wood Burning, Family Room
Interior area
- Total structure area: 0
- Total interior livable area: 1,700 sqft
Property
Parking
- Total spaces: 1
- Parking features: Yes, Attached, Garage
- Attached garage spaces: 1
Accessibility
- Accessibility features: No Disability Access
Details
- Parcel number: 06242020321447
- Special conditions: None
Construction
Type & style
- Home type: Condo
- Property subtype: Single Family Residence
Materials
- Vinyl Siding, Brick
Condition
- New construction: No
- Year built: 1990
Utilities & green energy
- Sewer: Public Sewer
- Water: Public
Community & HOA
HOA
- Has HOA: Yes
- Services included: Insurance, Exterior Maintenance, Lawn Care, Snow Removal
- HOA fee: $382 monthly
Location
- Region: Schaumburg
Financial & listing details
- Price per square foot: $191/sqft
- Tax assessed value: $179,600
- Annual tax amount: $2,017
- Date on market: 11/14/2026
- Ownership: Condo
Estimated market value
Not available
Estimated sales range
Not available
Not available
Price history
| Date | Event | Price |
|---|---|---|
| 3/25/2015 | Listing removed | $1,200$1/sqft |
Source: American Property Management of Illinois, Inc. Report a problem | ||
| 3/6/2015 | Listed for rent | $1,200$1/sqft |
Source: American Property Management of Illinois, Inc. Report a problem | ||
| 3/26/1997 | Sold | $124,000+2.5%$73/sqft |
Source: Public Record Report a problem | ||
| 12/15/1994 | Sold | $121,000$71/sqft |
Source: Public Record Report a problem | ||
Public tax history
| Year | Property taxes | Tax assessment |
|---|---|---|
| 2024 | $5,126 +1.4% | $17,960 +0% |
| 2023 | $5,057 +2.3% | $17,958 |
| 2022 | $4,942 -0.2% | $17,958 +19.3% |
| 2021 | $4,952 +1.2% | $15,050 |
| 2020 | $4,892 -0.5% | $15,050 -10.8% |
| 2019 | $4,914 +14.5% | $16,876 +26.6% |
| 2018 | $4,292 +0.8% | $13,329 |
| 2017 | $4,257 +6.7% | $13,329 |
| 2016 | $3,991 +2.6% | $13,329 +12.2% |
| 2015 | $3,889 +1.2% | $11,878 |
| 2014 | $3,842 +3% | $11,878 |
| 2013 | $3,730 +11.6% | $11,878 +1.7% |
| 2012 | $3,342 -9.4% | $11,679 -17.4% |
| 2011 | $3,689 | $14,137 |
Find assessor info on the county website
Monthly payment
Est. payment
Payment breakdown
Explore the cost of this home by adjusting the details. Changes won't be saved.Climate risks
Neighborhood: 60193
Nearby schools
Schools provided by the listing agent
- Elementary: Ridge Circle Elementary School
- Middle: Canton Middle School
- High: Streamwood High School
- District: U46
Source: MRED as distributed by MLS GRID. This data may not be complete. We recommend contacting the local school district to confirm school assignments for this home.
Similar homes
- $310,0002 bd2 ba1.4k sqft2826 Belle Ln #1, Schaumburg, IL 60193Active
 MLS ID #12783923, Rob Morrison, SFR, Coldwell Banker Realty. MRED as distributed by MLS GRID
- $318,0002 bd2 ba1.6k sqft2802 Gilcrest Ct, Schaumburg, IL 60193Active
 MLS ID #12782002, Holly Connors, @properties Christie's International Real Estate. MRED as distributed by MLS GRID
- $300,0003 bd2 ba1.2k sqft(Undisclosed Address), Streamwood, IL 60107New
 MLS ID #12797714, Lana Erickson, AHWD,LHC, eXp Realty - Geneva. MRED as distributed by MLS GRID
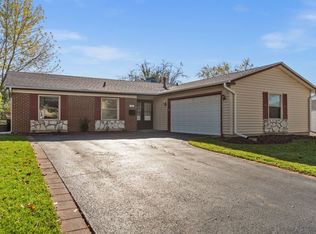
- $349,9003 bd2 ba1.3k sqft205 Gayle Ct, Streamwood, IL 60107New
 MLS ID #12810567, Matthew Kombrink, GRI,SFR, One Source Realty. MRED as distributed by MLS GRID
