RARE OPPORTUNITY to own a spectacular mother/daughter ranch with breathtaking panoramic views! Perched in a prime location overlooking the surrounding skyline, this exquisitely designed home offers the perfect blend of privacy, functionality, and everyday convenience. The main level features an open and inviting floor plan highlighted by expansive sliding doors and windows that capture the incredible scenery. The spacious living and dining areas flow seamlessly onto a sprawling deck, creating the ideal setting for entertaining or simply enjoying the stunning vistas year-round. This home offers two fully equipped kitchens, laundry hookups on both levels, two driveways and thoughtfully separated living spaces that provide independence while maintaining a connected environment. This custom layout offers exceptional versatility. The spacious primary suite features a private bath and walk-in closet, while beautiful tile and hardwood flooring create a comfortable and upscale look. The generous room sizes,and abundant natural lighting enhance the home's inviting atmosphere. The Outdoor living is equally impressive with two expansive deck levels. Finding a ranch home that offers this level of flexibility, living space, and scenic beauty is exceptionally rare. Adding to its appeal are public utilities, and many local conveniences; train station, restaurants, schools, CCM, commuting routes include Routes 46, 10, and Interstate 80.
Active
$799,000
59 Livingston Ave, Dover Town, NJ 07801
4beds
--sqft
Single Family Residence
Built in 1996
0.47 Acres Lot
$793,700 Zestimate®
$--/sqft
$-- HOA
What's special
Two drivewaysAbundant natural lightingGenerous room sizesBreathtaking panoramic viewsTwo fully equipped kitchensSprawling deck
- 96 days
- 466
- 25
Zillow last checked:
Listing updated:
Listed by:
Olga Tsiavos 973-625-0450,
Re/Max Select
Source: GSMLS,MLS#: 4040265
Facts & features
Interior
Bedrooms & bathrooms
- Bedrooms: 4
- Bathrooms: 3
- Full bathrooms: 3
Primary bedroom
- Description: Walk-In Closet
Bedroom 1
- Level: First
Bedroom 2
- Level: First
Bedroom 3
- Level: Ground
Bedroom 4
- Level: Ground
Primary bathroom
- Features: Stall Shower
Dining room
- Features: Formal Dining Room
- Level: First
Family room
- Level: First
Kitchen
- Features: Eat-in Kitchen, Second Kitchen, See Remarks, Separate Dining Area
- Level: First
Living room
- Level: First
Heating
- 1 Unit, Natural Gas
Cooling
- Central Air
Appliances
- Included: Carbon Monoxide Detector, Dishwasher, Kitchen Exhaust Fan, Range/Oven-Electric, Range/Oven-Gas, Refrigerator, See Remarks, Water Heater From Furnace
- Laundry: Ground Level
Features
- Entrance Foyer, Living/Dining Room, Bathroom, Bath(s) Other, Dining Room, Kitchen, Living Room, Utility Room, Walkout
- Flooring: Tile, Wood
- Windows: Thermal Windows/Doors, Blinds
- Basement: Yes,Finished,Full,Walk-Out Access
- Has fireplace: No
Property
Parking
- Total spaces: 8
- Parking features: 2 Car Width, Additional Parking, Driveway-Exclusive, See Remarks, Attached Garage, Garage Door Opener
- Attached garage spaces: 2
- Uncovered spaces: 8
Features
- Patio & porch: Deck
- Exterior features: Curbs, Sidewalk
- Has view: Yes
- View description: Mountain(s), Skyline
Lot
- Size: 0.47 Acres
- Dimensions: .4714 ACRES
- Features: Open Lot
Details
- Parcel number: 2309019010001000100001
- Zoning description: Residential
Construction
Type & style
- Home type: SingleFamily
- Architectural style: Custom Home,Expanded Ranch
- Property subtype: Single Family Residence
Materials
- Stucco
- Roof: Asphalt Shingle
Condition
- Year built: 1996
Utilities & green energy
- Gas: Gas-Natural
- Sewer: Public Sewer
- Water: Public
- Utilities for property: Electricity Connected, Natural Gas Connected, Cable Available, Garbage Included
Community & HOA
Community
- Security: Carbon Monoxide Detector
Location
- Region: Dover
Financial & listing details
- Tax assessed value: $381,400
- Annual tax amount: $13,310
- Date on market: 7/13/2026
- Ownership type: Fee Simple
- Electric utility on property: Yes
Estimated market value
$793,700
$754,000 - $833,000
$3,951/mo
Price history
| Date | Event | Price |
|---|---|---|
| 7/13/2026 | Listed for sale | $799,000+1498% |
Source:  GSMLS #4040265 Report a problem GSMLS #4040265 Report a problem | ||
| 11/26/1996 | Sold | $50,000 |
Source: Public Record Report a problem | ||
Public tax history
| Year | Property taxes | Tax assessment |
|---|---|---|
| 2026 | $13,061 +4.6% | $381,400 |
| 2025 | $12,483 | $381,400 |
| 2024 | $12,483 +5.9% | $381,400 |
| 2023 | $11,791 +7% | $381,400 |
| 2022 | $11,024 +1.9% | $381,400 |
| 2021 | $10,822 +6.6% | $381,400 |
| 2020 | $10,151 +6% | $381,400 |
| 2019 | $9,579 +4.9% | $381,400 |
| 2018 | $9,132 +2.5% | $381,400 |
| 2017 | $8,911 -12.2% | $381,400 |
| 2016 | $10,148 +1.1% | $381,400 -24.6% |
| 2015 | $10,042 +2.4% | $506,000 |
| 2014 | $9,804 +1.5% | $506,000 |
| 2013 | $9,657 +4% | $506,000 |
| 2012 | $9,288 +2.6% | $506,000 |
| 2011 | $9,050 +1.8% | $506,000 |
| 2010 | $8,893 -13.2% | $506,000 |
| 2009 | $10,249 | $506,000 +93.4% |
| 2008 | -- | $261,700 |
| 2007 | -- | $261,700 |
| 2006 | -- | $261,700 |
| 2005 | -- | $261,700 |
| 2004 | -- | $261,700 |
| 2003 | -- | $261,700 |
| 2002 | -- | $261,700 |
Find assessor info on the county website
Monthly payment
Est. payment
Payment breakdown
Explore the cost of this home by adjusting the details. Changes won't be saved.Climate risks
Neighborhood: 07801


Similar homes
- $674,9005 bd2 ba-- sqft153 E Blackwell St, Dover Town, NJ 07801For SaleMLS ID #4059603, Luz S Suarez, United Realty And Investments. GSMLS
- $--4 bd2 ba1.4k sqft122 Mount Hope Ave, Dover, NJ 07801Auction
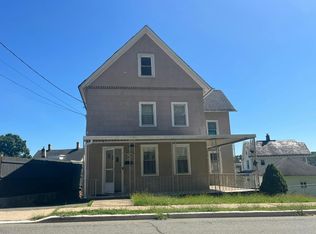 Auction.com 2
 - $719,9005 bd4 ba-- sqft84 Beech St, Dover Town, NJ 07801For Sale
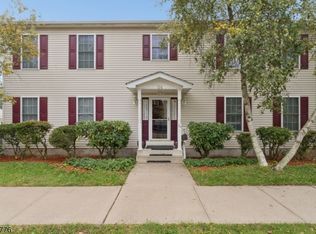 MLS ID #4056323, William C Collins, Era Queen City Realty. GSMLS
 - $895,0003 bd3 ba-- sqft35 Sunnyhill Rd, Rockaway Twp., NJ 07801For Sale
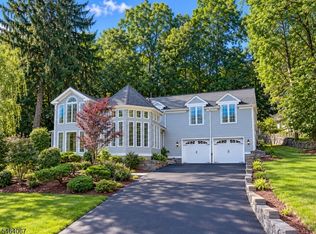 MLS ID #4056897, Carlos Alex Jesus, Century 21 Venture Real Estate. GSMLS
