Welcome to 66 Goodale Ave, Dover! This Colonial-style single-family home offers 4 bedrooms and 3 full bathrooms with a functional layout across two levels. The first floor features a foyer, living room, dining room, bedroom, full bathroom, laundry room, and garage entrance. The second floor offers 3 bedrooms, 2 full bathrooms, a family room, and an eat-in kitchen. This home offers a practical layout with convenient access to local shopping, dining, schools, transportation, and major roadways. Don't miss the opportunity to make this Dover home your own schedule your showing today and see all it has to offer!
Active
$529,900
66 Goodale Ave, Dover Town, NJ 07801
4beds
--sqft
Single Family Residence
Built in 1996
4,791 Square Feet Lot
$-- Zestimate®
$--/sqft
$-- HOA
What's special
Garage entranceEat-in kitchenLaundry roomDining roomFamily room
- 11 days
- 680
- 54
Likely to sell faster than
Zillow last checked:
Listing updated:
Listed by:
Rodolfo Parra Jr. 201-637-6036,
Century 21 Venture Real Estate
Source: GSMLS,MLS#: 4055222
Facts & features
Interior
Bedrooms & bathrooms
- Bedrooms: 4
- Bathrooms: 3
- Full bathrooms: 3
Bedroom 1
- Level: Second
- Area: 182
- Dimensions: 13 x 14
Bedroom 2
- Level: First
- Area: 132
- Dimensions: 12 x 11
Bedroom 3
- Level: Second
- Area: 100
- Dimensions: 10 x 10
Bedroom 4
- Level: Second
- Area: 140
- Dimensions: 14 x 10
Dining room
- Features: Formal Dining Room
- Level: First
- Area: 154
- Dimensions: 14 x 11
Family room
- Level: Second
- Area: 280
- Dimensions: 14 x 20
Kitchen
- Features: Eat-in Kitchen
- Level: Second
- Area: 120
- Dimensions: 12 x 10
Living room
- Level: First
- Area: 154
- Dimensions: 14 x 11
Heating
- Forced Air, Natural Gas
Cooling
- Central Air
Appliances
- Included: Refrigerator
- Laundry: Laundry Room
Features
- Entrance Foyer
- Basement: None
- Has fireplace: No
Video & virtual tour
Property
Parking
- Total spaces: 1
- Parking features: 1 Car Width, Attached Garage
- Attached garage spaces: 1
Lot
- Size: 4,791 Square Feet
- Dimensions: 50 x 100
- Features: Level
Details
- Parcel number: 2309006080000000140000
Construction
Type & style
- Home type: SingleFamily
- Architectural style: Colonial
- Property subtype: Single Family Residence
Materials
- Brick, Vinyl Siding
- Roof: Asphalt Shingle
Condition
- Year built: 1996
Utilities & green energy
- Gas: Gas-Natural
- Sewer: Public Sewer
- Water: Public
- Utilities for property: Natural Gas Connected
Community & HOA
Location
- Region: Dover
Financial & listing details
- Tax assessed value: $286,500
- Annual tax amount: $9,998
- Date on market: 9/25/2026
- Ownership type: Fee Simple
Estimated market value
Not available
Estimated sales range
Not available
Not available
Price history
| Date | Event | Price |
|---|---|---|
| 9/25/2026 | Listed for sale | $529,900+241.9% |
Source:  GSMLS #4055222 Report a problem GSMLS #4055222 Report a problem | ||
| 1/6/1997 | Sold | $155,000+349.3% |
Source: Public Record Report a problem | ||
| 10/2/1995 | Sold | $34,500 |
Source: Public Record Report a problem | ||
Public tax history
| Year | Property taxes | Tax assessment |
|---|---|---|
| 2026 | $9,999 +6.6% | $286,500 |
| 2025 | $9,377 | $286,500 |
| 2024 | $9,377 +3.7% | $286,500 |
| 2023 | $9,045 +6.8% | $286,500 |
| 2022 | $8,469 +1.8% | $286,500 |
| 2021 | $8,317 +6.5% | $286,500 |
| 2020 | $7,813 +5.8% | $286,500 |
| 2019 | $7,383 +4.8% | $286,500 |
| 2018 | $7,048 +2.4% | $286,500 |
| 2017 | $6,882 +5.5% | $286,500 |
| 2016 | $6,523 +1% | $286,500 -9.7% |
| 2015 | $6,456 +2.4% | $317,400 |
| 2014 | $6,307 +1.5% | $317,400 |
| 2013 | $6,215 +3.9% | $317,400 |
| 2012 | $5,983 +2.6% | $317,400 |
| 2011 | $5,834 +1.7% | $317,400 |
| 2010 | $5,735 -12.5% | $317,400 |
| 2009 | $6,556 | $317,400 +94.2% |
| 2008 | -- | $163,400 |
| 2007 | -- | $163,400 |
| 2006 | -- | $163,400 |
| 2005 | -- | $163,400 |
| 2004 | -- | $163,400 |
| 2003 | -- | $163,400 |
| 2002 | -- | $163,400 |
| 2001 | -- | $163,400 |
Find assessor info on the county website
Monthly payment
Est. payment
Payment breakdown
Explore the cost of this home by adjusting the details. Changes won't be saved.Climate risks
Neighborhood: 07801

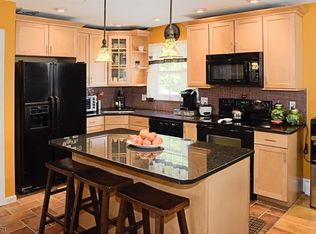
Similar homes
- $--4 bd2 ba1.4k sqft122 Mount Hope Ave, Dover, NJ 07801Auction
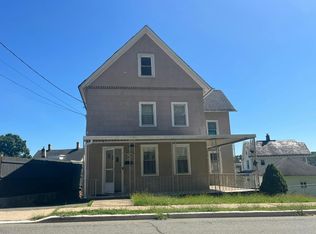 Auction.com 2
 - $549,9005 bd2 ba-- sqft90 James St, Dover Town, NJ 07801For Sale
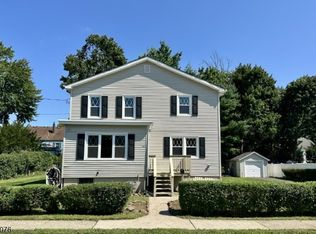 MLS ID #4050545, Ramon Valle, Realty Executives Exceptional. GSMLS
 - $499,9004 bd2 ba-- sqft11 Baker St, Dover Town, NJ 07801For Sale
 MLS ID #4042570, Dolores Pena, C. Pena Real Estate. GSMLS
 - $545,0004 bd2 ba-- sqft87 Berkshire Ave, Rockaway Twp., NJ 07801For Sale
 MLS ID #4045203, Heather Taplin, Howard Hanna Rand Realty. GSMLS
 - $424,0003 bd2 ba1.2k sqft63 Thompson Ave, Dover, NJ 07801For Sale
 MLS ID #2700790R, ROBERT DEKANSKI. All Jersey MLS
