Welcome to 1 Roy St, in Rockaway Township, a move in ready home featuring a bright main level with two bedrooms, a spacious kitchen, a cozy living room, and a sunroom filled with natural light. The fully finished basement offers a summer kitchen, 2 bedrooms, a full bath, and an office ideal for guests or in-law suite. additional living space.Outside, enjoy a large fenced-in backyard with newly installed retaining walls, a charming front porch, and a one-car garage with a two-car driveway. With a brick front, siding, and a newer roof, this home combines style and durability. Home has many upgrades and recent renovations. Dover mailing address, Rockaway Twp municipality and schools.
Active
$589,000
1 Roy St, Rockaway Twp., NJ 07801
4beds
--sqft
Single Family Residence
Built in 1957
7,405 Square Feet Lot
$589,800 Zestimate®
$--/sqft
$-- HOA
What's special
Spacious kitchenFully finished basementBrick frontCharming front porchBright main levelLarge fenced-in backyardSummer kitchen
- 50 days
- 451
- 22
Zillow last checked:
Listing updated:
Listed by:
Manzur Ismailzada 973-776-2352,
Compass New Jersey, Llc
Source: GSMLS,MLS#: 4047459
Facts & features
Interior
Bedrooms & bathrooms
- Bedrooms: 4
- Bathrooms: 3
- Full bathrooms: 2
- 1/2 bathrooms: 1
Bedroom 1
- Level: Ground
- Area: 16
- Dimensions: 4 x 4
Bedroom 2
- Level: Basement
- Area: 12
- Dimensions: 3 x 4
Bedroom 3
- Level: Basement
- Area: 16
- Dimensions: 4 x 4
Family room
- Level: Ground
- Area: 12
- Dimensions: 3 x 4
Kitchen
- Features: Eat-in Kitchen, Pantry
- Level: Ground
- Area: 15
- Dimensions: 5 x 3
Living room
- Level: Ground
- Area: 28
- Dimensions: 7 x 4
Basement
- Features: 2Bedroom, BathOthr, GarEnter, Kitchen, Pantry
Heating
- 1 Unit, Radiators - Hot Water, Natural Gas
Cooling
- 1 Unit, Central Air, Window Unit(s)
Appliances
- Included: Carbon Monoxide Detector, Dishwasher, Dryer, Kitchen Exhaust Fan, Microwave, Range/Oven-Gas, Refrigerator, Washer, Gas Water Heater
Features
- Bath Main, Dining Room, Family Room, Living Room
- Flooring: Vinyl-Linoleum, Wood
- Basement: Yes,Finished,Full
- Number of fireplaces: 1
- Fireplace features: Living Room
Property
Parking
- Total spaces: 2
- Parking features: Asphalt, Driveway-Exclusive, On Street, Attached Garage, Garage Door Opener
- Attached garage spaces: 1
- Uncovered spaces: 2
Features
- Patio & porch: Deck, Patio
- Fencing: Wood
Lot
- Size: 7,405 Square Feet
- Dimensions: .172 AC
Details
- Additional structures: Storage Shed
- Parcel number: 2335101010000000100000
- Zoning description: RES
Construction
Type & style
- Home type: SingleFamily
- Architectural style: Ranch
- Property subtype: Single Family Residence
Materials
- Brick
- Roof: Asphalt Shingle
Condition
- Year built: 1957
Utilities & green energy
- Gas: Gas-Natural
- Sewer: Public Sewer
- Water: Public
- Utilities for property: Electricity Connected, Natural Gas Connected, Cable Available, Garbage Included
Community & HOA
Community
- Security: Carbon Monoxide Detector
Location
- Region: Dover
Financial & listing details
- Tax assessed value: $401,800
- Annual tax amount: $9,036
- Date on market: 8/18/2026
- Ownership type: Fee Simple
- Electric utility on property: Yes
Estimated market value
$589,800
$560,000 - $619,000
$3,643/mo
Price history
| Date | Event | Price |
|---|---|---|
| 8/18/2026 | Listed for sale | $589,000+40.2% |
Source:  GSMLS #4047459 Report a problem GSMLS #4047459 Report a problem | ||
| 2/27/2024 | Sold | $420,000 |
Source: Public Record Report a problem | ||
| 12/7/2023 | Sold | $420,000+5.3% |
Source: GSMLS #3866697 Report a problem | ||
| 11/2/2023 | Pending sale | $399,000 |
Source: GSMLS #3866697 Report a problem | ||
| 10/21/2023 | Listed for sale | $399,000 |
Source: GSMLS #3866697 Report a problem | ||
| 10/10/2023 | Pending sale | $399,000 |
Source: GSMLS #3866697 Report a problem | ||
| 9/30/2023 | Listed for sale | $399,000+45.1% |
Source: GSMLS #3866697 Report a problem | ||
| 9/2/2003 | Sold | $275,000+116.5% |
Source: Public Record Report a problem | ||
| 3/17/1995 | Sold | $127,000 |
Source: Public Record Report a problem | ||
Public tax history
| Year | Property taxes | Tax assessment |
|---|---|---|
| 2026 | $9,037 -3.9% | $401,800 +9.5% |
| 2025 | $9,407 +8.7% | $366,900 +8.7% |
| 2024 | $8,656 +4.3% | $337,600 +6.7% |
| 2023 | $8,300 +6.5% | $316,300 +10.4% |
| 2022 | $7,796 +0.7% | $286,400 +5% |
| 2021 | $7,742 +4.1% | $272,800 +2.1% |
| 2020 | $7,438 +0.8% | $267,200 +2.5% |
| 2019 | $7,378 -3.5% | $260,700 +2.4% |
| 2018 | $7,646 +1.3% | $254,500 +3.9% |
| 2017 | $7,548 +0.7% | $244,900 |
| 2016 | $7,494 -16.9% | $244,900 |
| 2015 | $9,021 +3.1% | $244,900 -18.5% |
| 2014 | $8,748 +1.2% | $300,400 |
| 2013 | $8,646 +25.6% | $300,400 |
| 2012 | $6,883 +3.1% | $300,400 +56.9% |
| 2011 | $6,676 +4.6% | $191,400 |
| 2010 | $6,381 +1.7% | $191,400 |
| 2009 | $6,276 | $191,400 |
| 2008 | -- | $191,400 |
| 2007 | -- | $191,400 |
| 2006 | -- | $191,400 |
| 2005 | -- | $191,400 |
| 2004 | -- | $191,400 |
| 2003 | -- | $191,400 |
| 2002 | -- | $191,400 +140.5% |
| 2001 | -- | $79,600 |
Find assessor info on the county website
Monthly payment
Est. payment
Payment breakdown
Explore the cost of this home by adjusting the details. Changes won't be saved.Climate risks
Neighborhood: 07801
Nearby schools
Schools provided by the listing agent
- Elementary: Birchwood
- Middle: Copeland
- High: Morrishill
Source: GSMLS. This data may not be complete. We recommend contacting the local school district to confirm school assignments for this home.
Similar homes
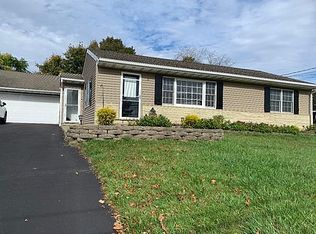
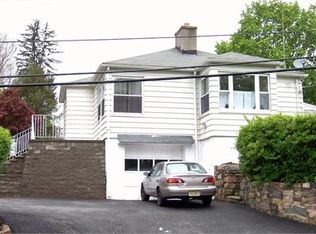
- $639,9004 bd2 ba-- sqft334 Daniel St, Rockaway Twp., NJ 07801For Sale
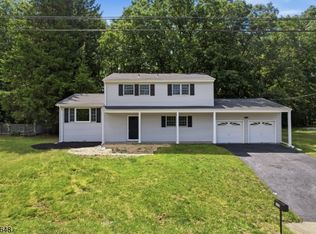 MLS ID #4045848, Michael A. Fingerman, Homesmart First Advantage Realty. GSMLS
 - $--4 bd2 ba1.4k sqft122 Mount Hope Ave, Dover, NJ 07801Auction
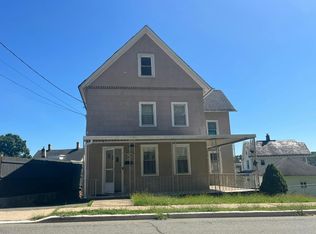 Auction.com 2
 - $589,9004 bd3 ba-- sqft417 W Black Well St Ab, Dover Town, NJ 07801For Sale
 MLS ID #4029887, Olga Tsiavos, Re/Max Select. GSMLS
 - $545,0004 bd2 ba-- sqft87 Berkshire Ave, Rockaway Twp., NJ 07801For Sale
 MLS ID #4045203, Heather Taplin, Howard Hanna Rand Realty. GSMLS
