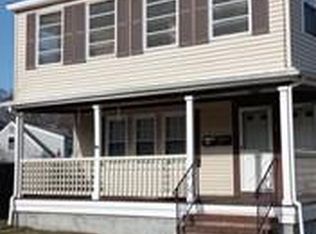
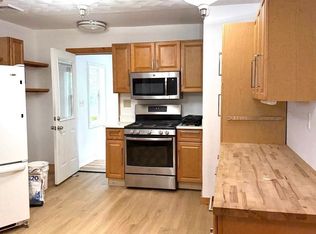
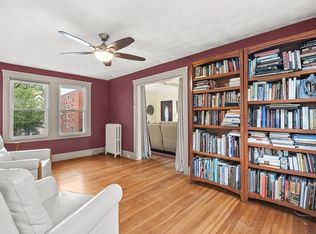
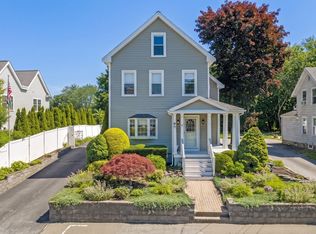
CLASSIC VICTORIAN CHARM & CITY CONVENIENCE COME TOGETHER IN THIS SPACIOUS MELROSE HOME! Offering over 2,000 SF of living space, this 5 bedroom, 2 bath residence provides exceptional flexibility for a variety of living arrangements. The home features hardwood flooring, a bright kitchen with stainless steel appliances and breakfast bar, spacious living and dining areas, and five generously sized bedrooms spread across three levels. Enjoy a side yard with a small wood deck and shed, off-street parking, and a welcoming front porch, all while being conveniently located near public transportation, shopping, parks, restaurants, and major routes with easy access to Boston. Seller to provide a one-year American Home Shield home warranty to Buyer at closing, subject to terms and conditions of the plan. DON’T MISS THIS OPPORTUNITY TO OWN A SPACIOUS HOME IN ONE OF MELROSE’S MOST CONVENIENT LOCATIONS!
Under contract
$765,000
59 Mystic Ave, Melrose, MA 02176
5beds
2,043sqft
:
Get pre-qualified$4,807/mo
Single Family Residence
Built in 1880
4,391 Square Feet Lot
$766,300 Zestimate®
$374/sqft
$-- HOA
What's special
Classic victorian charmBreakfast barHardwood flooringWelcoming front porchOff-street parking
- 51 days |
- 3,485 |
- 139 |
Likely to sell faster than
Zillow last checked:
Listing updated:
Listed by:
Team Lillian Montalto 978-475-1400,
Lillian Montalto Signature Properties 978-475-1400,
Lillian Montalto 978-815-6300
Source: MLS PIN,MLS#: 73530232
Facts & features
Interior
Bedrooms & bathrooms
- Bedrooms: 5
- Bathrooms: 2
- Full bathrooms: 2
Primary bedroom
- Features: Ceiling Fan(s), Closet, Flooring - Hardwood, Lighting - Overhead
- Level: Second
- Area: 182
- Dimensions: 14 x 13
Bedroom 2
- Features: Ceiling Fan(s), Closet, Flooring - Hardwood, Lighting - Overhead
- Level: Second
- Area: 132
- Dimensions: 12 x 11
Bedroom 3
- Features: Ceiling Fan(s), Closet, Flooring - Hardwood, Lighting - Overhead
- Level: Second
- Area: 132
- Dimensions: 12 x 11
Bedroom 4
- Features: Ceiling Fan(s), Closet, Flooring - Wall to Wall Carpet, Flooring - Vinyl, Lighting - Overhead
- Level: Third
- Area: 234
- Dimensions: 18 x 13
Bedroom 5
- Features: Ceiling Fan(s), Closet, Flooring - Wall to Wall Carpet, Lighting - Overhead
- Level: Third
- Area: 154
- Dimensions: 14 x 11
Bathroom 1
- Features: Bathroom - Full, Bathroom - Tiled With Shower Stall, Flooring - Stone/Ceramic Tile, Lighting - Sconce, Lighting - Overhead
- Level: First
- Area: 49
- Dimensions: 7 x 7
Bathroom 2
- Features: Bathroom - Full, Bathroom - With Tub & Shower, Flooring - Stone/Ceramic Tile, Lighting - Sconce, Lighting - Overhead
- Level: Second
- Area: 56
- Dimensions: 8 x 7
Dining room
- Features: Ceiling Fan(s), Flooring - Hardwood, Lighting - Overhead
- Level: First
- Area: 182
- Dimensions: 14 x 13
Kitchen
- Features: Ceiling Fan(s), Flooring - Vinyl, Breakfast Bar / Nook, Recessed Lighting, Stainless Steel Appliances, Lighting - Pendant
- Level: First
- Area: 143
- Dimensions: 13 x 11
Living room
- Features: Flooring - Hardwood, Chair Rail
- Level: First
- Area: 132
- Dimensions: 12 x 11
Heating
- Baseboard, Hot Water, Natural Gas
Cooling
- None
Appliances
- Included: Gas Water Heater, Water Heater, Range, Dishwasher, Disposal, Microwave, Refrigerator, Freezer, Washer, Dryer
Features
- Closet, Lighting - Overhead, Entrance Foyer
- Flooring: Tile, Carpet, Hardwood, Flooring - Hardwood
- Windows: Insulated Windows
- Basement: Full,Concrete,Unfinished
- Has fireplace: No
Interior area
- Total structure area: 2,043
- Total interior livable area: 2,043 sqft
- Finished area above ground: 2,043
Video & virtual tour
Property
Parking
- Total spaces: 5
- Parking features: Paved Drive, Off Street
- Uncovered spaces: 5
Features
- Patio & porch: Porch
- Exterior features: Porch
Lot
- Size: 4,391 Square Feet
Details
- Parcel number: M:0D6 P:0000080,654614
- Zoning: URB
Construction
Type & style
- Home type: SingleFamily
- Architectural style: Victorian
- Property subtype: Single Family Residence
Materials
- Frame
- Foundation: Stone
- Roof: Shingle
Condition
- Year built: 1880
Utilities & green energy
- Sewer: Public Sewer
- Water: Public
Community & HOA
Community
- Features: Public Transportation, Shopping, Park, Walk/Jog Trails, Medical Facility, Laundromat, Bike Path, Highway Access, House of Worship, Public School, T-Station
HOA
- Has HOA: No
Location
- Region: Melrose
Financial & listing details
- Price per square foot: $374/sqft
- Tax assessed value: $688,600
- Annual tax amount: $6,817
- Date on market: 6/4/2026
- Exclusions: See Inclusion Exclusion List Attached To Listing.
Estimated market value
$766,300
$728,000 - $805,000
$4,894/mo
Price history
| Date | Event | Price |
|---|---|---|
| 7/24/2026 | Contingent | $765,000$374/sqft |
Source: MLS PIN #73530232 Report a problem | ||
| 6/4/2026 | Listed for sale | $765,000+577%$374/sqft |
Source: MLS PIN #73530232 Report a problem | ||
| 9/5/1996 | Sold | $113,000$55/sqft |
Source: Public Record Report a problem | ||
Public tax history
| Year | Property taxes | Tax assessment |
|---|---|---|
| 2025 | $6,817 +4.7% | $688,600 +5.1% |
| 2024 | $6,508 +2% | $655,400 +7% |
| 2023 | $6,381 +2.4% | $612,400 +3.9% |
| 2022 | $6,231 -1.2% | $589,500 +2.4% |
| 2021 | $6,306 +3.9% | $575,900 +4.9% |
| 2020 | $6,069 +11.5% | $549,200 +9.1% |
| 2019 | $5,443 +6% | $503,500 +11.1% |
| 2018 | $5,135 +3% | $453,200 +7.2% |
| 2017 | $4,987 +11.1% | $422,600 +16.1% |
| 2016 | $4,487 +0.5% | $363,900 +5.7% |
| 2015 | $4,463 +2.6% | $344,400 +5.1% |
| 2014 | $4,351 +1.9% | $327,600 |
| 2013 | $4,269 -0.9% | $327,600 -3% |
| 2012 | $4,309 +2.4% | $337,700 |
| 2011 | $4,208 +3.1% | $337,700 -0.1% |
| 2010 | $4,082 +0.8% | $338,200 -5.1% |
| 2009 | $4,048 +5.7% | $356,300 -2.9% |
| 2008 | $3,828 +4.1% | $367,000 -1.9% |
| 2007 | $3,676 +0.3% | $374,000 -1.7% |
| 2006 | $3,665 +3.8% | $380,600 +5% |
| 2005 | $3,532 +3.5% | $362,600 +22.4% |
| 2004 | $3,412 +6.5% | $296,200 +13.3% |
| 2003 | $3,203 +2.6% | $261,500 +9% |
| 2002 | $3,121 +3.3% | $239,900 +11.4% |
| 2000 | $3,021 +4.7% | $215,300 +17.3% |
| 1999 | $2,886 | $183,600 |
Find assessor info on the county website
Monthly payment
Est. payment
Payment breakdown
Explore the cost of this home by adjusting the details. Changes won't be saved.Climate risks
Neighborhood: Oak Grove/Pine Banks
Nearby schools
GreatSchools rating
- 8/10Lincoln Elementary SchoolGrades: K-5Distance: 0.5 mi
- 6/10Melrose Middle SchoolGrades: 6-8Distance: 0.9 mi
- 10/10Melrose High SchoolGrades: 9-12Distance: 0.9 mi
Schools provided by the listing agent
- Elementary: Lincoln Elementary School
- Middle: Melrose Middle School
- High: Melrose High School
Source: MLS PIN. This data may not be complete. We recommend contacting the local school district to confirm school assignments for this home.
- $763,9003 bd1 ba1.4k sqft63 Mystic Ave, Melrose, MA 02176Off Market
- $730,100-- bd-- ba-- sqft23 Rendall Pl, Melrose, MA 02176Off Market
- $3,9504 bd2 ba1.8k sqft21-23 Rendall Pl #2, Melrose, MA 02176For Rent
- $3,9504 bd2 ba-- sqft23 Rendall Pl #23, Melrose, MA 02176For Rent
- $532,1002 bd1 ba1.1k sqft23 Rendall Pl #2323, Melrose, MA 02176Off Market
- $1,004,6008 bd3 ba2.5k sqft21-23 Rendall Pl, Melrose, MA 02176Off Market
- $--4 bd2 ba1.8k sqft20-22 Rendall Pl #2, Melrose, MA 02176Off Market
- $855,5003 bd2 ba2.1k sqft50 Mystic Ave, Melrose, MA 02176Off Market
A local agent can set up tours, give advice and negotiate with sellers.
A local lender can help you make sure your offer is ready when you are.
Similar homes
- $799,0003 bd2 ba1.6k sqft265 Main St, Melrose, MA 02176For Sale
 MLS ID #73549122, Gayle Winters & Co. Team, Compass. MLS PIN
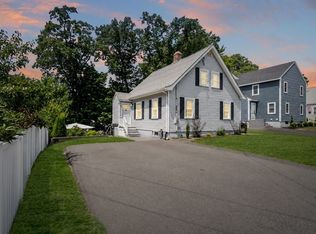
 - $779,0003 bd2 ba1.4k sqft18 Nahant St, Wakefield, MA 01880For Sale
 MLS ID #73553082, Sabrina Carr Group, William Raveis R.E. & Home Services. MLS PIN
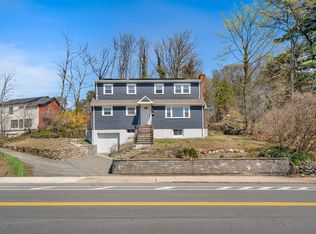
 - $800,0003 bd2 ba1.4k sqft46 Macarthur Rd, Stoneham, MA 02180For Sale
 MLS ID #73553619, Chuck Silverston Team, Gibson Sotheby's International Realty. MLS PIN
 - $749,0006 bd2 ba1.8k sqft525 Winthrop St, Medford, MA 02155For Sale
 MLS ID #73504792, Angel Cordero, Elia Realty Group, Inc. MLS PIN
 - $829,0004 bd3 ba1.9k sqft165-165 Green St #R, Stoneham, MA 02180For SaleMLS ID #73535079, Mary Kelly, Century 21 Property Central Inc.. MLS PIN
- $1,050,0004 bd3 ba2.4k sqft59 Norval Ave, Stoneham, MA 02180For SaleMLS ID #73553900, Robert Daniels, Anderson Realty Partners. MLS PIN
- $679,0004 bd2 ba1.9k sqft12 Mount Washington Ave, Malden, MA 02148For SaleMLS ID #73523469, Team Ladner, RE/MAX Harmony. MLS PIN
- $839,0003 bd1 ba1.6k sqft15 Greenleaf Ave, Medford, MA 02155For SaleMLS ID #73553230, Katya Pitts, First Lane Realty, LLC. MLS PIN
- $775,0004 bd2 ba1.8k sqft37 Maple Ave, Woburn, MA 01801For SaleMLS ID #73540771, Rajit Shrestha, 360 Realty LLC. MLS PIN
- $769,8883 bd2 ba1.5k sqft157 Russell St, Peabody, MA 01960For SaleMLS ID #73540894, Maria Salzillo, LAER Realty Partners. MLS PIN
- $768,0003 bd2 ba2k sqft80 High St, Wilmington, MA 01887For SaleMLS ID #73537515, Nancy Fudge, Fudge Properties. MLS PIN
- $724,9003 bd3 ba2.2k sqft11 N Warren St, Woburn, MA 01801For SaleMLS ID #73538937, Team Lillian Montalto, Lillian Montalto Signature Properties. MLS PIN
- $770,0003 bd2 ba1.6k sqft119 Russell St, Peabody, MA 01960For SaleMLS ID #73540957, John Farrell, Coldwell Banker Realty - Beverly. MLS PIN
- $975,0004 bd2 ba1.5k sqft77 Wright St, Arlington, MA 02474For SaleMLS ID #73553603, Steve McKenna & The Home Advantage Team, Gibson Sotheby's International Realty. MLS PIN
- $750,0004 bd3 ba2.7k sqft546 Shirley St, Winthrop, MA 02152For SaleMLS ID #73534235, Melissa Flamburis, Redfin Corp.. MLS PIN
- $924,9004 bd3 ba2.7k sqft38 5th St, Medford, MA 02155For SaleMLS ID #73533730, Maureen Schlegel, Century 21 North East. MLS PIN
- $774,9003 bd3 ba2.1k sqft89 Old Andover Rd, North Reading, MA 01864For SaleMLS ID #73532335, Joanne Rodrigues, Redfin Corp.. MLS PIN
- $825,0003 bd1 ba1.7k sqft298 Forest St, Arlington, MA 02474For SaleMLS ID #73533866, Steve McKenna & The Home Advantage Team, Gibson Sotheby's International Realty. MLS PIN
- $649,9993 bd2 ba1.3k sqft60 Harriett Ave, Burlington, MA 01803For SaleMLS ID #73553045, Charlotte Marrocco-Mohler, Berkshire Hathaway HomeServices Verani Realty. MLS PIN
- $719,9004 bd2 ba2.2k sqft3 Fitz Rd, Peabody, MA 01960For SaleMLS ID #73533713, Patricia Nunez, Redfin Corp.. MLS PIN
