Escape to Your Private Waterfront Oasis. Perfectly situated on a tranquil canal, this classic Colonial embodies the timeless charm of the South Shore. Start your mornings on the inviting front porch and end your days catching the breeze in the sunroom. Inside, the meticulously maintained interior radiates warmth, featuring rich hardwood floors, authentic character, and the luxury of radiant heat in the kitchen and primary suite. The heart of the home is a designer kitchen, anchored by a large center island—the perfect hub for morning coffee or effortless entertaining. Whether you’re a boating enthusiast or simply seeking a move-in-ready sanctuary, this South Amityville gem offers the ultimate coastal lifestyle.
Pending
$895,000
59 Purdy Lane, Amityville, NY 11701
4beds
2,241sqft
Single Family Residence, Residential
Built in 1880
8,800 Square Feet Lot
$887,800 Zestimate®
$399/sqft
$-- HOA
What's special
Private waterfront oasisMeticulously maintained interiorRich hardwood floorsLarge center islandDesigner kitchenAuthentic characterInviting front porch
- 114 days |
- 129 |
- 1 |
Zillow last checked:
Listing updated:
Listed by:
Exit Family Realty 631-450-4777,
Donna M. Alvino SRES 516-369-5187,
Alyssa M. Scotto 631-645-6937,
Exit Family Realty
Source: OneKey® MLS as distributed by MLS GRID,MLS#: 975088
Facts & features
Interior
Bedrooms & bathrooms
- Bedrooms: 4
- Bathrooms: 3
- Full bathrooms: 2
- 1/2 bathrooms: 1
Heating
- Natural Gas
Cooling
- Wall/Window Unit(s)
Appliances
- Included: Dryer, Gas Range, Microwave, Refrigerator, Stainless Steel Appliance(s), Washer, Gas Water Heater
Features
- Eat-in Kitchen, Formal Dining, Kitchen Island, Quartz/Quartzite Counters
- Flooring: Hardwood
- Basement: Partial
- Attic: Partial
- Number of fireplaces: 1
- Fireplace features: Wood Burning
Interior area
- Total structure area: 2,241
- Total interior livable area: 2,241 sqft
Property
Parking
- Parking features: Driveway
- Has uncovered spaces: Yes
Features
- Levels: Three Or More
- Patio & porch: Porch
- On waterfront: Yes
- Waterfront features: Bulkhead, Canal Access
Lot
- Size: 8,800 Square Feet
Details
- Parcel number: 0101012000500033000
- Special conditions: None
Construction
Type & style
- Home type: SingleFamily
- Architectural style: Colonial
- Property subtype: Single Family Residence, Residential
Materials
- Frame, Vinyl Siding
Condition
- Year built: 1880
Utilities & green energy
- Sewer: Public Sewer
- Water: Public
- Utilities for property: Cable Available, Electricity Connected, Natural Gas Connected, Sewer Connected, Trash Collection Public, Water Connected
Community & HOA
Community
- Security: Security System, Smoke Detector(s)
HOA
- Has HOA: No
Location
- Region: Amityville
Financial & listing details
- Price per square foot: $399/sqft
- Tax assessed value: $5,880
- Annual tax amount: $18,804
- Date on market: 4/1/2026
- Cumulative days on market: 97 days
- Listing agreement: Exclusive Right To Sell
- Exclusions: All chandeliers will be removed prior to closing.
- Electric utility on property: Yes
Estimated market value
$887,800
$843,000 - $932,000
$4,366/mo
Price history
| Date | Event | Price |
|---|---|---|
| 5/12/2026 | Pending sale | $895,000$399/sqft |
Source:  OneKey® MLS as distributed by MLS GRID #975088 Report a problem OneKey® MLS as distributed by MLS GRID #975088 Report a problem | ||
| 4/20/2026 | Price change | $895,000-3.2%$399/sqft |
Source: OneKey® MLS as distributed by MLS GRID #975088 Report a problem | ||
| 4/1/2026 | Listed for sale | $925,000+63.7%$413/sqft |
Source: OneKey® MLS as distributed by MLS GRID #975088 Report a problem | ||
| 9/20/2005 | Sold | $565,000$252/sqft |
Source: Public Record Report a problem | ||
Public tax history
| Year | Property taxes | Tax assessment |
|---|---|---|
| 2025 | -- | $5,880 |
| 2024 | -- | $5,880 |
| 2023 | -- | $5,880 |
| 2022 | -- | $5,880 |
| 2021 | -- | $5,880 +51.5% |
| 2020 | -- | $3,880 |
| 2019 | -- | $3,880 |
| 2018 | -- | $3,880 |
| 2017 | $11,914 | $3,880 |
| 2016 | -- | $3,880 |
| 2015 | -- | $3,880 |
| 2014 | -- | $3,880 |
| 2013 | -- | $3,880 |
| 2012 | -- | $3,880 |
| 2011 | -- | $3,880 |
| 2010 | -- | $3,880 |
| 2009 | -- | $3,880 |
| 2008 | -- | $3,880 |
| 2007 | $7,525 +21.7% | $3,880 |
| 2005 | $6,183 +8.6% | $3,880 |
| 2004 | $5,693 +10.1% | $3,880 |
| 2003 | $5,169 +3.7% | $3,880 |
| 2002 | $4,984 | $3,880 |
| 2001 | -- | $3,880 |
| 2000 | $4,719 | $3,880 |
Find assessor info on the county website
Monthly payment
Climate risks
Neighborhood: 11701
Nearby schools
GreatSchools rating
- 3/10Park Avenue SchoolGrades: 2-5Distance: 1.2 mi
- 4/10Edmund W Miles Middle SchoolGrades: 6-8Distance: 2 mi
- 3/10Amityville Memorial High SchoolGrades: 9-12Distance: 0.6 mi
Schools provided by the listing agent
- Elementary: Northeast School
- Middle: Edmund W Miles Middle School
- High: Amityville Memorial High School
Source: OneKey® MLS as distributed by MLS GRID. This data may not be complete. We recommend contacting the local school district to confirm school assignments for this home.
- $881,2004 bd3 ba-- sqft55 Purdy Ln, Amityville, NY 11701Off Market
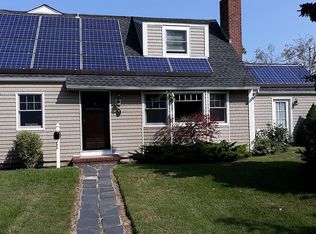
- $828,9004 bd3 ba2.7k sqft67 Purdy Ln, Amityville, NY 11701Off Market
- $710,800-- bd-- ba-- sqft6 Bunny Ln, Amityville, NY 11701Off Market
- $715,500-- bd-- ba-- sqft16 Folkstone Rd, Amityville, NY 11701Off Market
- $668,0004 bd2 ba1.5k sqft10 Bunny Ln, Amityville, NY 11701Sold
- $777,400-- bd-- ba-- sqft58 Purdy Ln, Amityville, NY 11701Off Market
- $719,6003 bd2 ba-- sqft68 Purdy Ln, Amityville, NY 11701Off Market
- $809,200-- bd-- ba-- sqft54 Purdy Ln, Amityville, NY 11701Off Market
A local agent can set up tours, give advice and negotiate with sellers.
Similar homes
- $975,0004 bd3 ba3.1k sqft142 Cedar Street, Amityville, NY 11701For Sale

 MLS ID #1014300, Gerald E. O Neill, Listing by: Signature Premier Properties. OneKey® MLS as distributed by MLS GRID
 - $929,9994 bd3 ba2k sqft9 Florgate Road, Farmingdale, NY 11735For Sale
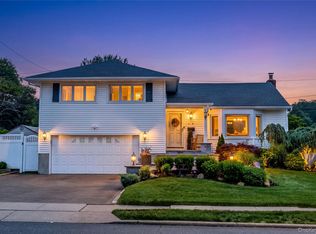 MLS ID #1028373, Katelyn A. Montrony, Listing by: EXP Realty. OneKey® MLS as distributed by MLS GRID
 - $695,0003 bd3 ba1.6k sqft18 Gaylore Drive W, Amityville, NY 11701For Sale
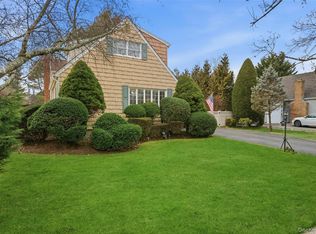 MLS ID #951782, Carol Macaluso, Listing by: Signature Premier Properties. OneKey® MLS as distributed by MLS GRID
 - $800,0004 bd2 ba1.5k sqft263 Charles Avenue, Massapequa Park, NY 11762For Sale
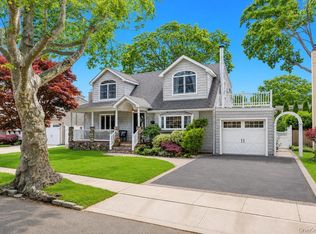 MLS ID #1028813, Kerri Passamenti, Listing by: Realty Connect USA L I Inc. OneKey® MLS as distributed by MLS GRID
 - $799,0004 bd2 ba2.1k sqft19 Westbridge Drive, Babylon, NY 11702For SaleMLS ID #1014279, Regina F. Forcino, Listing by: Winkler Real Estate Inc. OneKey® MLS as distributed by MLS GRID
- $624,9002 bd1 ba1.3k sqft64 Hamilton Street, Amityville, NY 11701For SaleMLS ID #1016916, Linda A. Lazio, Listing by: Realty Connect USA LLC. OneKey® MLS as distributed by MLS GRID
- $989,0004 bd2 ba1.9k sqft244 Grand Boulevard, Massapequa Park, NY 11762For SaleMLS ID #1012063, Katarina Posobiec Perko, Listing by: Keller Williams Realty Greater. OneKey® MLS as distributed by MLS GRID
- $899,9995 bd4 ba2.1k sqft1 S Lakeview Avenue, Brightwaters, NY 11718For SaleMLS ID #1020121, Tammy J. Ramsay, Listing by: Eric G Ramsay Jr Assoc LLC. OneKey® MLS as distributed by MLS GRID
- $949,9993 bd2 ba1.8k sqft4 Jerold Street, Plainview, NY 11803For SaleMLS ID #1024441, David L. Cohen, Listing by: Corcoran SRG Residential. OneKey® MLS as distributed by MLS GRID
- $993,0004 bd3 ba3k sqft348 Middle Road, Bayport, NY 11705For SaleMLS ID #1028655, Lisa Albinowski CBR SRES SRS, Listing by: Signature Premier Properties. OneKey® MLS as distributed by MLS GRID
- $799,9993 bd2 ba1.7k sqft650 S 9th Street, Lindenhurst, NY 11757For SaleMLS ID #1006172, Jamie Gorman, Listing by: JG Homes. OneKey® MLS as distributed by MLS GRID
- $949,9904 bd5 ba2.8k sqft19 Joan Road, Bay Shore, NY 11706For SaleMLS ID #1017682, William Rugen SFR C2EX E-PRO, Listing by: Rugen Realty Corp. OneKey® MLS as distributed by MLS GRID
- $899,0003 bd3 ba1.7k sqft146 Melville Road, Farmingdale, NY 11735For SaleMLS ID #1016544, Hezrell Vasquez CBR SRS, Listing by: Voro LLC. OneKey® MLS as distributed by MLS GRID
- $869,9993 bd3 ba2.6k sqft122 Corral Lane, Bay Shore, NY 11706For SaleMLS ID #1024302, Silvana Lewis, Listing by: Douglas Elliman Real Estate. OneKey® MLS as distributed by MLS GRID
- $889,0004 bd3 ba1.9k sqft23 Carpenter Lane, Hauppauge, NY 11788For SaleMLS ID #1020212, Rob J. Scarito, Listing by: Douglas Elliman Real Estate. OneKey® MLS as distributed by MLS GRID
- $769,0004 bd2 ba1.7k sqft572 Benjamin Road, North Babylon, NY 11703For SaleMLS ID #994003, Jimmitry Maisonneuve, Listing by: Hartford Homes & Estates of LI. OneKey® MLS as distributed by MLS GRID
- $819,0004 bd2 ba1.6k sqft78 Ambrose Avenue, Malverne, NY 11565For SaleMLS ID #1023937, Paige A. McManus, Listing by: Douglas Elliman Real Estate. OneKey® MLS as distributed by MLS GRID
- $749,0003 bd2 ba1.1k sqft7 Farmedge Road, Bethpage, NY 11714For SaleMLS ID #1028978, Brandi Morency, Listing by: Signature Premier Properties. OneKey® MLS as distributed by MLS GRID
- $799,0003 bd3 ba2.1k sqft301 Oak Neck Road, West Islip, NY 11795For SaleMLS ID #1016930, Janet A. Elliott, Listing by: Realty Connect USA LLC. OneKey® MLS as distributed by MLS GRID
- $859,0003 bd3 ba3k sqft38 E Lyons Street, Melville, NY 11747For SaleMLS ID #1022258, Nirmal Sarin, Listing by: Property Professionals Realty. OneKey® MLS as distributed by MLS GRID
