Welcome to 57-59 Red Head Road, Flatrock, offering the comfort and convenience of one-level living in this spacious approximately 1,500 sq. ft. bungalow, situated on a level, landscaped lot with partial fencing and rear yard access. The home features a functional layout with a living room, dining room, kitchen, family room, three bedrooms (including a primary bedroom with a convenient ensuite), a main bathroom, and a rear porch with laundry. A heat pump provides efficient heating and cooling, helping to keep energy costs manageable. Additional updates include PEX plumbing and a new well pump and tank approximately three years ago. Shingles are approximately 10 years old. The living room also features a wood-burning fireplace, which is included and being sold “As Is Where Is.” One of the highlights of this property is the excellent garage space, including a 12' x 20' in-house garage plus a 23' x 20' detached garage, both fully wired—ideal for vehicles, storage, hobbies, or workshop space. With some cosmetic updates and your own personal touches, this lovely bungalow has wonderful potential to become the home you’ve been seeking. The property is being sold “As Is Where Is” with no Seller’s Directive for offers.
For sale
C$349,000
57-59 Red Head Road, Flatrock, NL A1K1C8
3beds
3,030sqft
Single Family Residence
Built in 1988
-- sqft lot
$-- Zestimate®
C$115/sqft
C$-- HOA
What's special
One-level livingLevel landscaped lotPartial fencingRear yard accessFunctional layoutDining roomFamily room
- 4 hours |
- 17 |
- 0 |
Zillow last checked:
Listing updated:
Listed by:
Regina Russell,
RE/MAX Infinity Realty Inc.,
Jim Burton,FRI,MVA,
RE/MAX Infinity Realty Inc.
Source: Newfoundland and Labrador AR,MLS®#: 1301790
Facts & features
Interior
Bedrooms & bathrooms
- Bedrooms: 3
- Bathrooms: 2
- Full bathrooms: 1
- 1/2 bathrooms: 1
Bedroom
- Level: Main
- Area: 90.21 Square Feet
- Dimensions: 8.47 x 10.65
Bedroom
- Level: Main
- Area: 107.48 Square Feet
- Dimensions: 10.14 x 10.60
Other
- Level: Main
- Area: 137.36 Square Feet
- Dimensions: 10.10 x 13.6
Dining room
- Level: Main
- Area: 117.98 Square Feet
- Dimensions: 10.61 x 11.12
Other
- Level: Main
- Area: 16.22 Square Feet
- Dimensions: 4.57 x 3.55
Family room
- Level: Main
- Area: 190.92 Square Feet
- Dimensions: 11.97 x 15.95
Kitchen
- Level: Main
- Area: 111.84 Square Feet
- Dimensions: 8.99 x 12.44
Laundry
- Level: Main
- Area: 66.97 Square Feet
- Dimensions: 11.07 x 6.05
Other
- Level: Main
- Area: 188.65 Square Feet
- Dimensions: 15.63 x 12.07
Heating
- Electric, Heat Pump, Heat Exchanger Unit
Cooling
- Electric, Heat Pump
Features
- Ensuite, Fireplace(s)
- Flooring: Mixed
- Basement: Crawl Space
- Has fireplace: Yes
Interior area
- Total structure area: 3,210
- Total interior livable area: 3,030 sqft
Property
Parking
- Parking features: Built-in, Detached, Wired
- Has garage: Yes
- Has uncovered spaces: Yes
Features
- Fencing: Partial,Partially Fenced
Lot
- Dimensions: 198 x 100 x 155 x 5 x 50 x 100
- Features: Cleared, Landscaped, Level, Rear Yard Access (Vechicle)
Details
- Zoning description: Res
Construction
Type & style
- Home type: SingleFamily
- Architectural style: Bungalow
- Property subtype: Single Family Residence
Materials
- Vinyl Siding
- Foundation: Concrete
- Roof: Shingle - Asphalt
Condition
- Year built: 1988
Utilities & green energy
- Sewer: Septic Tank
- Water: Dug Well
- Utilities for property: Cable Connected, Electricity Connected, Phone Connected
Community & HOA
Location
- Region: Flatrock
Financial & listing details
- Price per square foot: C$115/sqft
- Annual tax amount: C$1,560
- Date on market: 8/13/2026
- Inclusions: Appliances and furniture, if buyers are interested.
Price history
Price history is unavailable.
Public tax history
Tax history is unavailable.
Climate risks
Neighborhood: A1K
Nearby schools
GreatSchools rating
No schools nearby
We couldn't find any schools near this home.
Schools provided by the listing agent
- District: East Extern
Source: Newfoundland and Labrador AR. This data may not be complete. We recommend contacting the local school district to confirm school assignments for this home.
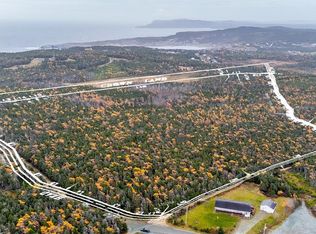
- C$1,490,00046.8 acres218 Red Head Rd #162, Flatrock, NL A1K1C8Lot/Land
- C$375,00010.5 acres495 Pouch Cove Hwy N #475, Flatrock, NL A1K1C8Lot/Land
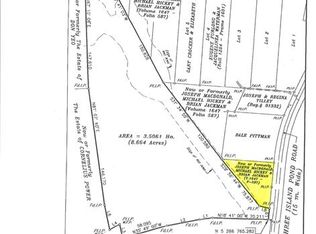
- C$49,5001 acre36 Three Island Pond Rd #30, Flatrock, NL A1K1C8Lot/Land
- C$679,9005 bd3 ba3k sqft43 Huberts Pl, Flatrock, NL A1K0B3For Sale

- C$574,9004 bd3 ba2.4k sqft2 Annies Way, Flatrock, NL A1K0J1Pending
- C$49,9000.46 acres21 Lawrence Ln #19, Pouch Cove, NL A1K1C8Lot/Land
- C$74,9003,078 sqftLOT Powers Ln #B, Flatrock, NL A1K1C6Lot/Land
- C$199,9007,268 sqft555 Windgap Rd, Flatrock, NL A1K1C6Lot/Land
Similar homes
- C$424,9996 bd4 ba3.1k sqft283 Main Road, Pouch Cove, NL A0A3LOFor Sale
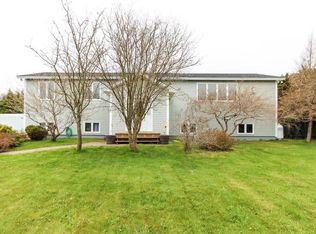 MLS ID #1298749, Justin Abbott, Royal LePage Vision Realty. Newfoundland and Labrador AR
 - C$359,9004 bd2 ba2k sqft1035 Indian Meal Line, Portugal Cove-St. Philips, NL A1M3C4For Sale
 MLS ID #1301509, Krista Trask, Century 21 Seller`s Choice Inc.. Newfoundland and Labrador AR
 - C$414,9003 bd2 ba2k sqft1-15 Cameron Place, Pouch Cove, NL A0A3L0For Sale
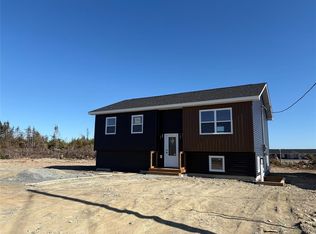 MLS ID #1299856, Brian Martin, eXp Realty. Newfoundland and Labrador AR
 - C$349,9003 bd3 ba2k sqft29 Elgin Drive, Paradise, NL A1L1G5For Sale
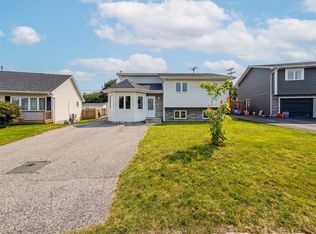 MLS ID #1301514, Cynthia Thornton, RE/MAX Realty Specialists. Newfoundland and Labrador AR
 - C$339,9003 bd2 ba1.8k sqft19 Knowling Street, St. John's, NL A1E2N8For SaleMLS ID #1301666, Adam Green, BlueKey Realty Inc.. Newfoundland and Labrador AR
- C$389,0004 bd3 ba2.1k sqft24 Meetinghouse Road, Pouch Cove, NL A0A3L0For SaleMLS ID #1301284, Robert Legrow, RE/MAX Infinity Realty Inc. - Sheraton Hotel. Newfoundland and Labrador AR
- C$409,9002 bd2 ba1.6k sqft368 Bauline Line Extension, Portugal Cove - St. Phillips, NL A1M2W1For SaleMLS ID #1301540, Sharon Vokey, RE/MAX Realty Specialists. Newfoundland and Labrador AR
- C$389,9004 bd3 ba3.2k sqft113 Old Petty Harbour Road, St. John's, NL A1G1H6For SaleMLS ID #1301741, Marie French,CRSS,e-PRO, Royal LePage Atlantic Homestead. Newfoundland and Labrador AR
- C$385,0003 bd2 ba2.4k sqft49 Fourth Street, Mt Pearl, NL A1N2B6For SaleMLS ID #1301563, Zack King, eXp Realty. Newfoundland and Labrador AR
- C$299,9004 bd2 ba2.3k sqft8 Wicklow Street, St Johns, NL A1B2A7For SaleMLS ID #1301609, Dave Noseworthy, eXp Realty. Newfoundland and Labrador AR
- C$359,9003 bd2 ba2.4k sqft40 Quebec Street, St. John's, NL A1A2S3For SaleMLS ID #1301251, Gary Crewe,CRSS, Royal LePage Property Consultants Limited. Newfoundland and Labrador AR
- C$449,0003 bd2 ba2.2k sqft166 Dogberry Hill, Portugal Cove - St Phillips, NL A1M1C3For SaleMLS ID #1301733, Corina Baldwin, Century 21 Seller`s Choice Inc.. Newfoundland and Labrador AR
- C$369,9004 bd2 ba1.9k sqft64 Canterbury Drive, Paradise, NL A1L1J1For SaleMLS ID #1301768, Arryn Johnson, Century 21 Seller`s Choice Inc.. Newfoundland and Labrador AR
- C$363,9004 bd2 ba1.7k sqft5 Cardiff Place, Paradise, NL A1L1E7For SaleMLS ID #1301604, Bern Tobin, Royal LePage Atlantic Homestead. Newfoundland and Labrador AR
- C$369,9003 bd3 ba2.1k sqft41 Baffin Drive, Mount Pearl, NL A1N0A9For SaleMLS ID #1301750, Mark Gosse, Royal LePage Atlantic Homestead. Newfoundland and Labrador AR
- C$330,0004 bd2 ba3.1k sqft33 Warbury Street, St. John's, NL A1E1N9For SaleMLS ID #1301289, Robert Barteau, RE/MAX Infinity Realty Inc.. Newfoundland and Labrador AR
- C$275,0003 bd1 ba1.6k sqft36 BAY BULLS Road, St. John's, NL A1G1A3For SaleMLS ID #1301537, Shelley Holden, Hanlon Realty. Newfoundland and Labrador AR
- C$369,9005 bd3 ba2.8k sqft12 Malta Street, St.John's, NL A1C4S9For SaleMLS ID #1301777, Brooklyn Goodyear, 3% Realty East Coast. Newfoundland and Labrador AR
- C$449,9004 bd2 ba2k sqft86 Highland Drive, St. John's, NL A1A3C5For SaleMLS ID #1301649, Brittany Penney,OTHER, 3% Realty East Coast. Newfoundland and Labrador AR
- C$419,0004 bd2 ba2.4k sqft14 Mcdougall Street, St. John's, NL A1C2S8For SaleMLS ID #1301684, Winnie Lei, RE/MAX Realty Specialists. Newfoundland and Labrador AR
