Executive home on a cul-de-sac in picturesque Flatrock, built in 2023, that was barely lived in and has many upgrades and additional features! Annie's Way in Flatrock is home to several larger executive style homes. Over 1700 square foot developed residence, boast high end finishes throughout. This high-end bungalow is on a large lot. It features, two mini-splits, one on main and the other in family room, a large eat-in kitchen and living room on the main level, as well as 3 good-sized bedrooms. Primary bedroom has an ensuite and walk-in closet, and there is another full bathroom on the main level. The lower level has a large completed family room and a laundry room. The remainder of the basement is designed and 50% completed with framing, wiring, plumbing rough-in, etc., for another large bedroom, three piece bathroom, mudroom etc. Flooring materials and other materials are on site and will remain with the house upon closing. This Home still has seven years of structural warranty remaining from the Atlantic Home Warranty Program and was constructed and completed by a professional, registered Builder. There is way too many other items to mention so you must view this beautiful property and location for yourself. Flatrock is unquestionably one of the more scenic communities on the Avalon Peninsula with easy access to the East Coast trails, many trails to the rear for fishing ponds and swimming. It is only 15 minutes from St. John’s and the Stavanger Drive shopping and dining district. The property is just over a kilometer from the elementary school, Cape St. Francis, the intermediate school, Jupiter Ridge and the high school, Holy Trinity High School which is only a ten-minute bus ride away. Arrange a viewing soon, because in this market, this beautiful home will not last long.
Pending
C$574,900
2 Annie's Way, Flatrock, NL A1K0P6
4beds
2,400sqft
Single Family Residence
Built in 2023
3 Acres Lot
$-- Zestimate®
C$240/sqft
C$-- HOA
What's special
Large lotHigh end finishes throughoutTwo mini-splitsLarge eat-in kitchen
- 22 days |
- 4 |
- 0 |
Zillow last checked:
Listing updated:
Listed by:
Christopher Kavanagh,
Century 21 Seller`s Choice Inc.
Source: Newfoundland and Labrador AR,MLS®#: 1299517
Facts & features
Interior
Bedrooms & bathrooms
- Bedrooms: 4
- Bathrooms: 3
- Full bathrooms: 3
Bedroom
- Level: Main
- Area: 120 Square Feet
- Dimensions: 10x12
Bedroom
- Level: Main
- Area: 120 Square Feet
- Dimensions: 10x12
Bedroom
- Level: Basement
- Area: 180.34 Square Feet
- Dimensions: 14.2x12.7
Bathroom
- Level: Basement
- Area: 50.55 Square Feet
- Dimensions: 7.12x7.1
Other
- Level: Main
- Area: 168 Square Feet
- Dimensions: 14x12
Family room
- Level: Basement
- Area: 353.91 Square Feet
- Dimensions: 14.1x25.1
Foyer
- Level: Main
- Area: 48 Square Feet
- Dimensions: 6x8
Kitchen
- Level: Main
- Area: 224 Square Feet
- Dimensions: 14x16
Laundry
- Level: Basement
- Area: 40.8 Square Feet
- Dimensions: 8x5.1
Other
- Level: Main
- Area: 288 Square Feet
- Dimensions: 18x16
Other
- Level: Basement
- Area: 126.26 Square Feet
- Dimensions: 11.8x10.7
Heating
- Baseboard, Electric, Heat Exchanger Unit
Cooling
- Electric, Mini Split
Appliances
- Included: Dishwasher, Refrigerator, Microwave, Stove, Washer, Dryer
Features
- Ensuite
- Flooring: Ceramic/Marble, Cushion/Tile/Lino, Laminate
- Windows: Window Coverings
- Basement: Full
Interior area
- Total structure area: 2,400
- Total interior livable area: 2,400 sqft
Property
Parking
- Parking features: Attached, Multiple C/P, Wired
- Has garage: Yes
- Has carport: Yes
- Has uncovered spaces: Yes
Features
- Patio & porch: Deck/Patio, Balcony(s) and Patio(s), Patio(s) and Deck(s)
- Fencing: Back Yard,Partially Fenced
Lot
- Size: 3 Acres
- Dimensions: 3/4 acre
- Features: Landscaped, Private, Rear Yard Access (Vechicle), Recreation Nearby, Wooded
Details
- Zoning description: residential
Construction
Type & style
- Home type: SingleFamily
- Architectural style: Bungalow
- Property subtype: Single Family Residence
Materials
- Shingle Siding, Vinyl Siding
- Foundation: Partially Developed, Concrete Perimeter
- Roof: Fiberglass
Condition
- Year built: 2023
Utilities & green energy
- Sewer: Septic Tank
- Water: Drilled Well
- Utilities for property: Cable Connected, Electricity Connected, High Speed Internet, Phone Connected
Community & HOA
Location
- Region: Flatrock
Financial & listing details
- Price per square foot: C$240/sqft
- Annual tax amount: C$2,012
- Date on market: 7/14/2026
C
Christopher Kavanagh
(709) 728-4305
By pressing Contact Agent, you agree that the real estate professional identified above may call/text you about your search, which may involve use of automated means and pre-recorded/artificial voices. You don't need to consent as a condition of buying any property, goods, or services. Message/data rates may apply. You also agree to our Terms of Use. Zillow does not endorse any real estate professionals. We may share information about your recent and future site activity with your agent to help them understand what you're looking for in a home.
Price history
Price history is unavailable.
Public tax history
Tax history is unavailable.
Climate risks
Neighborhood: A1K
Nearby schools
GreatSchools rating
No schools nearby
We couldn't find any schools near this home.
Schools provided by the listing agent
- District: East Extern
Source: Newfoundland and Labrador AR. This data may not be complete. We recommend contacting the local school district to confirm school assignments for this home.
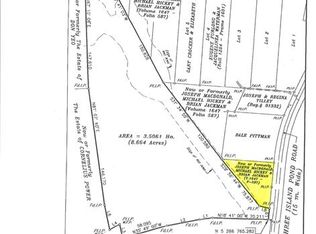
- C$49,5001 acre36 Three Island Pond Rd #30, Flatrock, NL A1K1C8Lot/Land
- C$49,9000.46 acres21 Lawrence Ln #19, Pouch Cove, NL A1K1C8Lot/Land

- C$1,490,00046.8 acres218 Red Head Rd #162, Flatrock, NL A1K1C8Lot/Land
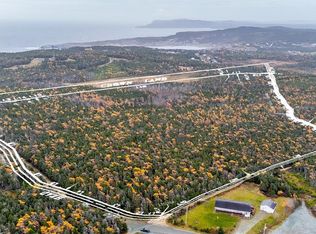
- C$375,00010.5 acres495 Pouch Cove Hwy N #475, Flatrock, NL A1K1C8Lot/Land
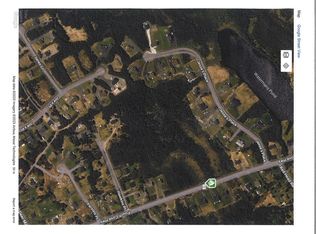
- C$525,0003 bd2 ba2.4k sqft9 Spruce Grove Pl, Pouch Cove, NL A1K1C8Pending
- C$446,0004 bd2 ba2.2k sqftLOT 7 Spruce Grove Pl, Pouch Cove, NL A1K1C8Pending
- C$499,0003 bd2 ba3k sqft15 Spruce Grove Pl, Pouch Cove, NL A1K1C8Pending
- C$80,0001,402 sqft75 Cameron Pl, Pouch Cove, NL A1K1C8Pending
Similar homes
- C$634,9004 bd4 ba2.6k sqft45 Motion Lane, Torbay, NL A1K1A7For Sale
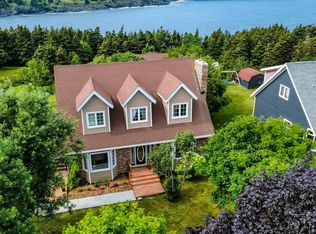 MLS ID #1301348, Patricia Jones, RE/MAX Realty Specialists. Newfoundland and Labrador AR
 - C$579,9003 bd3 ba3k sqft32 Abbotts Road, Portugal Cove - St. Philips, NL A1M1T2For Sale
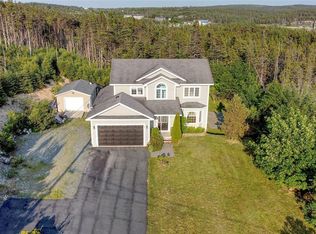 MLS ID #1301302, Christopher Samuelson, eXp Realty. Newfoundland and Labrador AR
 - C$389,0004 bd3 ba2.1k sqft24 Meetinghouse Road, Pouch Cove, NL A0A3L0For Sale
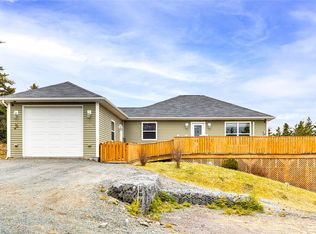 MLS ID #1301284, Robert Legrow, RE/MAX Infinity Realty Inc. - Sheraton Hotel. Newfoundland and Labrador AR
 - C$599,9004 bd3 ba2.5k sqft5 Darling Street, St. John's, NL A1B1V7For Sale
 MLS ID #1301341, Amanda Arsenault, Hanlon Realty. Newfoundland and Labrador AR
 - C$674,9005 bd3 ba3.1k sqft3 Nathaniel Drive, Torbay, NL A1K1M5For SaleMLS ID #1297868, Tim Crosbie,OTHER, Royal LePage Property Consultants Limited. Newfoundland and Labrador AR
- C$439,9004 bd2 ba2.1k sqft917 Pouch Cove Line, Pouch Cove, NL A0A3L0For SaleMLS ID #1301263, Sarah Lush, Royal LePage Atlantic Homestead. Newfoundland and Labrador AR
- C$499,0004 bd4 ba2.1k sqft331 Stavanger Drive, St. John's, NL A1A5S5For SaleMLS ID #1301447, Trevor Leonard, BlueKey Realty Inc.. Newfoundland and Labrador AR
- C$595,0004 bd4 ba2.9k sqft193 Dogberry Hill Road, Portugal Cove-St.Philips, NL A1M1C5For SaleMLS ID #1301166, Chris Dunn, RE/MAX Infinity Realty Inc. - Sheraton Hotel. Newfoundland and Labrador AR
- C$414,9003 bd2 ba2k sqft1-15 Cameron Place, Pouch Cove, NL A0A3L0For SaleMLS ID #1299856, Brian Martin, eXp Realty. Newfoundland and Labrador AR
- C$424,9996 bd4 ba3.1k sqft283 Main Road, Pouch Cove, NL A0A3LOFor SaleMLS ID #1298749, Justin Abbott, Royal LePage Vision Realty. Newfoundland and Labrador AR
- C$649,9003 bd2 ba2.4k sqft37 Pulpit Rock Road, Torbay, NL A1K1A2For SaleMLS ID #1301176, Sascha Gordon, Royal LePage Atlantic Homestead. Newfoundland and Labrador AR
- C$549,9004 bd3 ba2.5k sqft24 Carlingford Street, Paradise, NL A1L1X2For SaleMLS ID #1301288, Peter Goulding, Hanlon Realty. Newfoundland and Labrador AR
- C$637,5007 bd6 ba3.5k sqft323 Stavanger Drive, St Johns, NL A1A5S4For SaleMLS ID #1300964, Amanda Lee, Hanlon Realty. Newfoundland and Labrador AR
- C$679,9005 bd3 ba3k sqft43 Huberts Place, Flatrock, NL A1K0B3For SaleMLS ID #1298316, Stephanie Mcgrath, 3% Realty East Coast. Newfoundland and Labrador AR
- C$399,0005 bd3 ba2.2k sqft24 Peter's Place, Torbay, NL A1K1G3For SaleMLS ID #1301018, Winnie Lei, RE/MAX Realty Specialists. Newfoundland and Labrador AR
- C$499,0005 bd3 ba2.6k sqft77 Penney Crescent, St John's, NL A1A5J4For SaleMLS ID #1300762, Jaykumar Patel, Century 21 Seller`s Choice Inc.. Newfoundland and Labrador AR
- C$729,9004 bd3 ba2.6k sqft25 Chamberlains Road, Cbs, NL A1W4H5For SaleMLS ID #1301252, Craig Holwell, 3% Realty East Coast. Newfoundland and Labrador AR
- C$515,0005 bd3 ba2.5k sqft83 Hopedale Crescent, St. John's, NL A1B0B3For SaleMLS ID #1301049, Chris Morrison, Royal LePage Turner Realty 2014 Inc. Newfoundland and Labrador AR
- C$459,9004 bd4 ba2.1k sqft48 Fred W Brown Drive, Paradise, NL A1L0W1For SaleMLS ID #1301371, Peter Kavanagh, RE/MAX Infinity Realty Inc. - Sheraton Hotel. Newfoundland and Labrador AR
- C$530,0004 bd4 ba2.3k sqft17 Lawlors Road, Paradise, NL A1L3P1For SaleMLS ID #1301239, Melissa Best, BlueKey Realty Inc.. Newfoundland and Labrador AR
