Coming Soon listing, no showings. Imagine coming home to a space where modern design, everyday comfort, and peaceful surroundings come together beautifully. Built in 2022 and thoughtfully enhanced with custom upgrades, 59 Ren Way offers a welcoming atmosphere, functional living spaces, and a tranquil wooded backdrop to enjoy year round. Step inside and experience the ease of an open-concept layout, where the spacious living room flows naturally into the beautifully appointed kitchen. Picture preparing your favorite meals on sleek quartz countertops, gathering with family around the kitchen, or entertaining friends while enjoying the kitchen's upgraded appliances, stylish open shelving, generous pantry, and abundant storage. Just beyond the living room, sliding glass doors lead to a covered, screened-in paver lanai overlooking the wooded backyard. Start your mornings with coffee and the sounds of nature, enjoy weekend outdoors, or settle in for a relaxing evening surrounded by the peaceful beauty of your own backyard. At the end of the day, unwind in the spacious primary suite, designed to offer comfort and privacy. Custom his-and-hers closets provide organized storage, while the en suite bathroom features upgraded custom cabinetry and a soothing, spa inspired feel. Three additional bedrooms offer inviting spaces for family and guests, or the flexibility to create a home office, hobby room, or personal retreat. Custom closets and shelving in each bedroom add both convenience and functionality. Everyday routines feel easier with thoughtful details throughout the home, including an upgraded washer and dryer, custom laundry room cabinetry with countertop space, and a dedicated mudroom closet near the entry to keep daily essentials neatly organized. Beyond the home itself, enjoy the added value of no CDD fees and a low HOA. Located in the desirable St. Johns area, 59 Ren Way offers convenient access to Bartram Trail High School, Trout Creek Academy, shopping, dining, and recreational opportunities. Picture a home where you can entertain with ease, enjoy quiet moments outdoors, and settle into comfortable, modern living. Beautifully maintained, thoughtfully upgraded, and ready for its next chapter, 59 Ren Way invites you to come experience it for yourself. Schedule your private showing today!
Coming soon
$475,000
59 REN Way, St. Johns, FL 32259
4beds
2,027sqft
Single Family Residence
Built in 2022
6,534 Square Feet Lot
$445,200 Zestimate®
$234/sqft
$98/mo HOA
What's special
- 6 days
- 123
- 4
Zillow last checked:
Listing updated:
Listed by:
IRVIA E ROQUE 904-808-2856,
WATSON REALTY CORP 904-436-1300
Source: realMLS,MLS#: 2168523
Facts & features
Interior
Bedrooms & bathrooms
- Bedrooms: 4
- Bathrooms: 3
- Full bathrooms: 3
Heating
- Central, Electric
Cooling
- Central Air, Electric
Appliances
- Included: Convection Oven, Dishwasher, Disposal, Gas Oven, Gas Range, Gas Water Heater, Microwave, Refrigerator
- Laundry: Gas Dryer Hookup, In Unit, Washer Hookup
Features
- Breakfast Bar, Ceiling Fan(s), Entrance Foyer, His and Hers Closets, Kitchen Island, Open Floorplan, Pantry, Primary Bathroom -Tub with Separate Shower, Smart Home, Smart Thermostat, Split Bedrooms, Walk-In Closet(s)
- Flooring: Carpet, Tile
Interior area
- Total structure area: 2,306
- Total interior livable area: 2,027 sqft
Property
Parking
- Total spaces: 2
- Parking features: Attached, Garage, Garage Door Opener
- Attached garage spaces: 2
Features
- Levels: One
- Stories: 1
- Patio & porch: Covered, Patio, Screened
- Fencing: Fenced,Vinyl
- Has view: Yes
- View description: Trees/Woods
Lot
- Size: 6,534 Square Feet
- Features: Sprinklers In Front, Sprinklers In Rear
Details
- Parcel number: 0100811280
- Zoning description: Residential
Construction
Type & style
- Home type: SingleFamily
- Architectural style: Traditional
- Property subtype: Single Family Residence
Materials
- Vinyl Siding
- Roof: Shingle
Condition
- New construction: No
- Year built: 2022
Utilities & green energy
- Sewer: Public Sewer
- Water: Public
- Utilities for property: Electricity Connected, Natural Gas Connected, Sewer Connected, Water Connected
Community & HOA
Community
- Security: Carbon Monoxide Detector(s), Fire Alarm, Smoke Detector(s)
- Subdivision: Grand Creek North
HOA
- Has HOA: Yes
- Amenities included: Pool, Playground
- HOA fee: $591 semi-annually
- HOA name: Grand Creek North
- HOA phone: 904-890-8191
Location
- Region: Saint Johns
Financial & listing details
- Price per square foot: $234/sqft
- Tax assessed value: $378,013
- Annual tax amount: $3,869
- Date on market: 10/8/2026
- Listing terms: Cash,Conventional,FHA,VA Loan
- Road surface type: Asphalt
Estimated market value
$445,200
$423,000 - $467,000
$2,699/mo
Price history
| Date | Event | Price |
|---|---|---|
| 10/4/2024 | Sold | $465,000$229/sqft |
Source:  realMLS #2040886 Report a problem realMLS #2040886 Report a problem | ||
| 8/8/2024 | Listed for sale | $465,000+2.1%$229/sqft |
Source: realMLS #2040886 Report a problem | ||
| 8/30/2022 | Sold | $455,559$225/sqft |
Source: realMLS #1197523 Report a problem | ||
Public tax history
| Year | Property taxes | Tax assessment |
|---|---|---|
| 2025 | $3,870 +15.3% | $301,256 +5% |
| 2024 | $3,356 +2% | $286,778 +3% |
| 2023 | $3,289 +227.8% | $278,425 +255.1% |
| 2022 | $1,003 | $78,400 +1468% |
| 2021 | -- | $5,000 |
Find assessor info on the county website
Monthly payment
Est. payment
Payment breakdown
Explore the cost of this home by adjusting the details. Changes won't be saved.Climate risks
Neighborhood: 32259
Nearby schools
Schools provided by the listing agent
- Elementary: Trout Creek Academy
- Middle: Trout Creek Academy
- High: Bartram Trail
Source: realMLS. This data may not be complete. We recommend contacting the local school district to confirm school assignments for this home.
Similar homes
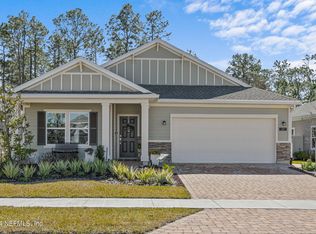
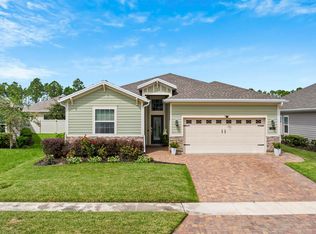
- $475,0004 bd3 ba2k sqft30 Japura Ct, Saint Johns, FL 32259For Sale
 MLS ID #264300, Chad Neumann, Chad and Sandy Real Estate Group. St Augustine St Johns County BOR
 - $475,0004 bd2 ba2k sqft633 KENDALL CROSSING Drive, St. Johns, FL 32259For Sale
 MLS ID #2142616, COLE SLATE. realMLS
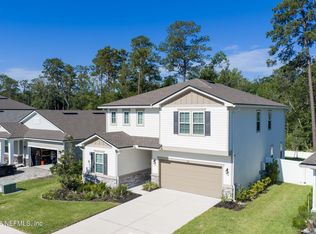
 - $523,5004 bd3 ba2.6k sqft82 WARDS RAVINE Way, St. Johns, FL 32259For Sale
 MLS ID #2152043, SHELBY S HOLMES. realMLS
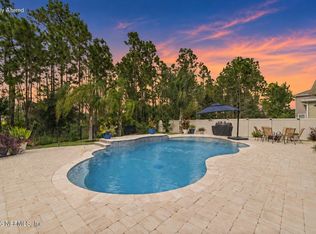
 - $574,9004 bd3 ba2.2k sqft226 BROWN BEAR Run, St. Johns, FL 32259For Sale
 MLS ID #2166479, Dawn Humphrey. realMLS
