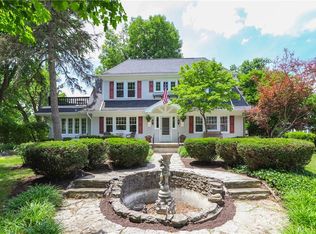
Price Update! Welcome to this stunning Colonial home, beautifully set on a picturesque, park-like property in the heart of charming Phillipsburg. A stone pathway and elegant water fountain create a welcoming entrance to this exceptional residence, where timeless character meets thoughtful modern updates.
Inside you'll find 4 spacious bedrooms, a large living room and dining room, a cozy reading or music room, a dedicated study, and so much more. The remodeled kitchen features granite countertops and a charming breakfast nook, while the remodeled bathrooms add modern comfort and style.
Original character shines throughout with refinished natural hardwood floors, crown molding, and beautiful historic accents that give this home its distinctive warmth and personality.
Step outside to your private, tree-lined backyard, complete with mature trees and a spacious deck. Perfect for entertaining, relaxing, or enjoying the peaceful surroundings.
A rare bonus is the large detached 3-car garage, which is both heated and cooled and includes a versatile carriage loft. Ideal for a workshop, studio, office, or additional storage.
Additional highlights include a hot water heater, AC unit, commercial-grade boiler, triple-pane windows, gutters, and more.
This truly special property is a standout in the community, offering character, space, privacy, and modern conveniences all in one. Come experience this one-of-a-kind home and make it yours today!
For sale
Price cut: $4.1K (10/10)
$359,900
59 S State St, Phillipsburg, OH 45354
4beds
2,916sqft
Single Family Residence
Built in 1929
0.57 Acres Lot
$356,200 Zestimate®
$123/sqft
$-- HOA
What's special
Beautiful historic accentsVersatile carriage loftPicturesque park-like propertySpacious deckDedicated studyStone pathwayCrown molding
- 62 days
- 1,023
- 121
Likely to sell faster than
Zillow last checked:
Listing updated:
Listed by:
Maria Smiley (937)898-4400,
RE/MAX Alliance Realty
Source: DABR MLS,MLS#: 968164 Originating MLS: Dayton Area Board of REALTORS
Facts & features
Interior
Bedrooms & bathrooms
- Bedrooms: 4
- Bathrooms: 2
- Full bathrooms: 1
- 1/2 bathrooms: 1
- Main level bathrooms: 1
Primary bedroom
- Level: Second
- Dimensions: 19 x 16
Bedroom
- Level: Second
- Dimensions: 16 x 13
Bedroom
- Level: Second
- Dimensions: 13 x 13
Bedroom
- Level: Second
- Dimensions: 13 x 10
Breakfast room nook
- Level: Main
- Dimensions: 13 x 7
Dining room
- Level: Main
- Dimensions: 16 x 13
Entry foyer
- Level: Main
- Dimensions: 19 x 6
Family room
- Level: Main
- Dimensions: 14 x 12
Kitchen
- Level: Main
- Dimensions: 14 x 9
Living room
- Level: Main
- Dimensions: 28 x 16
Office
- Level: Main
- Dimensions: 14 x 12
Heating
- Hot Water, Natural Gas, Steam
Cooling
- Central Air
Appliances
- Included: Dishwasher, Microwave, Range, Refrigerator, Gas Water Heater
Features
- Ceiling Fan(s), Granite Counters, High Speed Internet, Pantry
- Windows: Insulated Windows
- Basement: Full,Unfinished
- Number of fireplaces: 1
- Fireplace features: One, Gas
Interior area
- Total structure area: 2,916
- Total interior livable area: 2,916 sqft
Video & virtual tour
Property
Parking
- Total spaces: 3
- Parking features: Detached, Garage
- Garage spaces: 3
Features
- Levels: Two
- Stories: 2
- Patio & porch: Deck, Patio, Porch
- Exterior features: Deck, Fence, Porch, Patio
- Fencing: Partial
Lot
- Size: 0.57 Acres
- Dimensions: 24,899
Details
- Parcel number: C08001120004
- Zoning: Residential
- Zoning description: Residential
Construction
Type & style
- Home type: SingleFamily
- Architectural style: Colonial
- Property subtype: Single Family Residence
Materials
- Vinyl Siding
Condition
- Year built: 1929
Utilities & green energy
- Sewer: Storm Sewer
- Water: Public
- Utilities for property: Water Available
Community & HOA
Community
- Security: Smoke Detector(s)
- Subdivision: Quaker Estates Sec 03
HOA
- Has HOA: No
Location
- Region: Phillipsburg
Financial & listing details
- Price per square foot: $123/sqft
- Date on market: 9/4/2026
- Date available: 09/04/2026
Estimated market value
$356,200
$338,000 - $374,000
$2,081/mo
Price history
| Date | Event | Price |
|---|---|---|
| 10/10/2026 | Price change | $359,900-1.1%$123/sqft |
Source:  DABR MLS #968164 Report a problem | ||
| 9/11/2026 | Price change | $364,000-0.3%$125/sqft |
Source: DABR MLS #968164 Report a problem | ||
| 9/4/2026 | Listed for sale | $365,000+23.7%$125/sqft |
Source: DABR MLS #968164 Report a problem | ||
| 8/28/2020 | Sold | $295,000-6.3%$101/sqft |
Source:  WRIST #1004049 Report a problem | ||
| 7/12/2020 | Pending sale | $315,000$108/sqft |
Source: Keller Williams Home Town Realty #1004049 Report a problem | ||
| 7/4/2020 | Listed for sale | $315,000+6.8%$108/sqft |
Source: Keller Williams Home Town Realty #1004049 Report a problem | ||
| 5/20/2020 | Sold | $295,000$101/sqft |
Source: Agent Provided Report a problem | ||
Public tax history
Tax history is unavailable.
Monthly payment
Est. payment
Payment breakdown
Explore the cost of this home by adjusting the details. Changes won't be saved.Climate risks
Neighborhood: 45354
Nearby schools
Schools provided by the listing agent
- District: Northmont
Source: DABR MLS. This data may not be complete. We recommend contacting the local school district to confirm school assignments for this home.

Similar homes
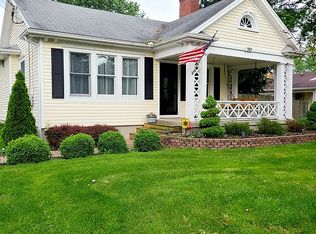
- $359,9003 bd2 ba2.5k sqft818 Antioch School Rd, Vandalia, OH 45377For Sale
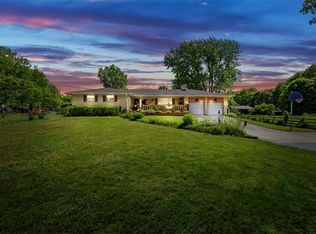
 MLS ID #969122, Maria Smiley, RE/MAX Alliance Realty. DABR MLS
- $365,9003 bd2 ba1.7k sqft787 Antioch School Rd, Vandalia, OH 45377For Sale
 MLS ID #967822, Lindsey Chaney, Coldwell Banker Heritage. DABR MLS
- $338,0003 bd3 ba2.8k sqft5862 W Wenger Rd, Clayton, OH 45315For Sale
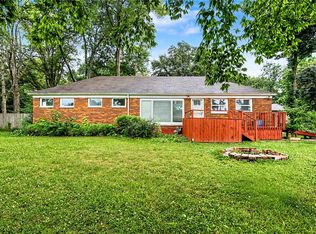 MLS ID #962869, Daryl Emmons, Howard Hanna Real Estate Serv. DABR MLS
- $343,0004 bd4 ba2.6k sqft1016 Meadow Thrush Dr, Clayton, OH 45315For Sale
 MLS ID #969832, Adrienne Sherrod, Coldwell Banker Heritage. DABR MLS
- $319,9003 bd2 ba2.3k sqft312 E Salem St, Clayton, OH 45315For SaleMLS ID #969213, Lisa Nishwitz, Coldwell Banker Heritage. DABR MLS
- $379,0004 bd3 ba3k sqft6912 Morrow Dr, Dayton, OH 45415For SaleMLS ID #968844, Chad Nabors, Howard Hanna Real Estate Serv. DABR MLS
- $385,5003 bd3 ba2.3k sqft1133 Jackson Rd, Vandalia, OH 45377For SaleMLS ID #970597, Nick Donahey, Local Roots Realty. DABR MLS
- $379,9004 bd2 ba2.5k sqft885 Michaels Rd, Tipp City, OH 45371For SaleMLS ID #969495, Jackie L Halderman, Sibcy Cline Inc.. DABR MLS
- $359,9003 bd2 ba2.8k sqft3776 Reinwood Dr, Dayton, OH 45414For SaleMLS ID #969765, Stacey Kouse, Trailsend Real Estate Inc.. DABR MLS
- $359,0005 bd4 ba2.6k sqft4800 Shiloh View Dr, Dayton, OH 45415For SaleMLS ID #966195, Shannon R Jackson, Howard Hanna Real Estate Serv. DABR MLS
- $309,0004 bd3 ba3.1k sqft931 Tammy Cir, Dayton, OH 45415For SaleMLS ID #970515, Austin R Castro, Coldwell Banker Heritage. DABR MLS
- $279,0004 bd1 ba2k sqft7543 Wellbaum Rd, Brookville, OH 45309For SaleMLS ID #962760, Arielle Feustel, Keller Williams Advisors Rlty. DABR MLS
- $399,0003 bd2 ba1.9k sqft9305 Wildcat Rd, Tipp City, OH 45371For SaleMLS ID #970330, Cynthia A Myers, RE/MAX Alliance Realty. DABR MLS
- $319,9003 bd2 ba2.9k sqft5125 Shiloh Springs Rd, Dayton, OH 45426For SaleMLS ID #948921, Arthur Solomon, Coldwell Banker Heritage. DABR MLS
- $324,9004 bd2 ba2k sqft5669 Hollansburg Arcanum Rd, Arcanum, OH 45304For SaleMLS ID #966317, Joni Schumann, Irongate Inc.. DABR MLS
- $309,9003 bd2 ba2.1k sqft2980 Ensley Ave, Dayton, OH 45414For SaleMLS ID #972190, Maggie Byrne, Local Roots Realty. DABR MLS
- $339,5003 bd2 ba2.4k sqft319 W Main St, Eaton, OH 45320For SaleMLS ID #971311, Andrew Gaydosh, eXp Realty. DABR MLS
- $320,0004 bd2 ba1.8k sqft67 S Brown School Rd, Vandalia, OH 45377For SaleMLS ID #970261, Sherry Couch, Coldwell Banker Heritage. DABR MLS
- $394,9903 bd3 ba2k sqft5705 Allen Park Dr, Tipp City, OH 45371For SaleMLS ID #970348, Aaron Leddy, Red 1 Realty. DABR MLS
- $329,9004 bd3 ba3.8k sqft1396 McKaig Ave, Troy, OH 45373For SaleMLS ID #968669, Gina Lara, Keller Williams Home Town Rlty. DABR MLS
