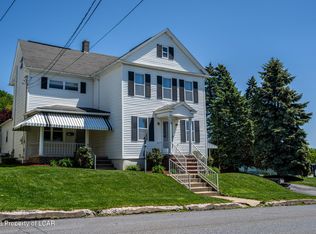
Don't miss this beautifully maintained 3-bedroom, 2-bathroom home that's full of space and charm! This move in ready home features an updated kitchen, first floor laundry, spacious room sizes and plenty of natural light throughout! Outside, you'll find a nicely sized fenced yard, pool, detached one car garage and off street parking. Don't miss your opportunity to make this wonderful home yours!
Pending
$235,000
59 Skidmore St, Plains Township, PA 18705
3beds
1,782sqft
:
Get pre-qualified$1,565/mo
Single Family Residence
Built in ----
6,000 Square Feet Lot
$238,500 Zestimate®
$132/sqft
$-- HOA
What's special
First floor laundryDetached one car garageOff street parkingSpacious room sizesNicely sized fenced yardUpdated kitchen
- 23 days |
- 2,012 |
- 178 |
Likely to sell faster than
Zillow last checked:
Listing updated:
Listed by:
Team Stash 570-417-1568,
Christian Saunders Real Estate 570-335-9000
Source: Luzerne County AOR,MLS#: 26-3202
Facts & features
Interior
Bedrooms & bathrooms
- Bedrooms: 3
- Bathrooms: 2
- Full bathrooms: 1
- 3/4 bathrooms: 1
Bedroom 1
- Description: Closet
- Level: Second
- Area: 117 Square Feet
- Dimensions: 11.7 x 10
Bedroom 2
- Description: Closet
- Level: Second
- Area: 213.9 Square Feet
- Dimensions: 13.8 x 15.5
Bedroom 3
- Description: Dual Closets
- Level: Second
- Area: 152.46 Square Feet
- Dimensions: 12.1 x 12.6
Other
- Level: First
- Area: 58.46 Square Feet
- Dimensions: 7.4 x 7.9
Full bathroom
- Level: Second
- Area: 36.21 Square Feet
- Dimensions: 7.1 x 5.09
Den
- Level: First
- Area: 135.78 Square Feet
- Dimensions: 9.3 x 14.6
Family room
- Level: First
- Area: 263.04 Square Feet
- Dimensions: 19.2 x 13.7
Kitchen
- Level: First
- Area: 163.02 Square Feet
- Dimensions: 11.4 x 14.3
Laundry
- Level: First
- Area: 51.32 Square Feet
- Dimensions: 6.11 x 8.4
Living room
- Level: First
- Area: 203.82 Square Feet
- Dimensions: 12.9 x 15.8
Heating
- Natural Gas, Hot Water
Cooling
- Wall Unit(s)
Appliances
- Laundry: Main Level
Features
- Ceiling Fan(s), Eat-in Kitchen
- Flooring: Hardwood
- Basement: Concrete
Interior area
- Total structure area: 1,782
- Total interior livable area: 1,782 sqft
- Finished area above ground: 1,782
- Finished area below ground: 0
Property
Parking
- Total spaces: 1
- Parking features: Garage Door Opener, Private
- Garage spaces: 1
Features
- Levels: Two
- Patio & porch: Deck, Porch
- Has private pool: Yes
- Pool features: Above Ground
Lot
- Size: 6,000 Square Feet
- Dimensions: 50X120
Details
- Parcel number: 50G10NE3004006
- Zoning: Residential
- Zoning description: Residential
Construction
Type & style
- Home type: SingleFamily
- Property subtype: Single Family Residence
Materials
- Vinyl Siding
- Roof: Composition
Condition
- Excellent
- New construction: No
Utilities & green energy
- Sewer: Public Sewer
- Water: Public
Community & HOA
Location
- Region: Plains Township
Financial & listing details
- Price per square foot: $132/sqft
- Tax assessed value: $71,000
- Annual tax amount: $1,900
- Date on market: 7/3/2026
- Inclusions: Microwave, Refrigerator (in kitchen), washer/dryer, 2 AC units in bedrooms (window)
- Exclusions: Personal property
Estimated market value
$238,500
$227,000 - $250,000
$1,684/mo
Price history
| Date | Event | Price |
|---|---|---|
| 7/11/2026 | Pending sale | $235,000$132/sqft |
Source: Luzerne County AOR #26-3202 Report a problem | ||
| 7/3/2026 | Listed for sale | $235,000+34.3%$132/sqft |
Source: Luzerne County AOR #26-3202 Report a problem | ||
| 1/31/2023 | Sold | $175,000-7.4%$98/sqft |
Source: Public Record Report a problem | ||
| 10/26/2022 | Listed for sale | $189,000+56.2%$106/sqft |
Source: Owner Report a problem | ||
| 5/3/2019 | Sold | $121,000-3.1%$68/sqft |
Source: Public Record Report a problem | ||
| 2/1/2019 | Price change | $124,900-3.8%$70/sqft |
Source: Keller Williams Real Estate #19-456 Report a problem | ||
| 1/23/2019 | Listed for sale | $129,900$73/sqft |
Source: Keller Williams Real Estate #19-456 Report a problem | ||
| 12/12/2018 | Listing removed | $129,900$73/sqft |
Source: Keller Williams Real Estate #18-3778 Report a problem | ||
| 9/16/2018 | Price change | $129,900-3.7%$73/sqft |
Source: Keller Williams Real Estate #18-3778 Report a problem | ||
| 7/21/2018 | Listed for sale | $134,900+4.2%$76/sqft |
Source: Keller Williams Real Estate #18-3778 Report a problem | ||
| 9/1/2011 | Sold | $129,500$73/sqft |
Source: Public Record Report a problem | ||
Public tax history
| Year | Property taxes | Tax assessment |
|---|---|---|
| 2023 | $1,900 +0.7% | $71,000 |
| 2022 | $1,887 | $71,000 |
| 2021 | $1,887 +3.1% | $71,000 |
| 2020 | $1,831 | $71,000 |
| 2019 | $1,831 +2.4% | $71,000 |
| 2018 | $1,788 | $71,000 |
| 2017 | -- | $71,000 |
| 2016 | -- | $71,000 |
| 2015 | $1,324 | $71,000 |
| 2014 | $1,324 | $71,000 |
| 2013 | -- | $71,000 |
| 2012 | -- | $71,000 |
| 2011 | -- | $71,000 |
| 2010 | -- | $71,000 |
| 2009 | -- | $71,000 +3676.6% |
| 2008 | -- | $1,880 |
| 2007 | -- | $1,880 |
| 2006 | -- | $1,880 |
| 2005 | -- | $1,880 |
| 2004 | -- | $1,880 |
| 2003 | -- | $1,880 |
| 2002 | -- | $1,880 |
| 2000 | -- | $1,880 |
Find assessor info on the county website
Monthly payment
Est. payment
Payment breakdown
Explore the cost of this home by adjusting the details. Changes won't be saved.Climate risks
Neighborhood: 18705
Nearby schools
GreatSchools rating
- 4/10Solomon/Plains El SchoolGrades: K-5Distance: 1 mi
- 4/10Solomon/Plains Junior High SchoolGrades: 6-8Distance: 1 mi
- 2/10James M Coughlin Junior-Senior High SchoolGrades: 9-12Distance: 3.2 mi
- $222,700-- bd-- ba2.7k sqft63 Skidmore St, Wilkes Barre, PA 18705Off Market
- $222,600-- bd-- ba2.5k sqft53 Skidmore St, Wilkes Barre, PA 18705Off Market
- $193,800-- bd-- ba1.3k sqft67 Jones St, Plains, PA 18705Off Market
- $182,900-- bd-- ba1.5k sqft63 Jones St, Plains, PA 18705Off Market
- $183,600-- bd-- ba1.4k sqft67 Skidmore St, Plains, PA 18705Off Market
- $145,400-- bd-- ba1k sqft51 Skidmore St, Hudson, PA 18705Off Market
- $269,8004 bd2 ba2.1k sqft41 Skidmore St, Plains, PA 18705Off Market
- $164,600-- bd-- ba1.5k sqft55 Jones St, Plains, PA 18705Off Market
A local agent can set up tours, give advice and negotiate with sellers.
A local lender can help you make sure your offer is ready when you are.
Similar homes
- $229,9993 bd1 ba1k sqft144 Whitlock St, Exeter, PA 18643For Sale
 MLS ID #26-3566, Portia Caruso, Delex Realty LLC PA. Luzerne County AOR
 - $199,9006 bd2 ba2.2k sqft522 N Washington St, Wilkes Barre, PA 18705For Sale
 MLS ID #26-3487, Michael Ascolillo, RPA Real Estate. Luzerne County AOR
 - $324,9004 bd2 ba2.5k sqft102 Henry St, Plains, PA 18705For Sale
 MLS ID #26-2305, Jeffrey Gustinucci, Coldwell Banker Town & Country Properties. Luzerne County AOR
 - $220,0003 bd2 ba1.6k sqft318 Ridge St, Kingston, PA 18704For Sale
 MLS ID #26-3054, Team Jesicca Skoloda, eXp NEPA. Luzerne County AOR
 - $250,0004 bd2 ba1.8k sqft283 Lehigh St, Wilkes Barre, PA 18702For SaleMLS ID #26-3041, Jeffrey Gustinucci, Coldwell Banker Town & Country Properties. Luzerne County AOR
- $239,9992 bd2 ba1.7k sqft316 Richard St, Kingston, PA 18704For SaleMLS ID #26-1982, Kevin Kushinski, Delex Realty LLC PA. Luzerne County AOR
- $229,9003 bd1 ba1.5k sqft82 Virginia Ter, Forty Fort, PA 18704For SaleMLS ID #26-2304, Janine Dutter, Lewith & Freeman, Kingston. Luzerne County AOR
- $240,0002 bd2 ba1.3k sqft1733 Huntsville Rd, Shavertown, PA 18708For SaleMLS ID #26-1941, Team Jesicca Skoloda, eXp NEPA. Luzerne County AOR
- $185,0003 bd2 ba1.3k sqft318 Chase St, West Pittston, PA 18643For SaleMLS ID #26-3562, Anthony Ranieli, Jonathan J. Nelson Real Estate. Luzerne County AOR
- $249,9004 bd2 ba2.2k sqft111 Main St, Duryea, PA 18642For SaleMLS ID #26-3499, Angelo Alba, Jonathan J. Nelson Real Estate. Luzerne County AOR
- $268,8003 bd2 ba1.3k sqft14 Hughes St, Forty Fort, PA 18704For SaleMLS ID #26-2509, Marlon Zaimi, ERA One Source Realty. Luzerne County AOR
- $239,9004 bd2 ba1.9k sqft6 Nassau St, West Pittston, PA 18643For SaleMLS ID #25-6427, Matthew Nelson, Jonathan J. Nelson Real Estate. Luzerne County AOR
- $289,9006 bd3 ba2.4k sqft359 Scott St, Wilkes Barre, PA 18702For SaleMLS ID #26-3579, Eric Feifer, Keller Williams Real Estate, Kingston. Luzerne County AOR
- $259,9003 bd2 ba1.9k sqft510 Montgomery Ave, West Pittston, PA 18643For SaleMLS ID #26-2781, Angelo Alba, Jonathan J. Nelson Real Estate. Luzerne County AOR
- $229,9004 bd2 ba1.7k sqft2042 State Route 92 Hwy, Pittston, PA 18643For Sale
 MLS ID #SC262938, Julie Zaleski, Revolve Real Estate. GSBR as distributed by MLS GRID
 - $240,0004 bd2 ba2.1k sqft827 Main St, Sugar Notch, PA 18706For SaleMLS ID #26-3113, James Caceres, Century 21 Jack Ruddy Realty. Luzerne County AOR
- $264,0006 bd3 ba2.5k sqft772 N Pennsylvania Ave, Wilkes Barre, PA 18705For SaleMLS ID #26-1966, Que Tran, LUXE Homes Real Estate. Luzerne County AOR
- $205,0003 bd1 ba1.4k sqft293 Lyndwood Ave, Hanover Township, PA 18706For SaleMLS ID #SC263252, Roger G. Sherwood, Real of Pennsylvania. GSBR as distributed by MLS GRID
- $165,0003 bd1 ba1.3k sqft215 Old River Rd, Wilkes Barre, PA 18702For SaleMLS ID #26-3586, Casey Johnston, RPA Real Estate. Luzerne County AOR
- $199,9003 bd2 ba1.3k sqft1055 Spruce St, Wilkes Barre, PA 18702For SaleMLS ID #26-1975, Michael Nastasiak, Keller Williams Real Estate, Kingston. Luzerne County AOR
