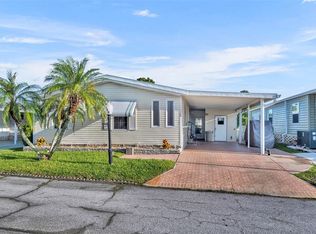
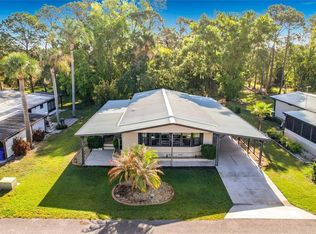
Under contract-accepting backup offers. RARE OPPORTUNITY! TRUE LAKEFRONT with DOCK. Ideal Central Florida location along the shoreline of the Lake Hamilton 2,200 acre Chain of Lakes. Lake Region Mobile Home Village is a Gated 55+ Resident Owned and Operated cooperative of over 600 homes situated on over 200 acres of land featuring all the community amenities to enjoy. If you are looking for a quality Florida Active Retirement lifestyle, look no further. Perfect for a winter getaway or year-round living. FULLY FURNISHED & GOLF CART INCLUDED at the asking price. This home has some deferred maintenance but has received a number of updates over the past few years Vinyl Lap Siding, Double-pane windows PVC plumbing, Wood, Laminate, Tile flooring, Roof replacement. Appliances are showing some age and cosmetics needed. In addition to the garage is approximately 420 sf storage and workshop space The co-op share is also included for your lot valued at $60,000 with the share transfer also including an approximately 1/600th+ of the development and amenities. The HOA fee includes Water/Sewer, Trash, SPECTRUM Internet and Basic Cable TV, Use of Clubhouse, Heated Pool, Fitness Cener, Pickel ball, Tennis, Horseshoe court, 3 on 3 Basketball court, Tree shaded Picnic and Event Park and more. Quick response and fast closing available, Maximum 2 residents both age 55+, No pets allowed. (All buyers are subject to HOA background and credit approval minimum 700 score). Select lender third party financing may be available.
Under contract
$169,900
590 ALOHA DRIVE, HAINES CITY, FL 33844
2beds
1,322sqft
Manufactured Home, Single Family Residence
Built in 1978
4,861 Square Feet Lot
$-- Zestimate®
$129/sqft
$362/mo HOA
What's special
Fully furnishedHeated poolTrue lakefront with dockRoof replacementVinyl lap sidingDouble-pane windowsWood laminate tile flooring
- 118 days |
- 352 |
- 14 |
Zillow last checked:
Listing updated:
Listed by:
Don Cleveland, JR 863-206-4953,
COLDWELL BANKER REALTY 863-294-7541
Source: Stellar MLS,MLS#: P4935989 Originating MLS: East Polk
Originating MLS: East Polk
Facts & features
Interior
Bedrooms & bathrooms
- Bedrooms: 2
- Bathrooms: 2
- Full bathrooms: 2
Rooms
- Room types: Family Room, Florida Room, Utility Room
Primary bedroom
- Features: Ceiling Fan(s), Walk-In Closet(s)
- Level: First
- Area: 210 Square Feet
- Dimensions: 15x14
Bedroom 2
- Features: Ceiling Fan(s), Dual Closets
- Level: First
- Area: 99 Square Feet
- Dimensions: 11x9
Dining room
- Features: Built-in Closet
- Level: First
- Area: 144 Square Feet
- Dimensions: 12x12
Family room
- Features: No Closet
- Level: First
- Area: 220 Square Feet
- Dimensions: 22x10
Florida room
- Features: Ceiling Fan(s), Dual Closets
- Level: First
- Area: 264 Square Feet
- Dimensions: 24x11
Kitchen
- Features: Breakfast Bar, No Closet
- Level: First
- Area: 144 Square Feet
- Dimensions: 12x12
Living room
- Features: Ceiling Fan(s), No Closet
- Level: First
- Area: 228 Square Feet
- Dimensions: 19x12
Heating
- Electric, Heat Pump
Cooling
- Central Air
Appliances
- Included: Oven, Cooktop, Dishwasher, Disposal, Dryer, Electric Water Heater, Microwave, Range Hood, Refrigerator, Washer, Water Filtration System
- Laundry: Inside
Features
- Built-in Features, Ceiling Fan(s), Eating Space In Kitchen, L Dining, Primary Bedroom Main Floor, Walk-In Closet(s)
- Flooring: Ceramic Tile, Engineered Hardwood, Laminate, Vinyl
- Doors: French Doors, Sliding Doors
- Windows: Window Treatments
- Has fireplace: No
- Furnished: Yes
Interior area
- Total structure area: 2,474
- Total interior livable area: 1,322 sqft
Video & virtual tour
Property
Parking
- Total spaces: 1
- Parking features: Driveway, Garage Door Opener, Golf Cart Parking, Workshop in Garage
- Attached garage spaces: 1
- Has uncovered spaces: Yes
- Details: Garage Dimensions: 12X33
Features
- Levels: One
- Stories: 1
- Patio & porch: Enclosed
- Exterior features: Awning(s), Irrigation System, Private Mailbox, Storage
- Has view: Yes
- View description: Water, Lake
- Has water view: Yes
- Water view: Water,Lake
- Waterfront features: Lake, Waterfront, Lake Front, Lake - Chain of Lakes, Lake Privileges, Boat Ramp - Private, Skiing Allowed
- Body of water: MIIDDLE LAKE HAMILTON
Lot
- Size: 4,861 Square Feet
- Dimensions: 54 x 90
- Features: Level
Details
- Parcel number: 272807821601005900
- Special conditions: None
Construction
Type & style
- Home type: MobileManufactured
- Architectural style: Other
- Property subtype: Manufactured Home, Single Family Residence
Materials
- Vinyl Siding
- Foundation: Crawlspace
- Roof: Metal
Condition
- New construction: No
- Year built: 1978
Utilities & green energy
- Sewer: Private Sewer
- Water: Private
- Utilities for property: BB/HS Internet Available, Cable Connected, Electricity Connected, Sewer Connected, Underground Utilities, Water Connected
Community & HOA
Community
- Features: Community Boat Ramp, Dock, Fishing, Lake, Waterfront, Association Recreation - Owned, Buyer Approval Required, Clubhouse, Fitness Center, Gated Community - No Guard, Golf Carts OK, Pool, Tennis Court(s)
- Security: Gated Community, Key Card Entry, Security Gate, Smoke Detector(s)
- Pet fee: $0 monthly
- Senior community: Yes
- Subdivision: LAKE REGION MOBILE HOME VILLAGE
HOA
- Has HOA: Yes
- Amenities included: Basketball Court, Cable TV, Clubhouse, Fitness Center, Gated, Optional Additional Fees, Park, Pickleball Court(s), Pool, Recreation Facilities, Shuffleboard Court, Tennis Court(s)
- Services included: Cable TV, Common Area Taxes, Community Pool, Internet, Private Road, Recreational Facilities, Sewer, Water
- HOA fee: $362 monthly
- HOA name: Cindy Overlook
- HOA phone: 863-439-1623
Location
- Region: Haines City
Financial & listing details
- Price per square foot: $129/sqft
- Tax assessed value: $94,998
- Annual tax amount: $1,513
- Date on market: 8/26/2025
- Cumulative days on market: 335 days
- Listing terms: Cash,Special Funding
- Ownership: Co-op
- Total actual rent: 0
- Electric utility on property: Yes
- Road surface type: Paved, Asphalt
- Body type: Double Wide
Estimated market value
Not available
Estimated sales range
Not available
Not available
Price history
| Date | Event | Price |
|---|---|---|
| 8/4/2026 | Contingent | $169,900$129/sqft |
Source:  Stellar MLS #P4935989 Report a problem Stellar MLS #P4935989 Report a problem | ||
| 4/14/2026 | Listed for sale | $169,900$129/sqft |
Source: Stellar MLS #P4935989 Report a problem | ||
| 4/1/2026 | Listing removed | $169,900$129/sqft |
Source: Stellar MLS #P4935989 Report a problem | ||
| 8/26/2025 | Listed for sale | $169,900+22.2%$129/sqft |
Source: Stellar MLS #P4935989 Report a problem | ||
| 4/10/2025 | Sold | $139,000-7.3%$105/sqft |
Source: Stellar MLS #S5121729 Report a problem | ||
| 3/14/2025 | Pending sale | $150,000$113/sqft |
Source: Stellar MLS #S5121729 Report a problem | ||
| 3/2/2025 | Listed for sale | $150,000-3.2%$113/sqft |
Source: Stellar MLS #S5121729 Report a problem | ||
| 11/27/2024 | Listing removed | -- |
Source: Owner Report a problem | ||
| 8/29/2024 | Price change | $155,000-6.1%$117/sqft |
Source: Owner Report a problem | ||
| 8/5/2024 | Listed for sale | $165,000+261.8%$125/sqft |
Source: Owner Report a problem | ||
| 6/1/1999 | Sold | $45,600$34/sqft |
Source: Agent Provided Report a problem | ||
Public tax history
| Year | Property taxes | Tax assessment |
|---|---|---|
| 2025 | $1,228 +1.3% | $94,998 +1.4% |
| 2024 | $1,212 +208.9% | $93,672 +51.2% |
| 2023 | $393 +1.2% | $61,937 +3% |
| 2022 | $388 -1.8% | $60,133 +3% |
| 2021 | $395 +0.2% | $58,382 +1.4% |
| 2020 | $394 -1% | $57,576 +2.3% |
| 2019 | $398 -35.7% | $56,282 +1.9% |
| 2018 | $619 +2.8% | $55,233 +2.1% |
| 2017 | $602 +55.8% | $54,097 +3.1% |
| 2016 | $387 +5.6% | $52,495 +6.8% |
| 2015 | $366 -28.9% | $49,151 +0.8% |
| 2014 | $515 +43.9% | $48,761 +1.5% |
| 2013 | $358 +3.1% | $48,040 +1% |
| 2012 | $347 -10.3% | $47,556 -4.6% |
| 2011 | $387 +1.1% | $49,873 +1.5% |
| 2010 | $383 -0.7% | $49,136 +2.7% |
| 2009 | $385 +7.7% | $47,844 +0.1% |
| 2008 | $358 | $47,796 |
| 2007 | -- | -- |
| 2006 | $290 | -- |
| 2005 | -- | -- |
| 2004 | $203 +13.9% | -- |
| 2003 | $178 -7% | $35,680 -1.5% |
| 2002 | $191 -1.3% | $36,210 -0.4% |
| 2001 | $194 | $36,359 |
Find assessor info on the county website
Monthly payment
Climate risks
Neighborhood: 33844
Nearby schools
GreatSchools rating
- 2/10Alta Vista Elementary SchoolGrades: PK-5Distance: 2.1 mi
- 3/10Shelley S. Boone Middle SchoolGrades: 6-8Distance: 3.5 mi
- 3/10Haines City Senior High SchoolGrades: PK,9-12Distance: 3.5 mi
- $86,900-- bd-- ba1.1k sqft591 Aloha Dr, Haines City, FL 33844Off Market
- $111,500-- bd-- ba1k sqft589 Aloha Dr, Haines City, FL 33844Off Market
- $99,500-- bd-- ba1.2k sqft592 Aloha Dr, Haines City, FL 33844Off Market
- $94,500-- bd-- ba1.2k sqft588 Aloha Dr, Haines City, FL 33844Off Market
- $76,700-- bd-- ba972 sqft394 Hawkeye Ln, Haines City, FL 33844Off Market
- $180,700-- bd-- ba1.6k sqft417 Sunflower Ln, Haines City, FL 33844Off Market
- $103,200-- bd-- ba1.2k sqft593 Aloha Dr, Haines City, FL 33844Off Market
- $145,900-- bd-- ba1.3k sqft587 Aloha Dr, Haines City, FL 33844Off Market
Similar homes
- $123,0002 bd2 ba1k sqft315 BEAVER LANE, HAINES CITY, FL 33844For Sale

 MLS ID #P4939459, Stephanie Lucas, MUSIC REALTY. Stellar MLS
 - $180,0002 bd2 ba1.5k sqft120 VICTORIA DRIVE, HAINES CITY, FL 33844For Sale
 MLS ID #O6350119, Carlos Martinez, TOP NATION REALTY ADVISORS. Stellar MLS
 - $155,9002 bd2 ba1.5k sqft6561 CHINABERRY DR NE, WINTER HAVEN, FL 33881For Sale
 MLS ID #L4960831, Corinna Weaver, CROSBY & ASSOCIATES, INC.. Stellar MLS
 - $141,0002 bd2 ba1.3k sqft6731 Canterbury Dr NE, Winter Haven, FL 33881For Sale By Owner
- $146,0002 bd2 ba1.1k sqft6473 PEPPERTREE PATH NE, WINTER HAVEN, FL 33881For SaleMLS ID #P4938365, Don Cleveland, JR, COLDWELL BANKER REALTY. Stellar MLS
- $155,7002 bd2 ba1.1k sqft6308 BAYBERRY BOULEVARD NE, WINTER HAVEN, FL 33881For SaleMLS ID #P4933148, Don Cleveland, JR, COLDWELL BANKER REALTY. Stellar MLS
- $188,5002 bd2 ba1.1k sqft6450 HOLLYBERRY LANE NE, WINTER HAVEN, FL 33881For SaleMLS ID #L4960650, David Small, KELLER WILLIAMS REALTY SMART 1. Stellar MLS
- $185,0002 bd2 ba1k sqft251 PATTERSON ROAD #B26, HAINES CITY, FL 33844For SaleMLS ID #P4937700, Susie Peterson, CENTURY 21 MYERS REALTY. Stellar MLS
- $195,0003 bd2 ba840 sqft5722 LITTLE EVA ROAD, HAINES CITY, FL 33844For SaleMLS ID #P4927937, Stacey Towns Friend, STACEY TOWNS REALTY LLC. Stellar MLS
- $145,0002 bd2 ba1k sqft6773 BRENTWOOD DRIVE NE, WINTER HAVEN, FL 33881For SaleMLS ID #P4938301, KATHY Devor, COLDWELL BANKER REALTY. Stellar MLS
- $189,9002 bd2 ba900 sqft251 PATTERSON ROAD #B23, HAINES CITY, FL 33844For SaleMLS ID #P4938323, Susie Peterson, CENTURY 21 MYERS REALTY. Stellar MLS
- $169,0002 bd2 ba1.2k sqft645 BROADMOOR CIRCLE #645, WINTER HAVEN, FL 33884For SaleMLS ID #P4938978, Rhonda Chastain, CENTURY 21 MYERS REALTY. Stellar MLS
- $159,9002 bd2 ba1k sqft6235 KNOTTY PINE DRIVE SE, WINTER HAVEN, FL 33884For SaleMLS ID #P4939218, Kelly Jones, KELLER WILLIAMS REALTY SMART 1. Stellar MLS
- $195,0004 bd2 ba1.4k sqft6827 S LAKE HENRY DRIVE NE, WINTER HAVEN, FL 33881For SaleMLS ID #TB8464788, Samantha Conley, GREEN STAR REALTY, INC.. Stellar MLS
- $165,0002 bd2 ba1.2k sqft1004 MEDINAH DRIVE, WINTER HAVEN, FL 33884For SaleMLS ID #P4938711, Susan Human, HUMAN TOUCH REAL ESTATE FIRM. Stellar MLS
- $245,0003 bd2 ba1.1k sqft2008 LAKE ELLEN DRIVE, HAINES CITY, FL 33844For SaleMLS ID #O6415192, Chris Creegan, CREEGAN GROUP. Stellar MLS
- $199,9002 bd2 ba960 sqft251 PATTERSON ROAD #I17, HAINES CITY, FL 33844For SaleMLS ID #P4932426, Susie Peterson, CENTURY 21 MYERS REALTY. Stellar MLS
- $139,9903 bd2 ba1k sqft251 PATTERSON ROAD #H29, HAINES CITY, FL 33844For SaleMLS ID #O6346187, Jacklyn Kuilan, CMI REALTY. Stellar MLS
- $213,5003 bd2 ba1.4k sqft3140 4TH STREET, DAVENPORT, FL 33837For SaleMLS ID #TB8532913, Lindsey Funderburk, JT REALTY & ASSOCIATES. Stellar MLS
- $215,0002 bd2 ba1k sqft251 PATTERSON ROAD #I47, HAINES CITY, FL 33844For SaleMLS ID #P4936033, Susie Peterson, CENTURY 21 MYERS REALTY. Stellar MLS
