Under contract-accepting backup offers. Discover the best of retirement living in Brookhaven, a welcoming 55+ community! This partially furnished and well-maintained home sits on a desirable lot with OWNED LAND, offering a peaceful and private retreat.Featuring 1,596 sq. ft. of living space, this home boasts a spacious open-concept layout with 2 bedrooms and 2 bathrooms. Recent updates include a new shingle roof (2024), new A/C unit (2025), and hot water heater (2023). The kitchen offers ample counter space and cabinetry, perfect for everyday living and entertaining.Enjoy plenty of storage throughout, along with sliding doors that lead to the porch—ideal for relaxing or hosting guests. The guest bedroom and bathroom are generously sized, while the oversized primary suite features a private ensuite bath complete with a double-sink vanity, garden tub, and walk-in shower.The laundry area is conveniently located in the spacious workshop and includes a washer, dryer, and utility sink. This home also features two porches—one screened and one enclosed—providing additional living space to enjoy year-round.Surrounded by mature landscaping, the property offers both charm and tranquility. Additional perks include an irrigation system and lawn maintenance already paid through February. This home has recently had a 4-point inspection.Brookhaven residents enjoy fantastic amenities including a pool, clubhouse, and shuffleboard—all with a low HOA fee of just $34 per month. Conveniently located near Hwy 27, shopping, medical facilities, and restaurants, you’re also just about an hour from Disney and 1.5–2 hours from both Florida coasts.Don’t miss your opportunity to own this beautiful home at 6561 Chinaberry Dr NE — schedule your private showing today!
Accepting backups
$155,900
6561 CHINABERRY DR NE, WINTER HAVEN, FL 33881
2beds
1,596sqft
Manufactured Home, Single Family Residence
Built in 1985
6,739 Square Feet Lot
$-- Zestimate®
$98/sqft
$34/mo HOA
What's special
Private ensuite bathOversized primary suiteIrrigation systemGarden tubSpacious open-concept layoutWalk-in showerSurrounded by mature landscaping
- 144 days |
- 215 |
- 8 |
Zillow last checked:
Listing updated:
Listed by:
Corinna Weaver 863-258-2901,
CROSBY & ASSOCIATES, INC. 863-293-5600
Source: Stellar MLS,MLS#: L4960831 Originating MLS: Lakeland
Originating MLS: Lakeland
Facts & features
Interior
Bedrooms & bathrooms
- Bedrooms: 2
- Bathrooms: 2
- Full bathrooms: 2
Primary bedroom
- Description: Room6
- Features: Ceiling Fan(s), Walk-In Closet(s)
- Level: First
- Area: 195 Square Feet
- Dimensions: 15x13
Bedroom 2
- Description: Room8
- Features: Walk-In Closet(s)
- Level: First
- Area: 99 Square Feet
- Dimensions: 11x9
Primary bathroom
- Description: Room7
- Level: First
- Area: 99 Square Feet
- Dimensions: 11x9
Bathroom 2
- Description: Room9
- Level: First
- Area: 35 Square Feet
- Dimensions: 5x7
Balcony porch lanai
- Description: Room1
- Level: First
- Area: 207 Square Feet
- Dimensions: 23x9
Balcony porch lanai
- Description: Room11
- Level: First
- Area: 231 Square Feet
- Dimensions: 21x11
Dining room
- Description: Room3
- Level: First
- Area: 88 Square Feet
- Dimensions: 8x11
Family room
- Description: Room5
- Features: Ceiling Fan(s)
- Level: First
- Area: 169 Square Feet
- Dimensions: 13x13
Kitchen
- Description: Room4
- Level: First
- Area: 169 Square Feet
- Dimensions: 13x13
Laundry
- Description: Room10
- Level: First
- Area: 88 Square Feet
- Dimensions: 8x11
Living room
- Description: Room2
- Features: Ceiling Fan(s)
- Level: First
- Area: 288 Square Feet
- Dimensions: 12x24
Heating
- Central, Electric
Cooling
- Central Air
Appliances
- Included: Dishwasher, Disposal, Dryer, Electric Water Heater, Microwave, Range, Refrigerator, Washer
- Laundry: Laundry Room, Outside
Features
- Ceiling Fan(s), Eating Space In Kitchen, Thermostat, Walk-In Closet(s)
- Flooring: Carpet, Ceramic Tile
- Has fireplace: No
- Furnished: Yes
Interior area
- Total structure area: 1,596
- Total interior livable area: 1,596 sqft
Video & virtual tour
Property
Parking
- Total spaces: 2
- Parking features: Driveway
- Carport spaces: 2
- Has uncovered spaces: Yes
Features
- Levels: One
- Stories: 1
- Patio & porch: Enclosed, Front Porch, Patio, Side Porch
- Exterior features: Irrigation System
- Has view: Yes
- View description: Trees/Woods
Lot
- Size: 6,739 Square Feet
- Dimensions: 90 x 75
- Residential vegetation: Trees/Landscaped
Details
- Parcel number: 262801521031006142
- Zoning: X
- Special conditions: None
Construction
Type & style
- Home type: MobileManufactured
- Property subtype: Manufactured Home, Single Family Residence
Materials
- Metal Siding
- Foundation: Crawlspace
- Roof: Shingle
Condition
- Completed
- New construction: No
- Year built: 1985
Utilities & green energy
- Sewer: Public Sewer
- Water: Public
- Utilities for property: Electricity Connected, Public, Water Connected
Community & HOA
Community
- Features: Buyer Approval Required, Clubhouse, Deed Restrictions, Golf Carts OK, Pool, Special Community Restrictions
- Security: Smoke Detector(s)
- Pet fee: $0 monthly
- Senior community: Yes
- Subdivision: BROOKHAVEN VILLAGE FIRST ADD
HOA
- Has HOA: Yes
- Amenities included: Clubhouse, Pool, Shuffleboard Court
- Services included: Community Pool, Pool Maintenance
- HOA fee: $34 monthly
- HOA name: Karen Brown
- HOA phone: 863-514-5417
Location
- Region: Winter Haven
Financial & listing details
- Price per square foot: $98/sqft
- Tax assessed value: $146,808
- Annual tax amount: $2,745
- Date on market: 4/3/2026
- Cumulative days on market: 139 days
- Listing terms: Cash,Conventional,FHA,VA Loan
- Ownership: Fee Simple
- Total actual rent: 0
- Electric utility on property: Yes
- Road surface type: Paved
- Body type: Double Wide
Estimated market value
Not available
Estimated sales range
Not available
$1,823/mo
Price history
| Date | Event | Price |
|---|---|---|
| 4/4/2026 | Listed for sale | $155,900+131%$98/sqft |
Source:  Stellar MLS #L4960831 Report a problem Stellar MLS #L4960831 Report a problem | ||
| 3/1/1991 | Sold | $67,500$42/sqft |
Source: Agent Provided Report a problem | ||
Public tax history
| Year | Property taxes | Tax assessment |
|---|---|---|
| 2025 | $2,745 +5% | $146,808 +7.2% |
| 2024 | $2,613 +11.2% | $136,912 +10% |
| 2023 | $2,351 +33.3% | $124,465 +42.9% |
| 2022 | $1,764 +12.7% | $87,104 +10% |
| 2021 | $1,566 +8.1% | $79,185 +8.7% |
| 2020 | $1,449 -2.5% | $72,829 +0.2% |
| 2019 | $1,485 | $72,686 +8.7% |
| 2018 | $1,485 +9.3% | $66,861 +11.3% |
| 2017 | $1,359 +18% | $60,071 +4.3% |
| 2016 | $1,152 +9.6% | $57,603 +10% |
| 2015 | $1,051 +2% | $52,366 -1.3% |
| 2014 | $1,030 +1.8% | $53,030 +7.9% |
| 2013 | $1,011 -1.8% | $49,127 -2% |
| 2012 | $1,030 -13.1% | $50,153 -12.4% |
| 2011 | $1,186 -4% | $57,250 -2.6% |
| 2010 | $1,235 -8.3% | $58,760 -4.4% |
| 2009 | $1,347 -15.1% | $61,459 -19.2% |
| 2008 | $1,586 | $76,041 |
| 2007 | -- | -- |
| 2006 | $1,777 | -- |
| 2005 | -- | -- |
| 2004 | $1,345 +2.2% | -- |
| 2003 | $1,316 +10.3% | $55,636 +11% |
| 2002 | $1,193 +4.8% | $50,100 +4.8% |
| 2001 | $1,139 | $47,820 |
Find assessor info on the county website
Monthly payment
Climate risks
Neighborhood: 33881
Nearby schools
GreatSchools rating
- 3/10Lake Alfred Elementary SchoolGrades: PK-5Distance: 3.5 mi
- 3/10Shelley S. Boone Middle SchoolGrades: 6-8Distance: 3.9 mi
- 3/10Haines City Senior High SchoolGrades: PK,9-12Distance: 4 mi
- $137,800-- bd-- ba1.1k sqft6563 Chinaberry Dr NE, Winter Haven, FL 33881Off Market
- $177,3003 bd2 ba1.3k sqft6557 Chinaberry Dr, Winter Haven, FL 33881Off Market
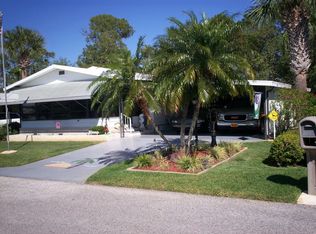
- $145,0002 bd2 ba1.2k sqft6562 Chinaberry Dr NE, Winter Haven, FL 33881Sold

- $157,200-- bd-- ba1.4k sqft6560 Chinaberry Dr NE, Winter Haven, FL 33881Off Market
- $131,500-- bd-- ba1.1k sqft6555 Chinaberry Dr, Winter Haven, FL 33881Off Market
- $191,400-- bd-- ba1.8k sqft6521 Raintree Ln, Winter Haven, FL 33881Off Market
- $---- bd-- ba-- sqftRaintree Ln NE, Winter haven, FL 33881Off Market
- $134,1002 bd2 ba1.3k sqft6553 Chinaberry Dr, Winter Haven, FL 33881Off Market
Similar homes
- $158,5002 bd2 ba1.4k sqft6703 CANTERBURY DRIVE NE, WINTER HAVEN, FL 33881For Sale

 MLS ID #P4939621, Brad Martin, BETTER HOMES AND GARDENS REAL ESTATE LIFESTYLES REALTY. Stellar MLS
 - $146,0002 bd2 ba1.1k sqft6473 PEPPERTREE PATH NE, WINTER HAVEN, FL 33881For Sale
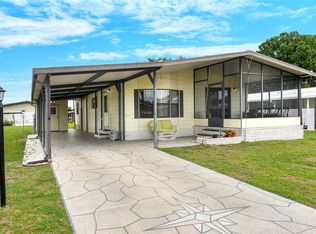 MLS ID #P4938365, Don Cleveland, JR, COLDWELL BANKER REALTY. Stellar MLS
 - $155,7002 bd2 ba1.1k sqft6308 BAYBERRY BOULEVARD NE, WINTER HAVEN, FL 33881For Sale
 MLS ID #P4933148, Don Cleveland, JR, COLDWELL BANKER REALTY. Stellar MLS
 - $141,0002 bd2 ba1.3k sqft6731 Canterbury Dr NE, Winter Haven, FL 33881For Sale By Owner
- $145,0002 bd2 ba1k sqft6773 BRENTWOOD DRIVE NE, WINTER HAVEN, FL 33881For SaleMLS ID #P4938301, KATHY Devor, COLDWELL BANKER REALTY. Stellar MLS
- $188,5002 bd2 ba1.1k sqft6450 HOLLYBERRY LANE NE, WINTER HAVEN, FL 33881For SaleMLS ID #L4960650, David Small, KELLER WILLIAMS REALTY SMART 1. Stellar MLS
- $195,0004 bd2 ba1.4k sqft6827 S LAKE HENRY DRIVE NE, WINTER HAVEN, FL 33881For SaleMLS ID #TB8464788, Samantha Conley, GREEN STAR REALTY, INC.. Stellar MLS
- $159,7502 bd2 ba1.2k sqft6309 GROVE POINTE DRIVE SE, WINTER HAVEN, FL 33884For SaleMLS ID #P4938313, Sanda Andrews, GOOD COMPANY REALTY INC.. Stellar MLS
- $155,0002 bd2 ba1k sqft6235 KNOTTY PINE DRIVE SE, WINTER HAVEN, FL 33884For SaleMLS ID #P4939218, Kelly Jones, KELLER WILLIAMS REALTY SMART 1. Stellar MLS
- $220,0002 bd2 ba1.7k sqft6825 S LAKE HENRY DRIVE NE, WINTER HAVEN, FL 33881For SaleMLS ID #S5143698, Patricia De Graaff, LLC, RE/MAX HERITAGE PROFESSIONALS. Stellar MLS
- $149,9002 bd2 ba1.2k sqft6133 GRAND OAKS DRIVE SE, WINTER HAVEN, FL 33884For SaleMLS ID #L4959932, Anita Lowe, LOCKHART & ASSOCIATES INC. Stellar MLS
- $139,9002 bd2 ba1.8k sqft4234 ROLLING OAKS DRIVE, WINTER HAVEN, FL 33880For SaleMLS ID #P4939511, KATHY Devor, COLDWELL BANKER REALTY. Stellar MLS
- $139,0002 bd2 ba1.3k sqft119 JANA CIRCLE, AUBURNDALE, FL 33823For SaleMLS ID #L4963542, Brittany Sacco, KELLER WILLIAMS REALTY AT THE LAKES. Stellar MLS
- $150,0002 bd2 ba1k sqft489 VILLAGE CIRCLE SW, WINTER HAVEN, FL 33880For SaleMLS ID #TB8534615, Lindsey Funderburk, JT REALTY & ASSOCIATES. Stellar MLS
- $123,0002 bd2 ba1k sqft315 BEAVER LANE, HAINES CITY, FL 33844For SaleMLS ID #P4939459, Stephanie Lucas, MUSIC REALTY. Stellar MLS
- $140,0002 bd2 ba1.3k sqft4146 SPRUCEWOOD STREET, WINTER HAVEN, FL 33880For SaleMLS ID #P4939076, KATHY Devor, COLDWELL BANKER REALTY. Stellar MLS
- $180,0002 bd2 ba1.5k sqft120 VICTORIA DRIVE, HAINES CITY, FL 33844For SaleMLS ID #O6350119, Carlos Martinez, TOP NATION REALTY ADVISORS. Stellar MLS
- $165,0002 bd2 ba864 sqft15 PINK LADY LANE, LAKE WALES, FL 33898For SaleMLS ID #K4903726, Kris Bender, BENDER REALTY, LLC. Stellar MLS
- $115,0002 bd2 ba1.3k sqft113 LAKE HAZEL DRIVE, WINTER HAVEN, FL 33884For SaleMLS ID #G5114792, Chris Cain, MOSAIC SERVICES LLC. Stellar MLS
- $133,9002 bd2 ba1.2k sqft4212 CEDARWOOD STREET, WINTER HAVEN, FL 33880For SaleMLS ID #A4692973, Karl Erickson, FLORIDA HOMES REALTY & MORTGAGE. Stellar MLS
