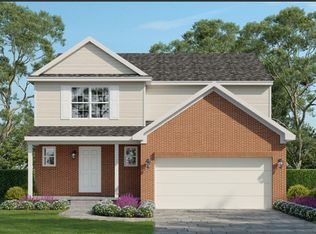
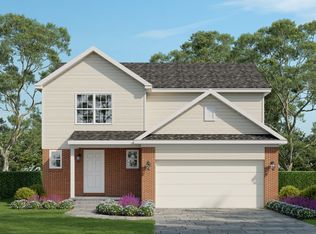
Fairfield floor plan offers a nice open layout, featuring a spacious great room with a cozy fireplace, a large kitchen island perfect for entertaining, and a bay window in the nook that fills the space with natural light. The open-concept design creates a warm and welcoming flow throughout the main living areas, making this home both stylish and functional for everyday living.
Active
$299,990
590 Brady Ln, Pontiac, MI 48342
4beds
1,880sqft
Condominium
Built in 2026
-- sqft lot
$299,400 Zestimate®
$160/sqft
$100/mo HOA
What's special
Cozy fireplaceSpacious great roomOpen-concept design
- 17 days
- 139
- 6
Zillow last checked:
Listing updated:
Listed by:
Rino Soave 248-449-8084,
Infinity Homes - Michigan 248-449-8084
Source: MichRIC,MLS#: 26044736
Facts & features
Interior
Bedrooms & bathrooms
- Bedrooms: 4
- Bathrooms: 3
- Full bathrooms: 2
- 1/2 bathrooms: 1
Primary bedroom
- Description: Carpet
- Level: Upper
- Area: 180
- Dimensions: 15.00 x 12.00
Bedroom 2
- Description: Carpet
- Level: Upper
- Area: 120
- Dimensions: 12.00 x 10.00
Bedroom 3
- Description: Carpet
- Level: Upper
- Area: 110
- Dimensions: 10.00 x 11.00
Bedroom 4
- Description: Carpet
- Level: Upper
- Area: 100
- Dimensions: 10.00 x 10.00
Primary bathroom
- Description: Tile
- Level: Upper
- Area: 60
- Dimensions: 12.00 x 5.00
Bathroom 1
- Description: LVP
- Level: Main
- Area: 21
- Dimensions: 7.00 x 3.00
Bathroom 2
- Description: Tile
- Level: Upper
- Area: 55
- Dimensions: 11.00 x 5.00
Dining room
- Description: LVP
- Level: Main
- Area: 135
- Dimensions: 15.00 x 9.00
Family room
- Description: Carpet
- Level: Main
- Area: 240
- Dimensions: 15.00 x 16.00
Kitchen
- Description: LVP
- Level: Main
- Area: 135
- Dimensions: 15.00 x 9.00
Laundry
- Description: LVP
- Level: Upper
- Area: 49
- Dimensions: 7.00 x 7.00
Other
- Description: Mud Rm LVP
- Level: Main
- Area: 40
- Dimensions: 8.00 x 5.00
Heating
- Forced Air
Cooling
- Central Air
Appliances
- Laundry: Gas Dryer Hookup, Upper Level
Features
- Windows: Screens
- Basement: Full
- Number of fireplaces: 1
- Fireplace features: Family Room
Interior area
- Total structure area: 1,880
- Total interior livable area: 1,880 sqft
- Finished area below ground: 0
Property
Parking
- Total spaces: 2
- Parking features: Attached
- Garage spaces: 2
Features
- Stories: 2
Lot
- Size: 5,662 Square Feet
Details
- Parcel number: 1422306037
Construction
Type & style
- Home type: Condo
- Architectural style: Colonial
- Property subtype: Condominium
Materials
- Brick, Vinyl Siding
- Roof: Shingle
Condition
- New Construction
- New construction: Yes
- Year built: 2026
Utilities & green energy
- Sewer: Public Sewer
- Water: Public
Community & HOA
Community
- Security: Gated Community
- Subdivision: Fairview Village
HOA
- Has HOA: Yes
- Services included: Trash, Snow Removal
- HOA fee: $100 monthly
Location
- Region: Pontiac
Financial & listing details
- Price per square foot: $160/sqft
- Tax assessed value: $15,600
- Annual tax amount: $262
- Date on market: 8/24/2026
- Listing terms: Cash,FHA,VA Loan,MSHDA,Conventional
- Road surface type: Paved
Estimated market value
$299,400
$284,000 - $314,000
$2,557/mo
Price history
| Date | Event | Price |
|---|---|---|
| 8/24/2026 | Listed for sale | $299,990$160/sqft |
Source:  MichRIC #26044736 Report a problem MichRIC #26044736 Report a problem | ||
Public tax history
| Year | Property taxes | Tax assessment |
|---|---|---|
| 2025 | $262 +5.3% | $15,600 +30% |
| 2024 | $249 +6.9% | $12,000 +50% |
| 2023 | $233 +3.2% | $8,000 |
| 2022 | $225 -0.7% | $8,000 |
| 2021 | $227 | $8,000 +100% |
| 2020 | -- | $4,000 |
| 2019 | $227 +2.3% | $4,000 |
| 2018 | $222 | $4,000 |
| 2017 | -- | $4,000 |
| 2016 | -- | $4,000 -36% |
| 2015 | -- | $6,250 |
| 2014 | -- | $6,250 +331% |
| 2003 | -- | $1,450 |
Find assessor info on the county website
Monthly payment
Est. payment
Payment breakdown
Explore the cost of this home by adjusting the details. Changes won't be saved.Climate risks
Neighborhood: 48342
Similar homes
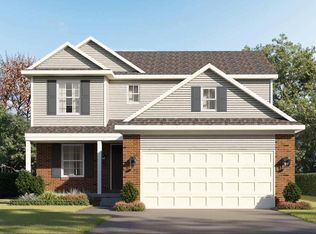
- $311,5354 bd3 ba2k sqft591 Brady Ln, Pontiac, MI 48342New Construction
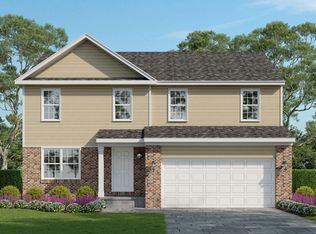
 MLS ID #26043164, Rino Soave, Infinity Homes - Michigan. MichRIC
 - $289,9904 bd3 ba1.8k sqft572 Brady Ln, Pontiac, MI 48342New Construction
 MLS ID #26032950, Rino Soave, Infinity Homes - Michigan. MichRIC
 - from $269,9004 bd3 ba2k sqftEnclave Plan, Fairview Village, Pontiac, MI 48342New Construction
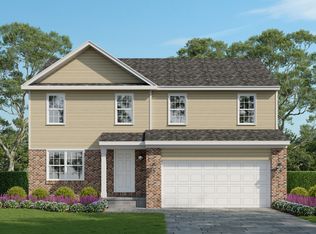 Infinity Homes & Co
 - from $259,9994 bd3 ba1.8k sqftFairfield Plan, Fairview Village, Pontiac, MI 48342New Construction
 Infinity Homes & Co
 - $179,9004 bd2 ba2.3k sqft667 Northway Dr, Pontiac, MI 48342For Sale
 MLS ID #20261070467, Brian Carolan, Coldwell Banker Professionals-Birm. Realcomp II
 - $350,0004 bd3 ba2k sqft591 Boyd St, Pontiac, MI 48342New ConstructionMLS ID #20261017119, Arash Goneh-Farahani, Golden Key Realty Group LLC. Realcomp II
- $314,9003 bd3 ba1.6k sqft402 Kongoni Dr, Pontiac, MI 48341New ConstructionMLS ID #26042233, Rino Soave, Infinity Homes - Michigan. MichRIC
- $250,0004 bd2 ba1.6k sqft398 N Saginaw St, Pontiac, MI 48342For SaleMLS ID #20261008952, James J Toma, Brookstone, Realtors LLC. Realcomp II
- $320,0004 bd3 ba1.8k sqft308 David St, Pontiac, MI 48341For SaleMLS ID #26038175, Venonia Hodges, Adams & Assoc. Realty Group. MichRIC
- $249,0003 bd2 ba1.8k sqft797 E Beverly Ave, Pontiac, MI 48340For SaleMLS ID #20261067023, Craig Minoletti, Signature Sotheby's International Realty Bham. Realcomp II
- $175,0003 bd2 ba1.8k sqft218 Gage St, Pontiac, MI 48342For SaleMLS ID #20261063561, Joi S Taylor, EXP Realty Main. Realcomp II
- $319,9003 bd2 ba1.4k sqft2329 Rutherford Rd, Bloomfield Hills, MI 48302For SaleMLS ID #20261071340, Christopher Wisniewski, Nowland Real Estate, LLC. Realcomp II
- $189,9994 bd4 ba1.6k sqft132 E Howard St, Pontiac, MI 48342For SaleMLS ID #20261067954, Bashar Jani, Community Choice Realty Inc. Realcomp II
- $162,0004 bd2 ba1.4k sqft195 S Marshall St, Pontiac, MI 48342For SaleMLS ID #20261069443, Jennifer Tuck, JTRE Group. Realcomp II
- $278,9003 bd3 ba1.9k sqft2689 Williamsburg Cir, Auburn Hills, MI 48326For SaleMLS ID #20261070130, Jeff Glover, KW Professionals. Realcomp II
- $277,9003 bd2 ba2k sqft640 Martin Luther King Jr Blvd S, Pontiac, MI 48341For SaleMLS ID #20261022831, Anthony Samuel, Oak and Stone Real Estate. Realcomp II
