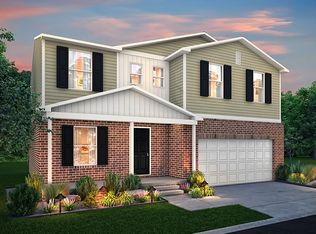
Stunning 4-bedroom, 3-bath open-concept home built in 2023 in the desirable Parks at Stonegate Pointe. Better than new, this beautifully maintained home features a gorgeous 2025 kitchen remodel with high-end maple cabinetry, elegant quartz countertops, crisp white upper cabinets, abundant storage, and an oversized countertop with barstool seating—perfect for cooking and entertaining. The bright, sun-drenched living and dining areas flow seamlessly together, with a slider leading to the brand-new deck and spacious backyard, creating wonderful indoor-outdoor living for relaxing, entertaining, and summer BBQs. The flexible first-floor bedroom can be used as an office, den, or guest room, with a full bath conveniently located nearby. Upstairs, the spacious primary suite offers a beautiful private bath and large walk-in closet. Two additional generously sized bedrooms share a full bath, and the conveniently located laundry room is just steps away. Thoughtful upgrades, modern finishes, and a functional layout make this home truly move-in ready. Located in a wonderful family-friendly neighborhood with low HOA fees.
For sale
Price cut: $10K (10/28)
$315,000
322 Shari St, Pontiac, MI 48341
4beds
1,811sqft
Single Family Residence
Built in 2023
7,405 Square Feet Lot
$-- Zestimate®
$174/sqft
$60/mo HOA
What's special
- 29 days
- 794
- 86
Zillow last checked:
Listing updated:
Listed by:
Marianne Tucker 810-429-9691,
The Brand Real Estate 810-429-9691
Source: Realcomp II,MLS#: 20261080930
Facts & features
Interior
Bedrooms & bathrooms
- Bedrooms: 4
- Bathrooms: 3
- Full bathrooms: 3
Primary bedroom
- Level: Second
- Area: 180
- Dimensions: 12 X 15
Bedroom
- Level: Entry
- Area: 154
- Dimensions: 14 X 11
Bedroom
- Level: Second
- Area: 130
- Dimensions: 13 X 10
Bedroom
- Level: Second
- Area: 120
- Dimensions: 10 X 12
Primary bathroom
- Level: Second
- Area: 84
- Dimensions: 7 X 12
Other
- Level: Entry
- Area: 40
- Dimensions: 5 X 8
Other
- Level: Second
- Area: 50
- Dimensions: 10 X 5
Dining room
- Level: Entry
- Area: 112
- Dimensions: 8 X 14
Kitchen
- Level: Entry
- Area: 140
- Dimensions: 10 X 14
Laundry
- Level: Second
- Area: 84
- Dimensions: 7 X 12
Living room
- Level: Entry
- Area: 238
- Dimensions: 17 X 14
Loft
- Level: Second
- Area: 210
- Dimensions: 14 X 15
Heating
- Forced Air, Natural Gas
Cooling
- Central Air
Appliances
- Included: Dishwasher, Disposal, Free Standing Electric Range, Free Standing Refrigerator, Microwave, Stainless Steel Appliances
Features
- Basement: Full,Unfinished
- Has fireplace: No
Interior area
- Total interior livable area: 1,811 sqft
- Finished area above ground: 1,811
Property
Parking
- Total spaces: 2
- Parking features: Two Car Garage, Attached
- Attached garage spaces: 2
Features
- Levels: Two
- Stories: 2
- Entry location: GroundLevel
- Patio & porch: Deck, Porch
- Pool features: None
Lot
- Size: 7,405 Square Feet
- Dimensions: 120 x 60
Details
- Parcel number: 1430252141
- Special conditions: Short Sale No,Standard
Construction
Type & style
- Home type: SingleFamily
- Architectural style: Colonial
- Property subtype: Single Family Residence
Materials
- Brick
- Foundation: Basement, Poured
- Roof: Asphalt
Condition
- New construction: No
- Year built: 2023
Utilities & green energy
- Sewer: Public Sewer
- Water: Waterat Street
- Utilities for property: Underground Utilities
Community & HOA
Community
- Subdivision: THE PARKS AT STONEGATE POINTE OCCPN 1503
HOA
- Has HOA: Yes
- HOA fee: $60 monthly
- HOA phone: 248-353-7981
Location
- Region: Pontiac
Financial & listing details
- Price per square foot: $174/sqft
- Tax assessed value: $118,140
- Annual tax amount: $4,579
- Date on market: 10/7/2026
- Cumulative days on market: 29 days
- Listing agreement: Exclusive Right To Sell
- Listing terms: Cash,Conventional,FHA,Va Loan
Estimated market value
Not available
Estimated sales range
Not available
Not available
Price history
| Date | Event | Price |
|---|---|---|
| 10/28/2026 | Price change | $315,000-3.1%$174/sqft |
Source:  Realcomp II #20261080930 Report a problem | ||
| 10/7/2026 | Listed for sale | $325,000+23.6%$179/sqft |
Source: Realcomp II #20261080930 Report a problem | ||
| 9/15/2023 | Listing removed | -- |
Source:  Century Communities Report a problem | ||
| 9/12/2023 | Sold | $262,990$145/sqft |
Source: Realcomp II #20221062504 Report a problem | ||
| 1/25/2023 | Pending sale | $262,990$145/sqft |
Source: Realcomp II #20221062504 Report a problem | ||
| 1/24/2023 | Price change | $262,990+3.1%$145/sqft |
Source: Realcomp II #20221062504 Report a problem | ||
| 11/17/2022 | Listed for sale | $254,990$141/sqft |
Source: Realcomp II #20221062504 Report a problem | ||
Public tax history
| Year | Property taxes | Tax assessment |
|---|---|---|
| 2025 | $4,496 +704.2% | $118,140 +2.1% |
| 2024 | $559 +305.2% | $115,700 +1074.6% |
| 2023 | $138 +2.9% | $9,850 +20% |
| 2022 | $134 -0.6% | $8,210 +48.2% |
| 2021 | $135 | $5,540 +105.2% |
| 2020 | -- | $2,700 |
| 2019 | $133 +6.4% | $2,700 |
| 2018 | $125 | $2,700 +20% |
| 2017 | -- | $2,250 |
| 2016 | -- | $2,250 |
| 2015 | -- | $2,250 |
| 2014 | -- | $2,250 -91.7% |
| 2003 | -- | $27,020 |
Find assessor info on the county website
Monthly payment
Est. payment
Payment breakdown
Explore the cost of this home by adjusting the details. Changes won't be saved.Climate risks
Neighborhood: 48341

Similar homes
- $375,0004 bd3 ba1.8k sqft2772 Moosewood Dr, Waterford, MI 48329For Sale

 MLS ID #20261089023, Linda J Abraham, DOBI Real Estate. Realcomp II
- $329,9004 bd2 ba1.9k sqft3365 Maybee Rd, Orion, MI 48359For Sale
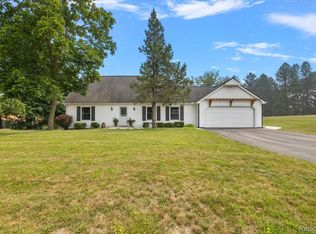 MLS ID #20261052578, Nicholas Bastianelli, Real Broker, LLC Troy. Realcomp II
- $333,0003 bd2 ba2.3k sqft1225 Meadowood Dr, Waterford, MI 48327For Sale
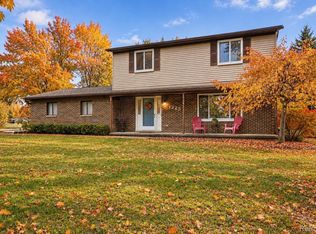 MLS ID #20261087283, Lindsey Sundin, Vie Real Estate. Realcomp II
- $359,9003 bd2 ba2.1k sqft64 Shotwell St, White Lake, MI 48386For Sale
 MLS ID #20261090056, Kyle M Lang, RE/MAX Dream Properties. Realcomp II
- $249,0003 bd3 ba1.6k sqft550 Arthur Ave, Pontiac, MI 48341New ConstructionRealcomp II
- $185,0002 bd2 ba1.4k sqft280 Dick Ave, Pontiac, MI 48341For SaleMLS ID #20261089296, Jeff Glover, Glover Agency. Realcomp II
- $299,9003 bd2 ba2.5k sqft693 Hamlet Rd, Auburn Hills, MI 48326For SaleMLS ID #20261058454, Pamela Vines Selley, Visionary Real Estate. Realcomp II
- $304,9004 bd2 ba1.4k sqft6063 Catalpa Ave, Sterling Heights, MI 48314For SaleMLS ID #20261078998, Jim Knodell, Utica Realty LLC. Realcomp II
- $310,0003 bd2 ba1.5k sqft1815 Manorhaven St, Ortonville, MI 48462For SaleMLS ID #20261087800, Allison Reis, ERA Prime Real Estate Group. Realcomp II
- $399,9994 bd2 ba2.1k sqft805 Calgary St, Auburn Hills, MI 48326For SaleMLS ID #20261082120, Damon Johnson, ICON Realty Experts, LLC. Realcomp II
- $359,9003 bd2 ba1.6k sqft1175 W South Blvd, Troy, MI 48098For SaleMLS ID #20261083989, Alex Biasutto, Real Collective Realty. Realcomp II
- $349,9003 bd2 ba1.4k sqft1775 Porter Rd, White Lake, MI 48383For SaleMLS ID #20261079989, Andrew Sussex, Castle Real Estate Group. Realcomp II
- $372,5003 bd2 ba2.2k sqft18906 Melvin St, Livonia, MI 48152For SaleMLS ID #20261088686, Ryan Wolfe, Picture Perfect Properties. Realcomp II
- $429,0004 bd2 ba2.2k sqft1239 Ashover Dr, Bloomfield Hills, MI 48304For SaleMLS ID #20261067123, Janet Graham, Howard Hanna Birmingham. Realcomp II
- $299,9003 bd2 ba1.5k sqft15922 Deering St, Livonia, MI 48154For SaleMLS ID #20261078636, Pam Hicks, Real Estate One-Northville. Realcomp II
- $309,0003 bd3 ba1.5k sqft2905 Moon Lake Dr, West Bloomfield, MI 48323For SaleMLS ID #20261077793, Sheel Sohal, KW Domain. Realcomp II
- $372,0004 bd2 ba2.4k sqft1155 Dolane Blvd, White Lake, MI 48383For SaleMLS ID #20261074652, Kyla N Tallmadge, Real Estate One-Ortonville. Realcomp II
- $329,9003 bd2 ba2k sqft3852 Ravena Ave, Royal Oak, MI 48073For SaleMLS ID #20261058935, Elaine Alliston, Berkshire Hathaway HomeServices Kee Realty Oxford. Realcomp II
- $390,0003 bd2 ba1.4k sqft1683 Dancer Dr, Rochester Hills, MI 48307For SaleMLS ID #20261087917, Nikki Trombley, Arterra Realty Michigan LLC. Realcomp II
