Welcome to 5900 Brittany Way in Citrus Heights! This beautifully updated 4-bedroom, 3-bathroom home sits on an expansive lot just shy of a quarter acre, offering endless possibilities for homeowners and investors alike. Over the past four years, the property has been maintained as a rental and thoughtfully improved with numerous upgrades, including fresh exterior paint, newer flooring, a new water heater, new windows, remodeled bathrooms, updated lighting fixtures, new dual pane windows, and more. Inside, you'll find a functional and inviting floor plan featuring two spacious living areas on the main level, creating the perfect setting for entertaining, family gatherings, or everyday living. The first floor also includes a full bathroom and bedroom, providing flexibility for guests, multi-generational living, or a home office. Step outside to enjoy the large covered patio and enclosed area ideal for a greenhouse, hobby space, or additional entertaining. The massive backyard and wraparound side yard offer ample room to design your dream outdoor retreat, add a pool, build an ADU (buyer to verify with city of Citrus Heights), create RV storage, or simply enjoy the extra space. **Buyers to verify** but the City of Citrus Heights have provided websites and planned approved models making it an easier process for homeowners to build an ADU. Opportunities like this don't come around often. With its extensive updates, versatile floor plan, and oversized lot, 5900 Brittany Way is a property you won't want to miss!
Pending
Price cut: $14.9K (7/20)
$535,000
5900 Brittany Way, Citrus Heights, CA 95610
4beds
1,736sqft
:
Get pre-qualified$3,516/mo
Single Family Residence
Built in 1971
9,583 Square Feet Lot
$531,900 Zestimate®
$308/sqft
$-- HOA
What's special
New windowsRemodeled bathroomsNewer flooringFresh exterior paintUpdated lighting fixturesNew dual pane windowsLarge covered patio
- 38 days |
- 1,770 |
- 170 |
Likely to sell faster than
Zillow last checked:
Listing updated:
Listed by:
Fernando Navarro DRE #02145493 916-627-9074,
BlakeHill Real Estate
Source: MetroList Services of CA,MLS#: 226076530Originating MLS: MetroList Services, Inc.
Facts & features
Interior
Bedrooms & bathrooms
- Bedrooms: 4
- Bathrooms: 3
- Full bathrooms: 3
Rooms
- Room types: Dining Room, Family Room, Sun Room, Other
Primary bedroom
- Features: Closet
Primary bathroom
- Features: Closet, Shower Stall(s), Double Vanity, Quartz
Dining room
- Features: Breakfast Nook, Other
Kitchen
- Features: Quartz Counter, Kitchen/Family Combo
Heating
- Central
Cooling
- Central Air
Appliances
- Included: Built-In Gas Range, Gas Water Heater, Built-In Refrigerator, Range Hood, Dishwasher, Microwave, Dryer, Washer
- Laundry: In Garage
Features
- Flooring: Luxury Vinyl Plank
- Has fireplace: No
Interior area
- Total structure area: 0
- Total interior livable area: 1,736 sqft
Property
Parking
- Total spaces: 6
- Parking features: Attached, RV Access/Parking, RV Possible, Garage Faces Front, Uncovered Parking Space, Driveway
- Attached garage spaces: 2
- Uncovered spaces: 4
Features
- Levels: Two
- Stories: 2
- Fencing: Back Yard,Partial,Chain Link,Wood,Fenced
Lot
- Size: 9,583 Square Feet
- Features: Corner Lot, Curb(s), Landscape Back, Landscape Front, Low Maintenance
Details
- Additional structures: Shed(s), Greenhouse
- Parcel number: 24303280030000
- Zoning: RD5
- Special conditions: Standard
Construction
Type & style
- Home type: SingleFamily
- Property subtype: Single Family Residence
Materials
- Brick, Stucco, Other
- Foundation: Slab
- Roof: Shingle
Condition
- Year built: 1971
Utilities & green energy
- Electric: 220 Volts in Kitchen, 220 Volts in Laundry
- Sewer: Public Sewer
- Water: Public, Meter on Site, Water District
- Utilities for property: Public, Electric, Sewer In & Connected, Internet Available
Community & HOA
Location
- Region: Citrus Heights
Financial & listing details
- Price per square foot: $308/sqft
- Tax assessed value: $478,584
- Annual tax amount: $5,713
- Price range: $535K - $535K
- Date on market: 6/18/2026
- Road surface type: Paved Sidewalk
Estimated market value
$531,900
$505,000 - $558,000
$2,862/mo
Price history
| Date | Event | Price |
|---|---|---|
| 7/24/2026 | Pending sale | $535,000$308/sqft |
Source: MetroList Services of CA #226076530 Report a problem | ||
| 7/20/2026 | Price change | $535,000-2.7%$308/sqft |
Source: MetroList Services of CA #226076530 Report a problem | ||
| 6/18/2026 | Listed for sale | $549,900+19.5%$317/sqft |
Source: MetroList Services of CA #226076530 Report a problem | ||
| 5/31/2024 | Listing removed | -- |
Source: Zillow Rentals Report a problem | ||
| 5/6/2024 | Listed for rent | $3,100+0%$2/sqft |
Source: Zillow Rentals Report a problem | ||
| 1/18/2023 | Listing removed | -- |
Source: Zillow Rentals Report a problem | ||
| 1/12/2023 | Listed for rent | $3,099$2/sqft |
Source: Zillow Rentals Report a problem | ||
| 9/23/2022 | Sold | $460,000+2.2%$265/sqft |
Source: MetroList Services of CA #222108750 Report a problem | ||
| 9/2/2022 | Pending sale | $450,000$259/sqft |
Source: MetroList Services of CA #222108750 Report a problem | ||
| 9/1/2022 | Price change | $450,000-5.3%$259/sqft |
Source: MetroList Services of CA #222108750 Report a problem | ||
| 8/17/2022 | Listed for sale | $475,000$274/sqft |
Source: MetroList Services of CA #222108750 Report a problem | ||
Public tax history
| Year | Property taxes | Tax assessment |
|---|---|---|
| 2025 | $5,713 +0.9% | $478,584 +2% |
| 2024 | $5,659 +2.6% | $469,200 +2% |
| 2023 | $5,516 +362.2% | $460,000 +378.7% |
| 2022 | $1,193 +9.6% | $96,102 +2% |
| 2021 | $1,089 +1.9% | $94,219 +1% |
| 2020 | $1,068 +2.2% | $93,254 +2% |
| 2019 | $1,046 +1.3% | $91,426 +2% |
| 2018 | $1,032 +1.1% | $89,634 +2% |
| 2017 | $1,021 +7% | $87,878 +2% |
| 2016 | $954 +4.1% | $86,156 +1.5% |
| 2015 | $916 | $84,863 +2% |
| 2014 | $916 | $83,210 +0.5% |
| 2013 | -- | $82,835 +2% |
| 2012 | -- | $81,212 +2% |
| 2011 | -- | $79,620 +0.8% |
| 2010 | -- | $79,026 +1.8% |
| 2008 | -- | $77,663 +2% |
| 2007 | -- | $76,141 +2% |
| 2006 | -- | $74,649 +2% |
| 2005 | -- | $73,186 +2% |
| 2004 | -- | $71,752 +1.9% |
| 2003 | -- | $70,438 +2% |
| 2002 | -- | $69,057 +2% |
| 2001 | -- | $67,704 +2% |
| 2000 | -- | $66,377 |
Find assessor info on the county website
Monthly payment
Est. payment
Payment breakdown
Explore the cost of this home by adjusting the details. Changes won't be saved.Climate risks
Neighborhood: Birdcage Heights
Nearby schools
GreatSchools rating
- 3/10Kingswood Elementary SchoolGrades: K-8Distance: 0.2 mi
- 3/10San Juan High SchoolGrades: 9-12Distance: 0.6 mi
- $457,4003 bd2 ba1.2k sqft5912 Brittany Way, Citrus Heights, CA 95610Off Market

- $519,0003 bd2 ba1.3k sqft5915 Yeoman Way, Citrus Heights, CA 95610Sold

- $459,8004 bd2 ba1.3k sqft5918 Brittany Way, Citrus Heights, CA 95610Off Market
- $460,0003 bd2 ba1.2k sqft5900 Yeoman Way, Citrus Heights, CA 95610Sold

- $558,0004 bd3 ba1.7k sqft5904 Yeoman Way, Citrus Heights, CA 95610Sold
- $478,8004 bd2 ba1.3k sqft5909 Brittany Way, Citrus Heights, CA 95610Off Market
- $564,7005 bd3 ba2.1k sqft5905 Brittany Way, Citrus Heights, CA 95610Off Market
- $530,0004 bd3 ba1.7k sqft5840 Yeoman Way, Citrus Heights, CA 95610Sold
A local agent can set up tours, give advice and negotiate with sellers.
Similar homes
- $569,0004 bd3 ba1.8k sqft6035 Cheshire Way, Citrus Heights, CA 95610For Sale
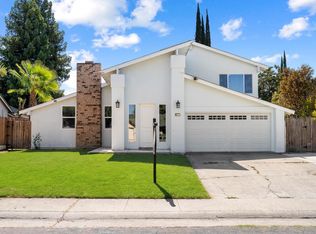 MLS ID #226087142, Vlad Sonnik. MetroList Services of CA
 - $489,9983 bd2 ba1.5k sqft7618 Wes Way, Citrus Heights, CA 95610For Sale
 MLS ID #226088284, Amy Fernandez. MetroList Services of CA
 - $585,0002 bd1 ba1.1k sqft7828 Old Auburn Rd, Citrus Heights, CA 95610For Sale
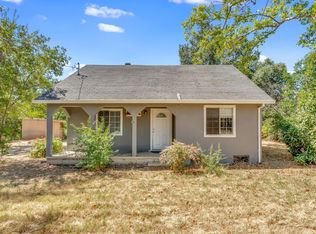 MLS ID #226087821, Michael Lim. MetroList Services of CA
 - $575,0004 bd2 ba1.8k sqft6757 Judistine Dr, Fair Oaks, CA 95628For Sale
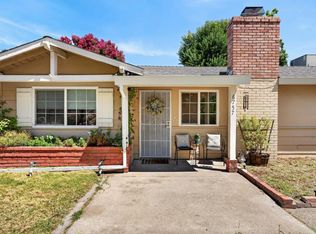 MLS ID #226085522, September Hooper. MetroList Services of CA
 - $549,9003 bd2 ba1.4k sqft5530 Claiborne Way, Orangevale, CA 95662For SaleMLS ID #226093411, Natalya Maznik. MetroList Services of CA
- $525,0003 bd2 ba1.5k sqft6523 Woodpark Way, Citrus Heights, CA 95621For SaleMLS ID #226060303, Cristina MacWilliam. MetroList Services of CA
- $525,0003 bd2 ba1.5k sqft5445 Elsinore Way, Fair Oaks, CA 95628For SaleMLS ID #226074006, Deirdre Livingston. MetroList Services of CA
- $475,0003 bd2 ba1.1k sqft7749 Wooddale Way, Citrus Heights, CA 95610For SaleMLS ID #226077703, Domonique Shinault. MetroList Services of CA
- $480,0004 bd2 ba1.6k sqft5017 Palm Ave, Sacramento, CA 95841For SaleMLS ID #226090838, Michael Perez. MetroList Services of CA
- $519,9003 bd2 ba1.4k sqft1515 Crestmont Ave, Roseville, CA 95661For SaleMLS ID #226083444, Cendrinne DeMattei. MetroList Services of CA
- $475,0003 bd2 ba1.2k sqft5851 Shenandoah Dr, Sacramento, CA 95841For SaleMLS ID #226091581, Eduardo Aguilar. MetroList Services of CA
- $505,0003 bd3 ba1.5k sqft7002 Short Oak Way, Orangevale, CA 95662For SaleMLS ID #226062558, Paul Boudier. MetroList Services of CA
- $549,8883 bd2 ba1.5k sqft8963 Pershing Ave, Orangevale, CA 95662For SaleMLS ID #226068855, Wolfgang Hooper. MetroList Services of CA
- $485,0003 bd2 ba1.4k sqft4864 Papaya Dr, Fair Oaks, CA 95628For SaleMLS ID #226077343, Eduardo Aguilar. MetroList Services of CA
- $539,0003 bd2 ba1.4k sqft3590 Park Rd, Sacramento, CA 95841For SaleMLS ID #41133713, Angelica Arrospide. Bay East AOR
- $475,0004 bd2 ba1.6k sqft5400 Colusa Way, Sacramento, CA 95841For SaleMLS ID #226071334, Matthew Synhorst. MetroList Services of CA
- $525,0004 bd2 ba1.4k sqft4408 Hedge Ave, Sacramento, CA 95826For SaleMLS ID #226092552, Mike Dang. MetroList Services of CA
- $659,0003 bd2 ba1.6k sqft7917 Wildridge Dr, Fair Oaks, CA 95628For SaleMLS ID #226077643, Sarah Barfield. MetroList Services of CA
- $497,5003 bd2 ba1.3k sqft8641 Stratus Dr, Orangevale, CA 95662For SaleMLS ID #226070028, Danielle Juarez-Walker. MetroList Services of CA
- $575,0003 bd2 ba1.5k sqft3220 Greenwood Ave, Sacramento, CA 95821For SaleMLS ID #226086848, Gaby Moreira. MetroList Services of CA
Local buyer's agents are ready to help
