Welcome to 7749 Wooddale Way, a charming thoughtfully renovated 3-bedroom, 2-bath home where nearly every major system and finish has been updated for modern living. Offering 1,105 square feet of beautifully refreshed space, this home blends style, comfort, and peace of mind. Inside, you'll find updated contemporary flooring throughout, refinished ceilings, new windows, a new sliding glass door, and smart ceiling fans in every room. The remodeled kitchen features quartz countertops, brand-new GE appliances, and a clean, modern design ready for everyday living and entertaining. Both bathrooms have been tastefully remodeled with updated plumbing, anti-fog LED mirrors, bidet toilets, and thermostatic showers that provide a spa-like experience. Additional improvements include a tankless water heater, a new electrical panel, and a new roof and gutters, offering peace of mind for years to come. The finished garage includes a split-unit heating and cooling system, providing flexible space for various uses. Located in the San Juan Unified School District and just minutes from Woodside K-8, local parks, shopping, dining, and commuter routes, this move-in-ready home delivers the benefits of a full renovation in an established Citrus Heights neighborhood.
Pending
$475,000
7749 Wooddale Way, Citrus Heights, CA 95610
3beds
1,105sqft
:
Get pre-qualified$3,121/mo
Single Family Residence
Built in 1974
5,662 Square Feet Lot
$465,800 Zestimate®
$430/sqft
$-- HOA
What's special
New roof and guttersUpdated contemporary flooring throughoutClean modern designNew windowsRefinished ceilingsQuartz countertopsBrand-new ge appliances
- 45 days |
- 633 |
- 43 |
Zillow last checked:
Listing updated:
Listed by:
Domonique Shinault DRE #02233762 916-788-8800,
Keller Williams Realty,
Jacob DaRosa DRE #01704082 916-402-5786,
Keller Williams Realty
Source: MetroList Services of CA,MLS#: 226077703Originating MLS: MetroList Services, Inc.
Facts & features
Interior
Bedrooms & bathrooms
- Bedrooms: 3
- Bathrooms: 2
- Full bathrooms: 2
Primary bedroom
- Features: Closet
Primary bathroom
- Features: Bidet, Tile, Window
Dining room
- Features: Dining/Living Combo
Kitchen
- Features: Quartz Counter
Heating
- Central, Gas
Cooling
- Ceiling Fan(s), Central Air
Appliances
- Included: Dishwasher, Microwave, Electric Cooktop, Tankless Water Heater
- Laundry: Electric Dryer Hookup, In Garage
Features
- Flooring: Tile, Luxury Vinyl Plank
- Has fireplace: No
Interior area
- Total structure area: 0
- Total interior livable area: 1,105 sqft
Property
Parking
- Total spaces: 2
- Parking features: Attached, Driveway
- Attached garage spaces: 2
- Has uncovered spaces: Yes
Features
- Levels: One
- Stories: 1
- Fencing: Back Yard,Wood
Lot
- Size: 5,662 Square Feet
- Features: Sprinklers In Front, Landscaped
Details
- Parcel number: 22403130040000
- Zoning: RD5
- Special conditions: Standard
Construction
Type & style
- Home type: SingleFamily
- Property subtype: Single Family Residence
Materials
- Stucco, Frame, Wood, Wood Siding
- Foundation: Slab
- Roof: Composition,Fiberglass
Condition
- Year built: 1974
Utilities & green energy
- Electric: 220 Volts
- Sewer: Public Sewer
- Water: Public
- Utilities for property: Public
Community & HOA
Location
- Region: Citrus Heights
Financial & listing details
- Price per square foot: $430/sqft
- Tax assessed value: $160,764
- Annual tax amount: $1,936
- Price range: $475K - $475K
- Date on market: 6/18/2026
Estimated market value
$465,800
$443,000 - $489,000
$2,256/mo
Price history
| Date | Event | Price |
|---|---|---|
| 7/27/2026 | Pending sale | $475,000$430/sqft |
Source: MetroList Services of CA #226077703 Report a problem | ||
| 6/18/2026 | Listed for sale | $475,000+271.1%$430/sqft |
Source: MetroList Services of CA #226077703 Report a problem | ||
| 12/22/2011 | Sold | $128,000$116/sqft |
Source: MetroList Services of CA #11069504 Report a problem | ||
| 10/1/2011 | Listed for sale | $128,000-58%$116/sqft |
Source: Kathy Sroka Report a problem | ||
| 3/30/2007 | Sold | $305,000+90.6%$276/sqft |
Source: Public Record Report a problem | ||
| 5/18/2001 | Sold | $160,000+41%$145/sqft |
Source: MetroList Services of CA #142102504 Report a problem | ||
| 3/18/1999 | Sold | $113,500$103/sqft |
Source: Public Record Report a problem | ||
Public tax history
| Year | Property taxes | Tax assessment |
|---|---|---|
| 2025 | $1,936 +0.9% | $160,764 +2% |
| 2024 | $1,918 +2.6% | $157,613 +2% |
| 2023 | $1,870 +0.5% | $154,523 +2% |
| 2022 | $1,860 +1.7% | $151,494 +2% |
| 2021 | $1,830 +1.9% | $148,524 +1% |
| 2020 | $1,796 +2% | $147,002 +2% |
| 2019 | $1,760 +1.1% | $144,121 +2% |
| 2018 | $1,740 +1% | $141,296 +2% |
| 2017 | $1,723 +7% | $138,526 +2% |
| 2016 | $1,611 +3.8% | $135,810 +1.5% |
| 2015 | $1,551 | $133,771 +2% |
| 2014 | $1,551 | $131,152 +0.5% |
| 2013 | -- | $130,560 +2% |
| 2012 | -- | $128,000 -25.7% |
| 2011 | -- | $172,183 -8% |
| 2010 | -- | $187,157 -32.4% |
| 2008 | -- | $276,788 +53.9% |
| 2007 | -- | $179,833 +2% |
| 2006 | -- | $176,308 +2% |
| 2005 | -- | $172,852 +2% |
| 2004 | -- | $169,464 +1.9% |
| 2003 | -- | $166,359 +2% |
| 2002 | -- | $163,098 +38.1% |
| 2001 | -- | $118,085 +2% |
| 2000 | -- | $115,770 |
Find assessor info on the county website
Monthly payment
Est. payment
Payment breakdown
Explore the cost of this home by adjusting the details. Changes won't be saved.Climate risks
Neighborhood: Chase
Nearby schools
GreatSchools rating
- 4/10Woodside K-8Grades: K-8Distance: 0.2 mi
- 3/10San Juan High SchoolGrades: 9-12Distance: 2.5 mi
- $456,8003 bd2 ba1.3k sqft7745 Wooddale Way, Citrus Heights, CA 95610Off Market
- $462,1003 bd2 ba1.3k sqft7753 Wooddale Way, Citrus Heights, CA 95610Off Market
- $389,1003 bd1 ba1k sqft7742 Smoley Way, Citrus Heights, CA 95610Off Market
- $480,0003 bd2 ba1.3k sqft7746 Smoley Way, Citrus Heights, CA 95610Sold
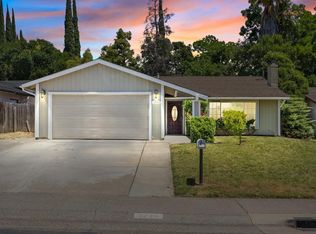
- $470,3003 bd2 ba1.3k sqft7741 Wooddale Way, Citrus Heights, CA 95610Off Market
- $550,0003 bd2 ba1.3k sqft7757 Wooddale Way, Citrus Heights, CA 95610Sold
- $456,0003 bd2 ba1.3k sqft7738 Smoley Way, Citrus Heights, CA 95610Off Market
- $385,9003 bd1 ba1k sqft7750 Smoley Way, Citrus Heights, CA 95610Off Market
A local agent can set up tours, give advice and negotiate with sellers.
Similar homes
- $449,9003 bd2 ba1.2k sqft8240 Patton Ave, Citrus Heights, CA 95610For Sale
 MLS ID #226086399, Dawn Baltar. MetroList Services of CA
 - $489,0003 bd2 ba1k sqft6509 Skylane Dr, Citrus Heights, CA 95621For Sale
 MLS ID #226096339, Alex Chong. MetroList Services of CA
 - $489,9983 bd2 ba1.5k sqft7618 Wes Way, Citrus Heights, CA 95610For Sale
 MLS ID #226088284, Amy Fernandez. MetroList Services of CA
 - $505,0003 bd2 ba1k sqft8830 Mavis Ave, Orangevale, CA 95662For Sale
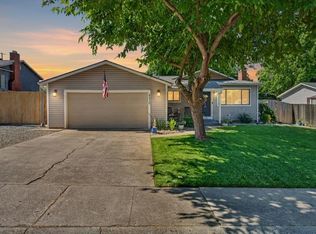 MLS ID #226095547, Ashlyn Highbaugh. MetroList Services of CA
 - $468,0003 bd2 ba1.3k sqft5927 Woodglade Ave, Citrus Heights, CA 95621For SaleMLS ID #226093674, Ingrid Burden. MetroList Services of CA
- $585,0002 bd1 ba1.1k sqft7828 Old Auburn Rd, Citrus Heights, CA 95610For SaleMLS ID #226087821, Michael Lim. MetroList Services of CA
- $449,5003 bd2 ba1k sqft3912 Onawa Ct, Antelope, CA 95843For SaleMLS ID #226097371, Sande Blevins. MetroList Services of CA
- $559,9003 bd2 ba1.1k sqft8457 N Star Way, Orangevale, CA 95662For SaleMLS ID #226095577, John Veth. MetroList Services of CA
- $519,9003 bd2 ba1.4k sqft1515 Crestmont Ave, Roseville, CA 95661For SaleMLS ID #226083444, Cendrinne DeMattei. MetroList Services of CA
- $474,8883 bd1 ba1k sqft5407 Norway Dr, Orangevale, CA 95662For SaleMLS ID #226093449, Richard Swift. MetroList Services of CA
- $475,0003 bd2 ba1.2k sqft5851 Shenandoah Dr, Sacramento, CA 95841For SaleMLS ID #226091581, Eduardo Aguilar. MetroList Services of CA
- $499,0003 bd2 ba986 sqft3041 Twin Creeks Ln, Rocklin, CA 95677For SaleMLS ID #226094931, Timothy Downes. MetroList Services of CA
- $497,5003 bd2 ba1.3k sqft8641 Stratus Dr, Orangevale, CA 95662For SaleMLS ID #226070028, Danielle Juarez-Walker. MetroList Services of CA
- $470,0003 bd2 ba1.3k sqft7539 Event Way, Sacramento, CA 95842For SaleMLS ID #226069357, Heather Brink. MetroList Services of CA
- $478,9993 bd2 ba1.2k sqft3009 Nikol St, Sacramento, CA 95826For SaleMLS ID #226091739, Edgar Sanchez. MetroList Services of CA
- $449,0002 bd1 ba1.1k sqft241 Elm St, Roseville, CA 95678For SaleMLS ID #226096445, Nancy Meier. MetroList Services of CA
- $579,0004 bd2 ba1.4k sqft6745 Lakewood Way, Orangevale, CA 95662For SaleMLS ID #226094819, Jessica Spellerberg. MetroList Services of CA
- $510,0003 bd2 ba1.5k sqft6523 Woodpark Way, Citrus Heights, CA 95621For SaleMLS ID #226060303, Cristina MacWilliam. MetroList Services of CA
- $420,0003 bd2 ba1.1k sqft6549 Briartree Way, Citrus Heights, CA 95621For SaleMLS ID #226000331, Christina Gotham. MetroList Services of CA
- $535,0003 bd2 ba1.4k sqft6841 Shalimar Way, Citrus Heights, CA 95621For SaleMLS ID #226078625, Hattie Coleman. MetroList Services of CA
Local buyer's agents are ready to help
