MASSIVE PRICE REDUCTION!
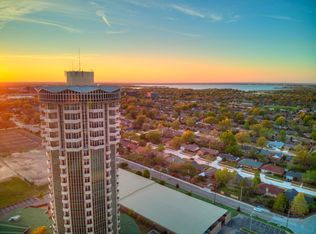
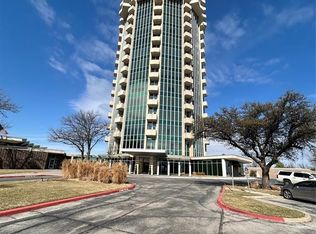
The Summit of Sophistication: Unit 164 at Founders Tower An architectural masterpiece reborn, Unit 164 offers a rare opportunity to own a fully reimagined 2-bed, 2.5-bath residence on the coveted 16th floor of Oklahoma City’s iconic Founders Tower. Priced at $600,000, this 1,843 sq ft sanctuary sets a new standard for luxury vertical living. Breathtaking Views & Bespoke Design Floor-to-ceiling windows and three private balconies frame panoramic horizons, transforming from vibrant cityscapes by day to dazzling light shows at night. Interiors showcase wood-look tile floors, custom trim, new baseboards, and striking black doors with designer hardware. Unique touches include a built-in bar, cheetah-print cabinetry, and bold lion wallpaper, all illuminated by recessed lighting. Epicurean Kitchen The chef-grade kitchen features custom acrylic cabinetry, quartz countertops, a waterfall island with LED lighting, and premium built-in appliances—perfect for entertaining or everyday culinary excellence. Sanctuary & Wellness Spa-inspired baths boast floating vanities, integrated sinks, lighted mirrors, and smart heated bidet toilets. Walk-in closets are finished with bespoke acrylic cabinetry and integrated lighting for polished storage. Five-Star Amenities Residents enjoy 24-hour concierge service, indoor heated pool and spa, fitness center, secure access, and two covered parking spaces in the gated garage. Elevated Perspective Perched on the 16th floor, every room offers dynamic views—from downtown OKC’s skyline to Lake Hefner and Edmond. Balconies extend living space, inviting you to savor sunsets and sunrises in privacy. This is more than a move—it’s an ascension to an exclusive lifestyle at 5900 Mosteller Drive.
Other flexible options to make this home yours:
• Standard lease (12-month term with optional renewal)
• Rent-to-own available with 20% down and approved application
For sale
$575,000
5900 Mosteller Dr Unit 164, Oklahoma City, OK 73112
2beds
1,843sqft
Condominium
Built in 1960
-- sqft lot
$-- Zestimate®
$312/sqft
$1,741/mo HOA
What's special
Three private balconiesBalconies extend living spaceFloating vanitiesBuilt-in barPanoramic horizonsSpa-inspired bathsCustom trim
- 20 days
- 318
- 17
Zillow last checked:
Listing updated:
Listed by:
Janice Foust 405-394-1236,
LIME Realty
Source: MLSOK/OKCMAR as distributed by MLS GRID,MLS#: 1243857
Facts & features
Interior
Bedrooms & bathrooms
- Bedrooms: 2
- Bathrooms: 3
- Full bathrooms: 2
- 1/2 bathrooms: 1
Heating
- Geothermal
Cooling
- Geothermal
Features
- Number of fireplaces: 1
- Fireplace features: Electric
Interior area
- Total structure area: 1,843
- Total interior livable area: 1,843 sqft
Property
Parking
- Total spaces: 2
- Parking features: Garage
- Garage spaces: 2
Accessibility
- Accessibility features: Accessible Bedroom, Accessible Closets, Accessible Common Area, Accessible Doors, Accessible Entrance, Accessible for Hearing-Impairment, Accessible Full Bath, Accessible Hallway(s), Accessible Kitchen, Central Living Area, Common Area, Customized Wheelchair Accessible, Visitable, Visitor Bathroom
Features
- Levels: Multi/Split
- Exterior features: Fire Pit, Outdoor Kitchen
- Has private pool: Yes
- Pool features: Heated, Indoor, Pool/Spa Combo
- Has spa: Yes
- Spa features: Spa/Hot Tub
- Has view: Yes
- View description: Water
- Has water view: Yes
- Water view: Water
Lot
- Features: Other
Details
- Parcel number: 5900NONEMosteller16473112
- Special conditions: None
Construction
Type & style
- Home type: Condo
- Architectural style: Modern
- Property subtype: Condominium
Materials
- Concrete, Steel Siding
- Foundation: Slab
- Roof: Other
Condition
- Year built: 1960
Community & HOA
HOA
- Has HOA: Yes
- Services included: Partial Utilities, Pool, Taxes & Insurance
- HOA fee: $20,890 annually
Location
- Region: Oklahoma City
Financial & listing details
- Price per square foot: $312/sqft
- Tax assessed value: $241,168
- Annual tax amount: $2,967
- Date on market: 8/11/2026
Estimated market value
Not available
Estimated sales range
Not available
Not available
Price history
| Date | Event | Price |
|---|---|---|
| 8/11/2026 | Price change | $575,000-4.2%$312/sqft |
Source:  MLSOK/OKCMAR as distributed by MLS GRID #1243857 Report a problem MLSOK/OKCMAR as distributed by MLS GRID #1243857 Report a problem | ||
| 1/23/2026 | Listed for sale | $600,000$326/sqft |
Source: MLSOK/OKCMAR as distributed by MLS GRID #1191299 Report a problem | ||
| 1/23/2026 | Pending sale | $600,000$326/sqft |
Source: MLSOK/OKCMAR as distributed by MLS GRID #1191299 Report a problem | ||
| 12/5/2025 | Listed for sale | $600,000+35.6%$326/sqft |
Source: MLSOK/OKCMAR as distributed by MLS GRID #1191299 Report a problem | ||
| 3/12/2025 | Sold | $442,500-11.4%$240/sqft |
Source: MLSOK/OKCMAR as distributed by MLS GRID #1138281 Report a problem | ||
| 3/7/2025 | Pending sale | $499,500$271/sqft |
Source: MLSOK/OKCMAR as distributed by MLS GRID #1138281 Report a problem | ||
| 1/12/2025 | Price change | $499,500-2%$271/sqft |
Source: MLSOK/OKCMAR as distributed by MLS GRID #1138281 Report a problem | ||
| 10/4/2024 | Listed for sale | $509,900+24.7%$277/sqft |
Source: MLSOK/OKCMAR as distributed by MLS GRID #1138281 Report a problem | ||
| 10/30/2014 | Sold | $409,000-3.8%$222/sqft |
Source: MLSOK/OKCMAR as distributed by MLS GRID #569766 Report a problem | ||
| 7/12/2009 | Listing removed | $425,000$231/sqft |
Source: Paradigm AdvantEdge LLC #396789 Report a problem | ||
| 6/27/2009 | Listed for sale | $425,000$231/sqft |
Source: Paradigm AdvantEdge LLC #396789 Report a problem | ||
Public tax history
| Year | Property taxes | Tax assessment |
|---|---|---|
| 2025 | $3,267 +10.1% | $26,528 +5% |
| 2024 | $2,967 +3.5% | $25,264 +3% |
| 2023 | $2,868 +1.9% | $24,529 +3% |
| 2022 | $2,816 -38% | $23,815 -37.6% |
| 2021 | $4,543 -1.4% | $38,170 -1.8% |
| 2020 | $4,610 +10.6% | $38,885 -14.4% |
| 2019 | $4,168 -6.1% | $45,430 -4% |
| 2018 | $4,438 -19.5% | $47,300 +3.1% |
| 2017 | $5,516 | $45,869 +0.1% |
| 2016 | $5,516 +0.3% | $45,802 -1.7% |
| 2015 | $5,498 -0.7% | $46,579 -1.7% |
| 2014 | $5,534 | $47,362 +5% |
| 2013 | -- | $45,107 +5% |
| 2012 | -- | $42,959 +0.6% |
| 2011 | -- | $42,705 -17.9% |
| 2010 | -- | $52,024 +90.3% |
| 2009 | -- | $27,341 +242.2% |
| 2008 | -- | $7,989 |
| 2007 | -- | $7,989 |
Find assessor info on the county website
Monthly payment
Est. payment
Payment breakdown
Explore the cost of this home by adjusting the details. Changes won't be saved.Climate risks
Neighborhood: Mayfair
Nearby schools
Schools provided by the listing agent
- Elementary: Coronado Heights ES,Kirkland Early Childhood Ctr
- Middle: James L. Capps MS
- High: Putnam City HS
Source: MLSOK/OKCMAR as distributed by MLS GRID. This data may not be complete. We recommend contacting the local school district to confirm school assignments for this home.
- $275,3002 bd2 ba1.6k sqft5900 Mosteller Dr UNIT 44, Oklahoma City, OK 73112Off Market
- $197,0502 bd3 ba1.6k sqft5900 Mosteller Dr UNIT ST 32, Oklahoma City, OK 73112Sold
- $300,0002 bd2 ba1.7k sqft5900 Mosteller Dr #62, Oklahoma City, OK 73112Sold
- $171,6001 bd1 ba1.1k sqft5900 Mosteller Dr UNIT 103, Oklahoma City, OK 73112Off Market
Similar homes
- $575,0003 bd3 ba2.3k sqft1201 Glenbrook Dr APT 5, Oklahoma City, OK 73118For Sale
 MLS ID #1238905, Jennifer Lacatus, Chinowth & Cohen. MLSOK/OKCMAR as distributed by MLS GRID
 - $299,9993 bd3 ba1.7k sqft6137 N Drexel Blvd, Oklahoma City, OK 73112For Sale
 MLS ID #1242641, Megan McClung, LIME Realty. MLSOK/OKCMAR as distributed by MLS GRID
 - $515,0002 bd3 ba1.8k sqft221 N Geary Ave #602, Oklahoma City, OK 73104For Sale
 MLS ID #1243682, Karina Rich, Keller Williams Realty Elite. MLSOK/OKCMAR as distributed by MLS GRID
 - $699,9003 bd4 ba2.4k sqft2642 NW 57th St, Oklahoma City, OK 73112For Sale
 MLS ID #1217556, Steven Morren, Sterling Real Estate. MLSOK/OKCMAR as distributed by MLS GRID
