Experience elevated urban living in this stunning new-construction home just minutes from the Plaza District. Designed with modern style and effortless functionality, this three-story residence offers 3 bedrooms, 3.5 baths, a private office with closet, multiple living spaces, and an incredible rooftop terrace.
The main level features an open, light-filled layout with a spacious living room, custom built-ins, modern fireplace, expansive windows, and double glass doors connecting to the outdoors. The designer kitchen showcases white oak cabinetry, quartz countertops, a gas range, under-cabinet lighting, hardwood floors, and a hidden walk-in pantry with a coffee bar and microwave. The adjacent dining area is perfect for everyday living or entertaining.
Upstairs, the luxurious primary suite features a spa-inspired bath with soaking tub, dual vanities, and a walk-in shower with dual shower heads, plus a generous walk-in closet. A private coffee bar with mini fridge adds an extra touch of convenience. This level also includes an office, guest bedroom with walk-in closet, full bath, and oversized laundry room with folding space.
The third floor offers a second living area, private guest suite, and spectacular rooftop terrace complete with an outdoor kitchen, sink, and mini fridge—perfect for entertaining while enjoying sweeping city views.
Additional highlights include Pella windows and doors, TPO roofing, quartz throughout, designer tile, surround sound, smart-home features, and a two-car garage. Located close to the Plaza District’s dining, shopping, entertainment, and nightlife, this exceptional home delivers sophisticated design and an unbeatable urban lifestyle.
For sale
$649,900
1709 NW 14th St #C, Oklahoma City, OK 73106
4beds
2,500sqft
Single Family Residence
Built in 2026
2,578 Square Feet Lot
$-- Zestimate®
$260/sqft
$-- HOA
What's special
Private guest suiteTwo-car garageMultiple living spacesGas rangeCustom built-insLuxurious primary suiteDual vanities
- 5 days
- 287
- 17
Zillow last checked:
Listing updated:
Listed by:
Victory Reneau Razavi 405-816-1021,
Whittington Realty
Source: MLSOK/OKCMAR as distributed by MLS GRID,MLS#: 1246178
Facts & features
Interior
Bedrooms & bathrooms
- Bedrooms: 4
- Bathrooms: 4
- Full bathrooms: 3
- 1/2 bathrooms: 1
Primary bedroom
- Description: Ceiling Fan,Fireplace,Walk In Closet
Bedroom
- Description: Ceiling Fan,Walk In Closet
Bedroom
- Description: Ceiling Fan,Walk In Closet
Bathroom
- Description: Double Vanities,Full Bath,Garden Tub,Shower,Tub
Bathroom
- Description: Full Bath,Tub & Shower
Bathroom
- Description: Full Bath,Tub & Shower
Bathroom
- Description: Half Bath
Dining room
- Description: Eating Space,Family,Formal
Kitchen
- Description: Breakfast Bar,Built Ins,Eating Space,Island,Kitchen,Pantry
Living room
- Description: Bookcase,Built Ins,Ceiling Fan,Fireplace,Living Room,Living/Dining
Living room
- Description: Bonus Room,Built Ins,Theater Room
Study
- Description: Walk In Closet
Heating
- Has Heating (Unspecified Type)
Cooling
- Has cooling: Yes
Appliances
- Included: Dishwasher, Disposal, Ice Maker, Microwave, Refrigerator, Free-Standing Gas Oven, Free-Standing Gas Range
Features
- Wine Cellar
- Flooring: Tile, Wood
- Windows: Fiberglass Frame
- Number of fireplaces: 2
- Fireplace features: Electric
Interior area
- Total structure area: 2,500
- Total interior livable area: 2,500 sqft
Property
Parking
- Total spaces: 2
- Parking features: Concrete
- Garage spaces: 2
Features
- Exterior features: Balcony, Outdoor Kitchen, Rain Gutters
- Fencing: Wood
Lot
- Size: 2,578 Square Feet
- Features: Interior Lot
Details
- Parcel number: 1709NW14thC73106
- Special conditions: None
Construction
Type & style
- Home type: SingleFamily
- Architectural style: Contemporary,Modern
- Property subtype: Single Family Residence
Materials
- Stucco
- Foundation: Slab
- Roof: Other
Condition
- Year built: 2026
Details
- Builder name: Mesa Oak
Utilities & green energy
- Utilities for property: Cable Available, Public
Community & HOA
Location
- Region: Oklahoma City
Financial & listing details
- Price per square foot: $260/sqft
- Annual tax amount: $140
- Date on market: 8/25/2026
- Electric utility on property: Yes
Estimated market value
Not available
Estimated sales range
Not available
Not available
Price history
| Date | Event | Price |
|---|---|---|
| 8/25/2026 | Listed for sale | $649,900$260/sqft |
Source:  MLSOK/OKCMAR as distributed by MLS GRID #1246178 Report a problem MLSOK/OKCMAR as distributed by MLS GRID #1246178 Report a problem | ||
Public tax history
Tax history is unavailable.
Monthly payment
Est. payment
Payment breakdown
Explore the cost of this home by adjusting the details. Changes won't be saved.Climate risks
Neighborhood: Classen Ten Penn
Nearby schools
Schools provided by the listing agent
- Elementary: John Rex Charter
- Middle: Classen MS Of Advanced Studies
- High: Classen HS Of Advanced Studies
Source: MLSOK/OKCMAR as distributed by MLS GRID. This data may not be complete. We recommend contacting the local school district to confirm school assignments for this home.
Similar homes
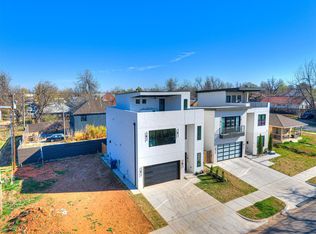
- $535,0003 bd3 ba2.4k sqft1604 NW 10th St, Oklahoma City, OK 73106For Sale
 MLS ID #1244578, Amanda Reid, LIME Realty. MLSOK/OKCMAR as distributed by MLS GRID
 - $529,9003 bd3 ba2k sqft1312 N Blackwelder Ave, Oklahoma City, OK 73106For Sale
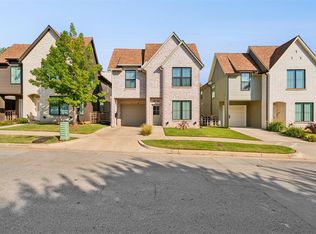 MLS ID #1244780, Guillermo Silva, Senemar & Associates. MLSOK/OKCMAR as distributed by MLS GRID
 - $799,0004 bd4 ba3.2k sqft1800 NW 19th St, Oklahoma City, OK 73106For Sale
 MLS ID #1244715, Kesia Samborski, Urban RE. MLSOK/OKCMAR as distributed by MLS GRID
 - $729,9003 bd4 ba1.9k sqft841 NW 6th St, Oklahoma City, OK 73106For Sale
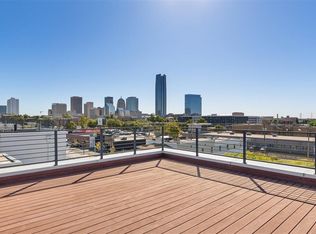 MLS ID #1237664, Tyler Burns, Access Real Estate LLC. MLSOK/OKCMAR as distributed by MLS GRID
