Spacious One-Bedroom with Three Balconies – Luxury High-Rise Living in OKC Larger one-bedroom unit featuring an extended kitchen bar, additional cabinetry, and a spacious bedroom. Unique layout includes three private balconies with sweeping views from Lake Hefner to Downtown OKC. Interior highlights include floor-to-ceiling windows, mid-century modern cabinetry, granite countertops, and GE Profile stainless appliances with a glass-top range. Building amenities feature 24-hour concierge service, secure keyless entry, indoor and outdoor saltwater pools and spa, outdoor kitchen, state-of-the-art fitness center, and a recreation room with lounge, pool table, and ping pong. Includes two parking spaces and optional storage units. HOA covers concierge, amenities, security, structure, insurance, water, trash, basic cable, internet, and common area maintenance. Luxury, maintenance-free living in the heart of Oklahoma City. Unit is also available for lease at $2,200.
For sale
$249,900
5900 Mosteller Dr Unit 81, Oklahoma City, OK 73112
1beds
1,348sqft
Condominium
Built in 1960
-- sqft lot
$241,800 Zestimate®
$185/sqft
$1,450/mo HOA
What's special
Outdoor kitchenMid-century modern cabinetrySpacious bedroomGranite countertopsExtended kitchen barAdditional cabinetryFloor-to-ceiling windows
- 68 days
- 214
- 13
Zillow last checked:
Listing updated:
Listed by:
Janet Helms 405-921-0572,
Sage Sotheby's Realty
Source: MLSOK/OKCMAR as distributed by MLS GRID,MLS#: 1236086
Facts & features
Interior
Bedrooms & bathrooms
- Bedrooms: 1
- Bathrooms: 2
- Full bathrooms: 1
- 1/2 bathrooms: 1
Heating
- Heat Pump
Cooling
- Has cooling: Yes
Features
- Has fireplace: No
- Fireplace features: None
Interior area
- Total structure area: 1,348
- Total interior livable area: 1,348 sqft
Property
Parking
- Total spaces: 2
- Parking features: Garage
- Garage spaces: 2
Features
- Patio & porch: Patio
- Exterior features: Fire Pit, Outdoor Kitchen
- Has private pool: Yes
- Pool features: Indoor, Pool/Spa Combo, Salt Water
Lot
- Features: Interior Lot
Details
- Parcel number: 5900NONEMosteller8173112
- Special conditions: None
Construction
Type & style
- Home type: Condo
- Property subtype: Condominium
Materials
- Masonry Vaneer
- Foundation: Slab
Condition
- Year built: 1960
Community & HOA
HOA
- Has HOA: Yes
- Services included: Trash, Common Area Maintenance, Exterior Maintenance, Partial Utilities, Pool
- HOA fee: $17,400 annually
Location
- Region: Oklahoma City
Financial & listing details
- Price per square foot: $185/sqft
- Tax assessed value: $187,535
- Annual tax amount: $2,402
- Date on market: 6/23/2026
Estimated market value
$241,800
$230,000 - $254,000
$2,356/mo
Price history
| Date | Event | Price |
|---|---|---|
| 6/18/2025 | Price change | $249,900-7.3%$185/sqft |
Source:  MLSOK/OKCMAR as distributed by MLS GRID #1170918 Report a problem MLSOK/OKCMAR as distributed by MLS GRID #1170918 Report a problem | ||
| 4/23/2024 | Listed for sale | $269,600$200/sqft |
Source: MLSOK/OKCMAR as distributed by MLS GRID #1109828 Report a problem | ||
| 11/7/2023 | Listing removed | -- |
Source: MLSOK/OKCMAR as distributed by MLS GRID #1017756 Report a problem | ||
| 6/30/2022 | Listed for sale | $269,600+51%$200/sqft |
Source: MLSOK/OKCMAR as distributed by MLS GRID #1017756 Report a problem | ||
| 11/15/2021 | Sold | $178,500-37.4%$132/sqft |
Source:  MLS Technology, Inc. #2131880 Report a problem MLS Technology, Inc. #2131880 Report a problem | ||
| 6/7/2021 | Listing removed | -- |
Source: MLSOK/OKCMAR as distributed by MLS GRID #960447 Report a problem | ||
| 6/4/2021 | Listed for sale | $285,000$211/sqft |
Source: MLSOK/OKCMAR as distributed by MLS GRID #960447 Report a problem | ||
Public tax history
| Year | Property taxes | Tax assessment |
|---|---|---|
| 2025 | $2,541 +5.7% | $20,628 +5% |
| 2024 | $2,403 +5.3% | $19,646 +5% |
| 2023 | $2,281 +3.7% | $18,711 +5% |
| 2022 | $2,199 -37.2% | $17,820 -37.8% |
| 2021 | $3,503 -0.3% | $28,655 -0.8% |
| 2020 | $3,514 +11.8% | $28,875 -13.8% |
| 2019 | $3,143 -4.1% | $33,495 -4.1% |
| 2018 | $3,277 -19.6% | $34,925 +3.1% |
| 2017 | $4,074 | $33,879 +1.3% |
| 2016 | $4,074 +1.5% | $33,443 -1.8% |
| 2015 | $4,014 +2.4% | $34,066 +1.5% |
| 2014 | $3,921 | $33,561 +5% |
| 2013 | -- | $31,963 +5% |
| 2012 | -- | $30,440 +0.7% |
| 2011 | -- | $30,235 -17.8% |
| 2010 | -- | $36,792 +91% |
| 2009 | -- | $19,266 +223.9% |
| 2008 | -- | $5,948 |
| 2007 | -- | $5,948 |
Find assessor info on the county website
Monthly payment
Est. payment
Payment breakdown
Explore the cost of this home by adjusting the details. Changes won't be saved.Climate risks
Neighborhood: Mayfair
Nearby schools
Schools provided by the listing agent
- Elementary: Coronado Heights ES
- Middle: James L. Capps MS
- High: Putnam City HS
Source: MLSOK/OKCMAR as distributed by MLS GRID. This data may not be complete. We recommend contacting the local school district to confirm school assignments for this home.
- $160,0001 bd2 ba1.1k sqft5900 Mosteller Dr UNIT 73, Oklahoma City, OK 73112Sold

- $250,0001 bd2 ba1.3k sqft5900 Mosteller Dr UNIT 153, Oklahoma City, OK 73112Sold

- $169,9001 bd2 ba1.1k sqft5900 Mosteller Dr UNIT 33, Oklahoma City, OK 73112Sold

- $315,2002 bd2 ba1.6k sqft5900 Mosteller Dr UNIT 74, Oklahoma City, OK 73112Off Market
Similar homes
- $235,0001 bd2 ba1.1k sqft5900 Mosteller Dr Unit 133, Oklahoma City, OK 73112For Sale
 MLS ID #1236581, Maria Leary, McGraw REALTORS (BO). MLSOK/OKCMAR as distributed by MLS GRID
 - $259,0002 bd3 ba1.6k sqft5900 Mosteller Dr Unit 54, Oklahoma City, OK 73112For Sale
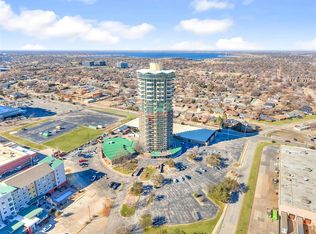 MLS ID #1213808, Mikail Askeriiani, Bailee & Co. Real Estate. MLSOK/OKCMAR as distributed by MLS GRID
 - $200,0001 bd2 ba1.3k sqft5900 Mosteller Dr Unit 31, Oklahoma City, OK 73112For Sale
 MLS ID #1240698, Sean Gilmore, Allied, Inc., REALTORS. MLSOK/OKCMAR as distributed by MLS GRID
 - $248,0002 bd2 ba1.7k sqft6441 Brandywine Ln, Oklahoma City, OK 73116For Sale
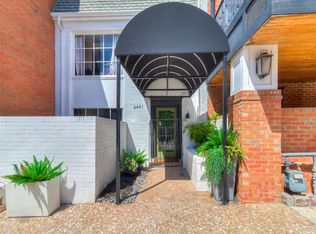 MLS ID #1244516, Briana Politis, Stetson Bentley Realty LLC. MLSOK/OKCMAR as distributed by MLS GRID
