Experience elevated living on the fifth floor of the iconic Founders Tower. This 2-bedroom, 2.5-bath condominium offers a functional and spacious layout with an open living and dining area, defined kitchen space, and in-unit laundry. Floor-to-ceiling windows fill the home with natural light, while three private balconies extend from the main living area and primary suite, offering impressive exterior views.
The kitchen features granite countertops, GE Profile appliances, glass-top range, stainless steel refrigerator, and sleek mid-century modern cabinetry that complements the building’s architectural character.
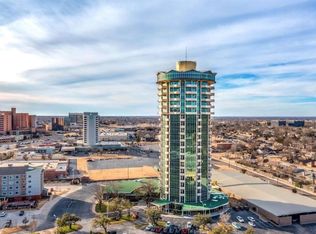
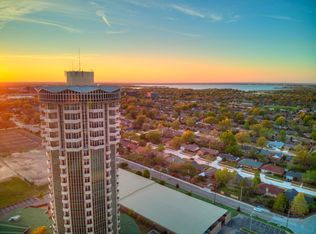
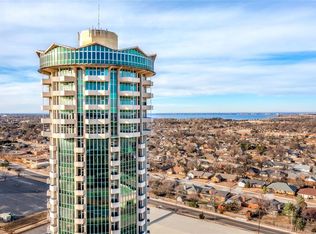
Originally built in 1962, Founders Tower is one of Oklahoma City’s most recognizable residential landmarks. Residents enjoy true lock-and-leave living with controlled-access entry, 24-hour concierge service, on-site management, elevator access, and extensive HOA coverage including water, trash, basic cable, internet, building insurance, and common area maintenance.
Community amenities include an indoor pool and spa, outdoor pool with kitchen area, fully equipped fitness center, and recreation room with lounge space, pool table, and ping pong. The detached parking garage is covered, gated, and monitored, with two reserved spaces assigned to the unit.
Located along Mosteller Drive in Northwest OKC, this property offers convenient access to shopping, dining, medical facilities, and retail — with sweeping views stretching from Lake Hefner to Downtown OKC.
If you’re looking for secure, low-maintenance luxury living in one of OKC’s most iconic high-rises, this is it.
For sale
Price cut: $6K (8/9)
$259,000
5900 Mosteller Dr Unit 54, Oklahoma City, OK 73112
2beds
1,617sqft
Condominium
Built in 1960
-- sqft lot
$-- Zestimate®
$160/sqft
$1,532/mo HOA
What's special
Indoor pool and spaSleek mid-century modern cabinetryFunctional and spacious layoutGlass-top rangeImpressive exterior viewsStainless steel refrigeratorGranite countertops
- 39 days
- 861
- 43
Zillow last checked:
Listing updated:
Listed by:
Mikail Askeriiani 405-407-2579,
Bailee & Co. Real Estate
Source: MLSOK/OKCMAR as distributed by MLS GRID,MLS#: 1213808
Facts & features
Interior
Bedrooms & bathrooms
- Bedrooms: 2
- Bathrooms: 3
- Full bathrooms: 2
- 1/2 bathrooms: 1
Heating
- Heat Pump
Cooling
- Other
Features
- Has fireplace: No
- Fireplace features: None
Interior area
- Total structure area: 1,617
- Total interior livable area: 1,617 sqft
Property
Parking
- Total spaces: 2
- Parking features: Garage
- Garage spaces: 2
Features
- Exterior features: Fire Pit, Outdoor Kitchen
- Has private pool: Yes
- Pool features: Indoor, Pool/Spa Combo
- Has spa: Yes
- Spa features: Spa/Hot Tub
Lot
- Features: Interior Lot
Details
- Parcel number: 5900NONEMosteller5473112
- Special conditions: None
Construction
Type & style
- Home type: Condo
- Architectural style: Contemporary
- Property subtype: Condominium
Materials
- Concrete
- Foundation: Slab
Condition
- Year built: 1960
Community & HOA
HOA
- Has HOA: Yes
- Services included: Insurance, Partial Utilities, Pool
- HOA fee: $18,384 annually
Location
- Region: Oklahoma City
Financial & listing details
- Price per square foot: $160/sqft
- Tax assessed value: $275,500
- Annual tax amount: $3,732
- Date on market: 7/23/2026
Estimated market value
Not available
Estimated sales range
Not available
Not available
Price history
| Date | Event | Price |
|---|---|---|
| 8/16/2026 | Listing removed | $3,000$2/sqft |
Source: Zillow Rentals Report a problem | ||
| 8/9/2026 | Price change | $259,000-2.3%$160/sqft |
Source:  MLSOK/OKCMAR as distributed by MLS GRID #1213808 Report a problem MLSOK/OKCMAR as distributed by MLS GRID #1213808 Report a problem | ||
| 7/26/2026 | Listed for rent | $3,000$2/sqft |
Source: Zillow Rentals Report a problem | ||
| 2/12/2026 | Listed for sale | $265,000+1.9%$164/sqft |
Source: MLSOK/OKCMAR as distributed by MLS GRID #1213808 Report a problem | ||
| 6/29/2023 | Sold | $260,000-3.7%$161/sqft |
Source: MLSOK/OKCMAR as distributed by MLS GRID #990654 Report a problem | ||
| 5/24/2023 | Pending sale | $269,900$167/sqft |
Source: MLSOK/OKCMAR as distributed by MLS GRID #990654 Report a problem | ||
| 4/18/2023 | Price change | $269,900-9.7%$167/sqft |
Source: MLSOK/OKCMAR as distributed by MLS GRID #990654 Report a problem | ||
| 7/14/2022 | Price change | $299,000-8%$185/sqft |
Source: MLSOK/OKCMAR as distributed by MLS GRID #990654 Report a problem | ||
| 4/9/2022 | Price change | $325,000-17.9%$201/sqft |
Source: MLSOK/OKCMAR as distributed by MLS GRID #990654 Report a problem | ||
| 1/7/2022 | Listed for sale | $396,000+88.6%$245/sqft |
Source: MLSOK/OKCMAR as distributed by MLS GRID #990654 Report a problem | ||
| 11/23/2021 | Sold | $210,000-40%$130/sqft |
Source:  MLS Technology, Inc. #2131930 Report a problem MLS Technology, Inc. #2131930 Report a problem | ||
| 6/7/2021 | Listing removed | -- |
Source: MLSOK/OKCMAR as distributed by MLS GRID #960454 Report a problem | ||
| 6/4/2021 | Listed for sale | $350,000+6.4%$216/sqft |
Source: MLSOK/OKCMAR as distributed by MLS GRID #960454 Report a problem | ||
| 4/11/2021 | Listing removed | -- |
Source: MLSOK/OKCMAR as distributed by MLS GRID #887460 Report a problem | ||
| 2/1/2021 | Listed for sale | $329,000$203/sqft |
Source: MLSOK/OKCMAR as distributed by MLS GRID #887460 Report a problem | ||
| 9/25/2020 | Listing removed | $329,000$203/sqft |
Source: Churchill Brown #887460 Report a problem | ||
| 10/18/2019 | Listed for sale | $329,000$203/sqft |
Source: Churchill-Brown and Associates #887460 Report a problem | ||
Public tax history
| Year | Property taxes | Tax assessment |
|---|---|---|
| 2025 | $3,733 -13.6% | $30,305 -14.2% |
| 2024 | $4,318 +60.2% | $35,310 +59.6% |
| 2023 | $2,696 +3.7% | $22,118 +5% |
| 2022 | $2,600 -36.6% | $21,065 -37.2% |
| 2021 | $4,101 -1% | $33,550 -1.5% |
| 2020 | $4,143 +10.6% | $34,045 -14.7% |
| 2019 | $3,746 -4.1% | $39,930 -4.1% |
| 2018 | $3,906 -19.5% | $41,635 +3.1% |
| 2017 | $4,854 | $40,369 +1.7% |
| 2016 | $4,854 +1.9% | $39,696 -1.7% |
| 2015 | $4,765 +0.9% | $40,399 |
| 2014 | $4,720 | $40,399 +5% |
| 2013 | -- | $38,475 +5% |
| 2012 | -- | $36,642 +0.6% |
| 2011 | -- | $36,413 -17.9% |
| 2010 | -- | $44,326 +91.8% |
| 2009 | -- | $23,116 +233.1% |
| 2008 | -- | $6,939 |
| 2007 | -- | $6,939 |
Find assessor info on the county website
Monthly payment
Est. payment
Payment breakdown
Explore the cost of this home by adjusting the details. Changes won't be saved.Climate risks
Neighborhood: Mayfair
Nearby schools
Schools provided by the listing agent
- Elementary: Coronado Heights ES
- Middle: James L. Capps MS
- High: Putnam City HS
Source: MLSOK/OKCMAR as distributed by MLS GRID. This data may not be complete. We recommend contacting the local school district to confirm school assignments for this home.
- $370,0002 bd3 ba1.6k sqft5900 Mosteller Dr UNIT 102, Oklahoma City, OK 73112Sold
- $160,0001 bd2 ba1.1k sqft5900 Mosteller Dr UNIT 73, Oklahoma City, OK 73112Sold

- $235,0001 bd2 ba1.1k sqft5900 Mosteller Dr UNIT 133, Oklahoma City, OK 73112For Sale

- $275,3002 bd2 ba1.6k sqft5900 Mosteller Dr UNIT 44, Oklahoma City, OK 73112Off Market
Similar homes
- $249,9001 bd2 ba1.3k sqft5900 Mosteller Dr Unit 81, Oklahoma City, OK 73112For Sale
 MLS ID #1236086, Janet Helms, Sage Sotheby's Realty. MLSOK/OKCMAR as distributed by MLS GRID
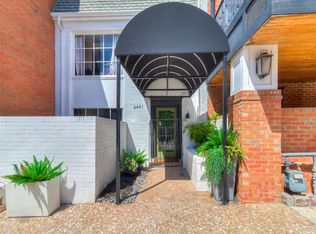
 - $248,0002 bd2 ba1.7k sqft6441 Brandywine Ln, Oklahoma City, OK 73116For Sale
 MLS ID #1244516, Briana Politis, Stetson Bentley Realty LLC. MLSOK/OKCMAR as distributed by MLS GRID
 - $235,0001 bd2 ba1.1k sqft5900 Mosteller Dr Unit 133, Oklahoma City, OK 73112For SaleMLS ID #1236581, Maria Leary, McGraw REALTORS (BO). MLSOK/OKCMAR as distributed by MLS GRID
- $200,0001 bd2 ba1.3k sqft5900 Mosteller Dr Unit 31, Oklahoma City, OK 73112For Sale
 MLS ID #1240698, Sean Gilmore, Allied, Inc., REALTORS. MLSOK/OKCMAR as distributed by MLS GRID
