Rare scale and timeless 1946 stone-and-brick character on a fully fenced massive double corner lot in coveted Diamond Lake! The huge sunlit living room anchors the main floor with a wood-burning fireplace and a bumped-out bay window. The 2019 Mill City Design-Build kitchen remodel delivers a true chef's space, flowing to a formal dining room wrapped in gorgeous designer wallpaper. Off the kitchen, a stunning wood-paneled office/library connects to the three-season porch, backyard patio, and an expansive yard made for play, gardens, and gatherings. Upstairs, three truly massive bedrooms — 23×15, 20×12, and 18×16 — are a true find in the city, served by a charming vintage full primary bath plus an updated 3/4 bath; a vintage 1/2 bath completes the main floor. The lower level surprises with higher-than-typical ceilings and a cozy 30×15 wood-paneled family room with a vintage bar, warmed by a gas fireplace. Hardwood floors and classic millwork add warmth at every turn. Big-ticket items are done: roof (2014), central air (2020), and a brand-new Pentair whole-house water filtration system. Hard-to-find private driveway plus attached two-car garage with convenient entry off the kitchen. Minutes to Diamond Lake, Lake Nokomis, parks, and trails - homes with this size, character, and lot simply don't come along often!
Pending
$675,000
5901 Oakland Ave, Minneapolis, MN 55417
3beds
2,856sqft
:
Get pre-qualified$4,246/mo
Single Family
Built in 1946
0.25 Acres Lot
$-- Zestimate®
$236/sqft
$-- HOA
What's special
- 51 days |
- 221 |
- 7 |
Likely to sell faster than
Zillow last checked:
Listing updated:
Listed by:
Kelly C O'Neil 612-804-9199,
Blue Harbor Group
Source: NorthstarMLS as distributed by MLS GRID,MLS#: 7087391
Facts & features
Interior
Bedrooms & bathrooms
- Bedrooms: 3
- Bathrooms: 4
- Full bathrooms: 1
- 3/4 bathrooms: 1
- 1/2 bathrooms: 2
Bedroom
- Level: Upper
- Area: 345 Square Feet
- Dimensions: 23 x 15
Bedroom 2
- Level: Upper
- Area: 240 Square Feet
- Dimensions: 20 x 12
Bedroom 3
- Level: Upper
- Area: 288 Square Feet
- Dimensions: 18 x 16
Other
- Level: Lower
- Area: 450 Square Feet
- Dimensions: 30 x 15
Dining room
- Level: Main
- Area: 180 Square Feet
- Dimensions: 15 x 12
Foyer
- Level: Main
- Area: 136 Square Feet
- Dimensions: 17 x 8
Kitchen
- Level: Main
- Area: 204 Square Feet
- Dimensions: 17 x 12
Living room
- Level: Main
- Area: 345 Square Feet
- Dimensions: 23 x 15
Office
- Level: Main
- Area: 165 Square Feet
- Dimensions: 15 x 11
Other
- Level: Main
- Area: 136 Square Feet
- Dimensions: 17 x 8
Heating
- Forced Air
Cooling
- Central Air
Appliances
- Included: Dishwasher, Dryer, Water Filtration System, Microwave, Range, Refrigerator, Stainless Steel Appliance(s), Wall Oven
- Laundry: Lower Level
Features
- Basement: Daylight,Finished,Full
- Number of fireplaces: 2
Interior area
- Total structure area: 2,856
- Total interior livable area: 2,856 sqft
- Finished area above ground: 2,406
- Finished area below ground: 450
Property
Parking
- Total spaces: 2
- Parking features: Attached
- Attached garage spaces: 2
Accessibility
- Accessibility features: None
Features
- Levels: One and One Half
- Stories: 1.5
- Patio & porch: Patio, Porch, Screened
- Fencing: Full,Split Rail
Lot
- Size: 0.25 Acres
- Dimensions: 122 x 91
- Features: Corner Lot
Details
- Foundation area: 1542
- Parcel number: 2302824320149
- Zoning description: Residential-Single Family
Construction
Type & style
- Home type: SingleFamily
- Property subtype: Single Family
Materials
- Roof: Age Over 8 Years
Condition
- New construction: No
- Year built: 1946
Utilities & green energy
- Gas: Natural Gas
- Sewer: City Sewer/Connected
- Water: City Water/Connected
Community & HOA
Community
- Subdivision: Diamond Lake Terrace
HOA
- Has HOA: No
Location
- Region: Minneapolis
Financial & listing details
- Price per square foot: $236/sqft
- Tax assessed value: $706,500
- Annual tax amount: $11,616
- Date on market: 6/4/2026
- Cumulative days on market: 44 days
Estimated market value
Not available
Estimated sales range
Not available
Not available
Price history
| Date | Event | Price |
|---|---|---|
| 6/19/2026 | Pending sale | $675,000$236/sqft |
Source:  NorthstarMLS as distributed by MLS GRID #7087391 Report a problem NorthstarMLS as distributed by MLS GRID #7087391 Report a problem | ||
| 6/5/2026 | Listed for sale | $675,000+20.5%$236/sqft |
Source: NorthstarMLS as distributed by MLS GRID #7087391 Report a problem | ||
| 3/22/2019 | Sold | $560,000-2.6%$196/sqft |
Source: NorthstarMLS as distributed by MLS GRID #5143239 Report a problem | ||
| 1/31/2019 | Pending sale | $575,000$201/sqft |
Source: Edina Realty, Inc., a Berkshire Hathaway affiliate #5143239 Report a problem | ||
| 1/31/2019 | Listed for sale | $575,000+18.9%$201/sqft |
Source: Edina Realty, Inc., a Berkshire Hathaway affiliate #5143239 Report a problem | ||
| 8/30/2013 | Sold | $483,500-3.1%$169/sqft |
Source:  Lake Superior Area Realtors as distributed by MLS GRID #2069143 Report a problem Lake Superior Area Realtors as distributed by MLS GRID #2069143 Report a problem | ||
| 7/16/2013 | Listed for sale | $499,000-13.2%$175/sqft |
Source: Coldwell Banker Burnet - Minneapolis Lakes #4390842 Report a problem | ||
| 8/29/2006 | Sold | $575,000+2.7%$201/sqft |
Source: Public Record Report a problem | ||
| 7/5/2006 | Sold | $560,000$196/sqft |
Source: Agent Provided Report a problem | ||
Public tax history
| Year | Property taxes | Tax assessment |
|---|---|---|
| 2025 | $10,376 +12.2% | $706,500 +6.6% |
| 2024 | $9,244 +10.4% | $663,000 -1.2% |
| 2023 | $8,371 0% | $671,000 +9.6% |
| 2022 | $8,373 +2.1% | $612,000 +4.6% |
| 2021 | $8,200 -0.6% | $585,000 -1.2% |
| 2020 | $8,250 +0.6% | $592,000 +6.4% |
| 2019 | $8,200 -0.6% | $556,500 +3.3% |
| 2018 | $8,250 +6.3% | $538,500 +21% |
| 2017 | $7,764 +4.9% | $445,000 +9.1% |
| 2016 | $7,403 +14.4% | $408,000 +3.3% |
| 2015 | $6,473 -1.3% | $395,000 +7.8% |
| 2014 | $6,555 +4.7% | $366,500 +3.7% |
| 2013 | $6,259 +2.7% | $353,500 |
| 2012 | $6,096 +4.4% | $353,500 |
| 2011 | $5,840 +2.5% | $353,500 -9.9% |
| 2010 | $5,700 -1.1% | $392,500 |
| 2009 | $5,763 +32% | $392,500 +24.4% |
| 2006 | $4,365 +10.5% | $315,400 +15% |
| 2005 | $3,949 +8.7% | $274,300 +15% |
| 2004 | $3,633 +11.6% | $238,600 +12% |
| 2002 | $3,256 -56.6% | $213,100 |
| 2001 | $7,508 | -- |
Find assessor info on the county website
Monthly payment
Est. payment
Payment breakdown
Explore the cost of this home by adjusting the details. Changes won't be saved.Climate risks
Neighborhood: Diamond Lake
Nearby schools
GreatSchools rating
- 7/10Windom SchoolGrades: K-5Distance: 0.7 mi
- 7/10Anthony Middle SchoolGrades: 6-8Distance: 1.6 mi
- NASouthwest High School - SWSGrades: 9-12Distance: 3.2 mi
- $445,2003 bd2 ba1.4k sqft5909 Oakland Ave, Minneapolis, MN 55417Off Market
- $574,9003 bd2 ba2k sqft5879 Oakland Ave, Minneapolis, MN 55417Off Market
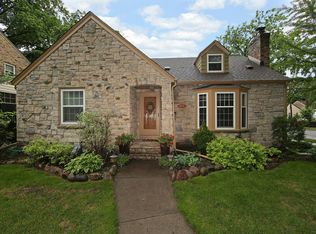
- $374,2002 bd2 ba1k sqft5900 Park Ave, Minneapolis, MN 55417Off Market
- $462,2003 bd2 ba1.9k sqft5904 Park Ave S, Minneapolis, MN 55417Off Market

- $478,0003 bd2 ba1.9k sqft5904 Park Ave, Minneapolis, MN 55417Sold
- $475,5004 bd2 ba1.9k sqft5915 Oakland Ave, Minneapolis, MN 55417Off Market
- $470,0004 bd3 ba2.5k sqft5908 Park Ave, Minneapolis, MN 55417Sold
- $851,3003 bd4 ba3.3k sqft5900 Oakland Ave, Minneapolis, MN 55417Off Market
A local agent can set up tours, give advice and negotiate with sellers.
Similar homes
- $635,0004 bd3 ba2.4k sqft5625 13th Ave S, Minneapolis, MN 55417For Sale

 MLS ID #7076269, Karen Scott, Edina Realty, Inc.. NorthstarMLS as distributed by MLS GRID
 - $839,9005 bd4 ba3.3k sqft704 E Minnehaha Pkwy, Minneapolis, MN 55417For Sale
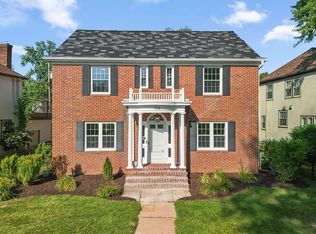 MLS ID #7104459, Bridgette L Prew, Redfin Corporation. NorthstarMLS as distributed by MLS GRID
 - $465,0003 bd2 ba2.2k sqft5908 12th Ave S, Minneapolis, MN 55417For Sale
 MLS ID #7109971, Valerie Q Rydland, Coldwell Banker Realty - Southwest Regional. NorthstarMLS as distributed by MLS GRID
 - $500,0003 bd3 ba2.1k sqft5844 11th Ave S, Minneapolis, MN 55417For Sale
 MLS ID #7092820, Danielle Eaves, Pemberton RE. NorthstarMLS as distributed by MLS GRID
 - $670,0003 bd3 ba2.2k sqft5315 Abbott Ave S, Minneapolis, MN 55410For SaleMLS ID #7106822, Ryan M Platzke, Coldwell Banker Realty - Southwest Regional. NorthstarMLS as distributed by MLS GRID
- $585,0003 bd2 ba2.3k sqft5636 Humboldt Ave S, Minneapolis, MN 55419For SaleMLS ID #7111586, Paul A Olson, Keller Williams Realty Integrity Lakes. NorthstarMLS as distributed by MLS GRID
- $720,0004 bd3 ba2.2k sqft5109 Abbott Ave S, Minneapolis, MN 55410For SaleMLS ID #7111062, Stephanie Chandler Group, Compass. NorthstarMLS as distributed by MLS GRID
- $649,9003 bd2 ba1.9k sqft4818 Dupont Ave S, Minneapolis, MN 55419For SaleMLS ID #7103699, Michael James Seebinger, DRG. NorthstarMLS as distributed by MLS GRID
- $414,9003 bd2 ba1.7k sqft5733 Harriet Ave, Minneapolis, MN 55419For SaleMLS ID #7113826, David J. Widell, RE/MAX Advantage Plus. NorthstarMLS as distributed by MLS GRID
- $649,9004 bd4 ba2.8k sqft1244 Roselawn Ave W, Roseville, MN 55113For SaleMLS ID #7105883, Brian C Marcus, RE/MAX Results. NorthstarMLS as distributed by MLS GRID
- $695,0004 bd3 ba2.7k sqft329 Stonebridge Blvd, Saint Paul, MN 55105For SaleMLS ID #7068443, Krista J. Wolter, Coldwell Banker Realty. NorthstarMLS as distributed by MLS GRID
- $429,9003 bd3 ba1.9k sqft5640 23rd Ave S, Minneapolis, MN 55417For SaleMLS ID #7106098, Benjamin James Loonan, RE/MAX Advantage Plus. NorthstarMLS as distributed by MLS GRID
- $485,0003 bd2 ba1.6k sqft6045 Clinton Ave, Minneapolis, MN 55419For SaleMLS ID #7085051, Alec Roth, Edina Realty, Inc.. NorthstarMLS as distributed by MLS GRID
- $625,0004 bd3 ba2.8k sqft1017 Thomas Ave S, Minneapolis, MN 55405For SaleMLS ID #7111654, Matthew J Farley, RE/MAX Results. NorthstarMLS as distributed by MLS GRID
- $455,0003 bd2 ba2.2k sqft4020 Boardman St, Minneapolis, MN 55417For SaleMLS ID #7108089, Lee R Shelton, Home Avenue Flat Fee Realty. NorthstarMLS as distributed by MLS GRID
- $849,9004 bd3 ba2.6k sqft2212 53rd St W, Minneapolis, MN 55419For SaleMLS ID #7087246, John D Schuster, Coldwell Banker Realty - Southwest Regional. NorthstarMLS as distributed by MLS GRID
- $339,9904 bd2 ba1.7k sqft5732 24th Ave S, Minneapolis, MN 55417For SaleMLS ID #7090477, Aaron Like, LPT Realty, LLC. NorthstarMLS as distributed by MLS GRID
- $515,0004 bd2 ba2.5k sqft4048 17th Ave S, Minneapolis, MN 55407For SaleMLS ID #7109112, MacGregor Smith, eXp Realty. NorthstarMLS as distributed by MLS GRID
- $699,9906 bd2 ba3.4k sqft4657 Colfax Ave S, Minneapolis, MN 55419For SaleMLS ID #7089696, Taylor Doolittle, RE/MAX Results. NorthstarMLS as distributed by MLS GRID
- $675,0006 bd3 ba3.2k sqft16633 Temple Dr N, Minnetonka, MN 55345For SaleMLS ID #7079847, Tara M Robertson, RE/MAX Results. NorthstarMLS as distributed by MLS GRID
